
425 Banyan Street, Sebastian, FL 32958
Local realty services provided by:CENTURY 21 Lighthouse Realty
425 Banyan Street,Sebastian, FL 32958
$309,000
- 3 Beds
- 2 Baths
- 1,444 sq. ft.
- Single family
- Active
Listed by: diana burklew
Office: billero & billero properties
MLS#:1082030
Source:FL_SPACE
Price summary
- Price:$309,000
- Price per sq. ft.:$213.99
About this home
Motivated seller! CBK 3/2. Front and garage doors, both hurricane rated window shutters, this qualifies for maximum insurance discount! Roof 2025, AC 2019, WH 2024, newer appliances. Fenced backyard irrigation, with well capability. Underground powerlines. Five minutes to beaches, shopping, dining, public golf courses, and Marina with free launch and free parking. A great combination of quality construction and energy efficiency. A must see!
Contact an agent
Home facts
- Year built:1980
- Listing ID #:1082030
- Added:20 day(s) ago
Rooms and interior
- Bedrooms:3
- Total bathrooms:2
- Full bathrooms:2
- Rooms Total:7
- Flooring:Carpet, Tile, Wood
- Kitchen Description:Pantry, appl_
- Living area:1,444 sq. ft.
Heating and cooling
- Cooling:Electric
- Heating:Central, Electric
- Central air:Yes
Structure and exterior
- Year built:1980
- Building area:1,444 sq. ft.
- Lot area:0.23 Acres
Schools
- High school:Other
- Middle school:Other
- Elementary school:Other
Finances and disclosures
- Price:$309,000
- Price per sq. ft.:$213.99
- Tax amount:$2,498 (2025)
Features and amenities
- Laundry features:appl_
- Amenities:Ceiling Fan(s), Pantry
Parking
- Parking description:Attached
- Garage:Yes
- Garage spaces:1
New listings near 425 Banyan Street
- Coming Soon
 $399,000Coming Soon3 beds 2 baths
13660 77th Drive, Sebastian, FL 32958
MLS# 298940Listed by: EXP REALTY, LLC - New
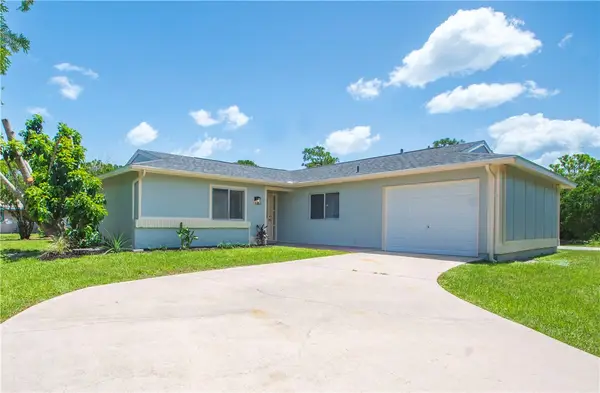 $298,500Active3 beds 2 baths1,208 sq. ft.
261 Mensh Avenue, Sebastian, FL 32958
MLS# 298874Listed by: OAK RIVER PROPERTIES, INC - New
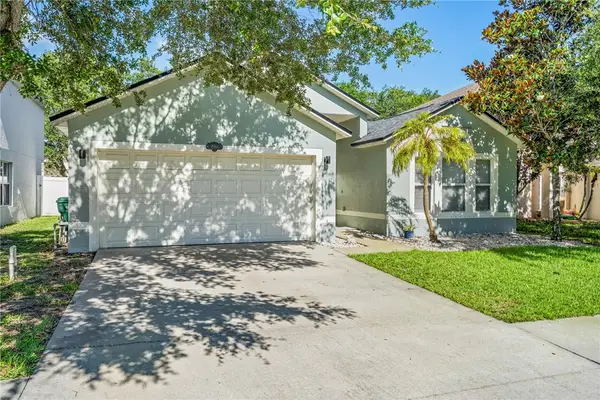 $345,000Active3 beds 2 baths1,893 sq. ft.
237 Stony Point Drive, Sebastian, FL 32958
MLS# 298934Listed by: DALE SORENSEN REAL ESTATE INC. - New
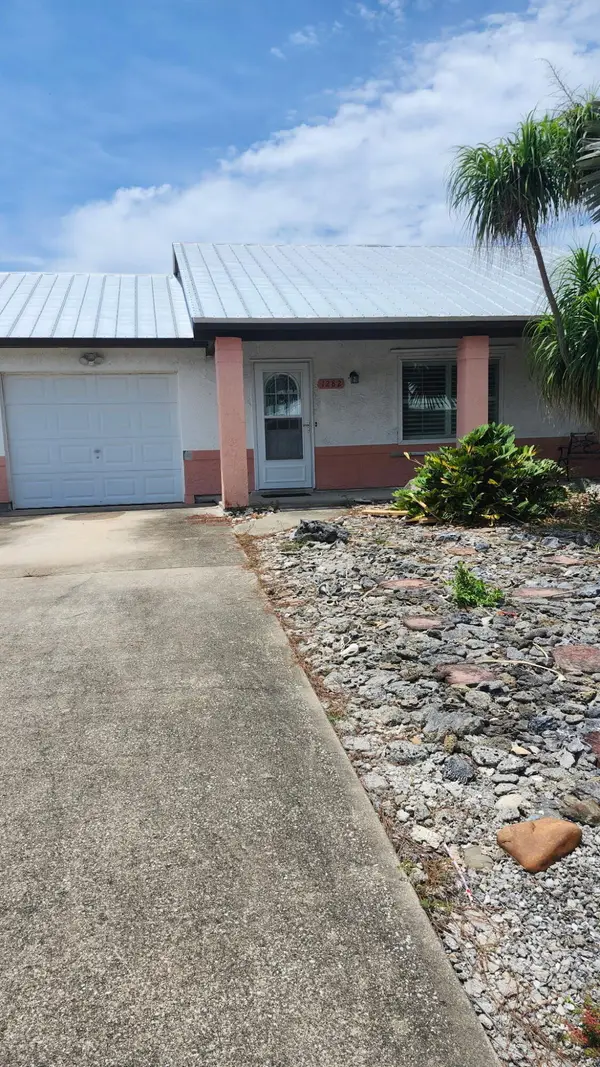 $250,000Active2 beds 2 baths988 sq. ft.
1282 Schumann Drive, Sebastian, FL 32958
MLS# B26057309Listed by: LUXURY HOMES OF TREASURE COAST - New
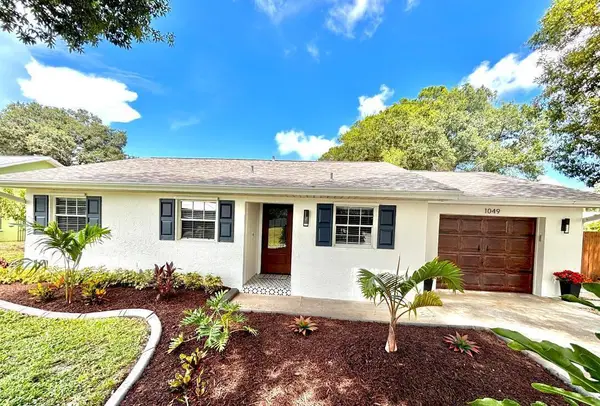 $298,000Active2 beds 2 baths1,104 sq. ft.
1049 Phelps Street, Sebastian, FL 32958
MLS# B26056960Listed by: BEYCOME OF FLORIDA LLC 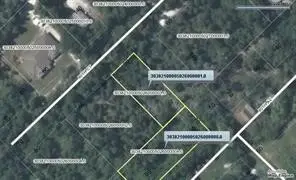 $84,900Active0.48 Acres
12825 80th Ave & 12850 80th Ct Avenue, Sebastian, FL 32958
MLS# 297172Listed by: TREASURE COAST REALTY LLC- New
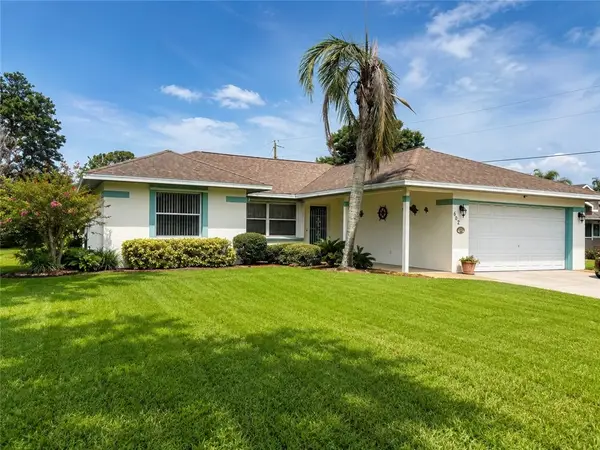 $299,900Active3 beds 2 baths1,517 sq. ft.
602 Nobles Street, Sebastian, FL 32958
MLS# 298883Listed by: RENNICK REAL ESTATE - New
 $430,000Active4 beds 2 baths2,231 sq. ft.
115 Empire Terrace, SEBASTIAN, FL 32958
MLS# O6426045Listed by: AGENT TRUST REALTY CORPORATION - Coming Soon
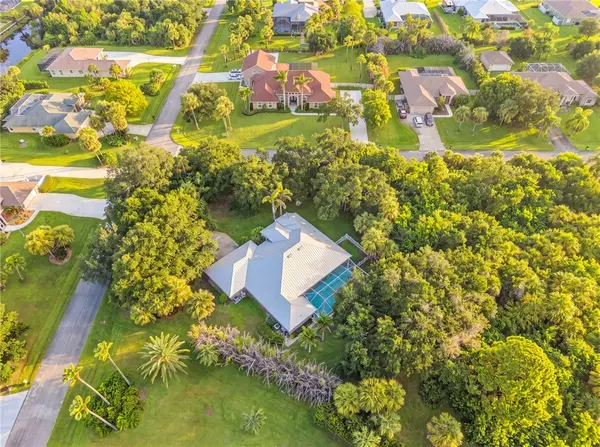 $639,000Coming Soon3 beds 3 baths
757 Holden Avenue, Sebastian, FL 32958
MLS# 298867Listed by: EXP REALTY, LLC - Coming SoonOpen Sat, 11am to 1pm
 $354,000Coming Soon3 beds 2 baths
865 Grandin Avenue, Sebastian, FL 32958
MLS# 298875Listed by: RE/MAX CROWN REALTY


Protect your home and budget from life's surprises with an Assurant Home Warranty, backed by a partner that supports you through every step of homeownership. Explore Plans.
©2026 Century 21 Real Estate LLC. All rights reserved. CENTURY 21®, the CENTURY 21 Logo and C21® are service marks owned by Century 21 Real Estate LLC. Century 21 Real Estate LLC fully supports the principles of the Fair Housing Act and the Equal Opportunity Act. Each office is independently owned and operated. Listing information is deemed reliable but not guaranteed accurate.