
436 Tunison Lane, Sebastian, FL 32958
Local realty services provided by:CENTURY 21 Move With Us
436 Tunison Lane,Sebastian, FL 32958
$349,000
- 3 Beds
- 2 Baths
- 1,297 sq. ft.
- Single family
- Active
Listed by: carolyn mac evoy
Office: mac evoy real estate co
MLS#:B26079089
Source:FL_RAMC
Price summary
- Price:$349,000
- Price per sq. ft.:$269.08
About this home
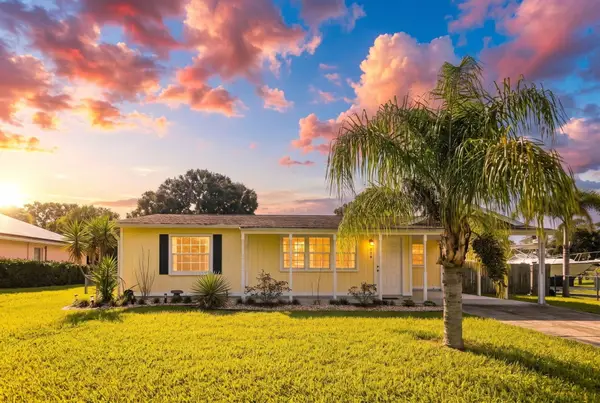
Spacious pool home with 3 bedrooms, 2 baths, lovely, screened side porch in sought after Highlands of Sebastian. Volume ceilings, tile floors, 2023 roof and newer kitchen appliances. Pool pump replaced in 2023, hot water heater from 2023, and pool resurfaced with newer jets in 2026. Fenced rear yard. Solar panels on home can stay and be transferred to new owners through lease. Great value! Quiet street.
Contact an agent
Home facts
- Year built:1986
- Subdivision & Development:SEBASTIAN HIGHLANDS UNIT 8
- Listing ID #:B26079089
- Added:1 day(s) ago
- Updated:September 22, 2026 at 08:56 PM
Rooms and interior
- Bedrooms:3
- Total bathrooms:2
- Full bathrooms:2
- Rooms Total:6
- Flooring:Tile
- Kitchen Description:Dishwasher, Electric Range, Refrigerator
- Bedroom Description:Split Bedroom
- Living area:1,297 sq. ft.
Heating and cooling
- Cooling:Central Air
- Heating:Central
- Central air:Yes
Structure and exterior
- Year built:1986
- Building area:1,297 sq. ft.
- Construction Materials:Frame
- Exterior Features:Storm/Security Shutters
- Levels:1 Story
Schools
- High school:Sebastian River
- Middle school:Storm Grove
- Elementary school:Sebastian
Utilities
- Water:Water Available
Finances and disclosures
- Price:$349,000
- Price per sq. ft.:$269.08
- Tax amount:$3,700 (2025)
Features and amenities
- Appliances:Dishwasher, Dryer, Electric Range, Refrigerator, Some Electric Appliances, Washer, Water Heater
- Laundry features:Dryer, Washer
Parking
- Total parking spaces:1
- Parking description:Attached, Garage
- Garage:Yes
 The data relating to real estate for sale on this web site comes in part from a cooperative data exchange program of the Realtor<REGISTERED_LOGO> Association of Martin County, Inc. MLS. Real estate listings held by brokerage firms other than CENTURY 21 Move With Us are marked with the IDX logo (Broker Reciprocity) or name and detailed information about such listings includes the name of the listing brokers. Data provided is deemed reliable but is not guaranteed.
New listings near 436 Tunison Lane
- Coming Soon
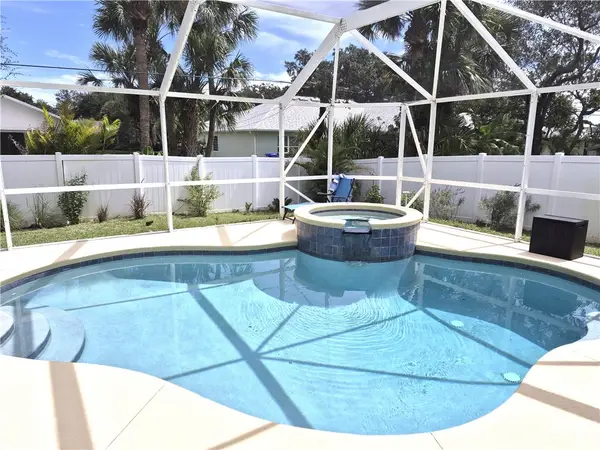 $429,000Coming Soon3 beds 2 baths2,040 sq. ft.
1538 Cownie Lane, Sebastian, FL 32958
MLS# 300087Listed by: RE/MAX CROWN REALTY - Coming Soon
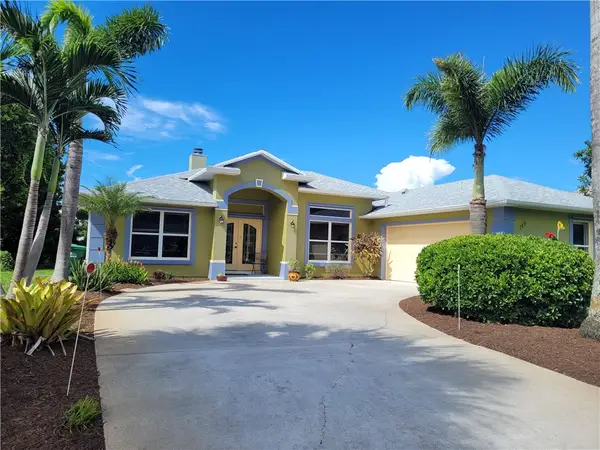 $429,000Coming Soon3 beds 2 baths1,940 sq. ft.
149 Joy Haven Drive, Sebastian, FL 32958
MLS# 300067Listed by: COLDWELL BANKER PARADISE - Coming Soon
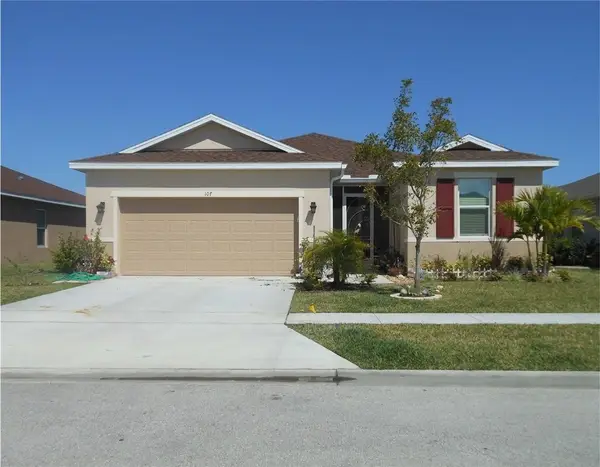 $330,000Coming Soon4 beds 2 baths1,920 sq. ft.
107 Elena Drive, Sebastian, FL 32958
MLS# 300053Listed by: EXP REALTY, LLC - Coming Soon
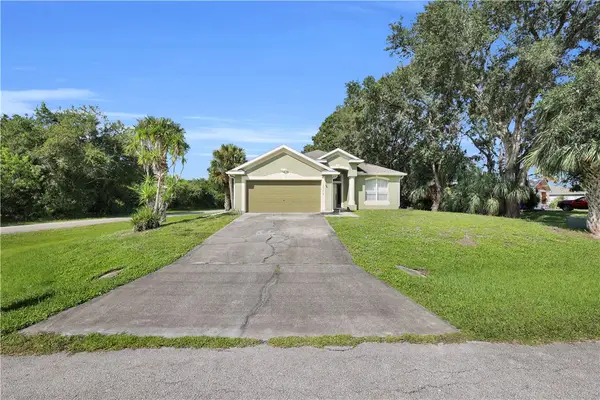 $375,000Coming Soon3 beds 2 baths1,752 sq. ft.
Address Withheld By Seller, Sebastian, FL 32958
MLS# 300032Listed by: ALEX MACWILLIAM, INC. - New
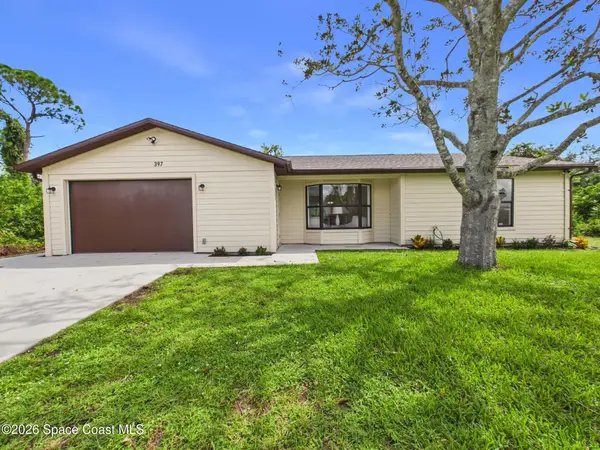 $365,000Active2 beds 3 baths1,329 sq. ft.
397 Warren Street, Sebastian, FL 32958
MLS# 1088270Listed by: THE KEYES COMPANY - New
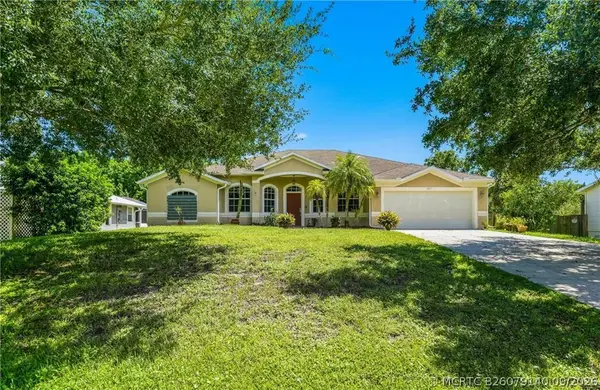 $435,000Active4 beds 3 baths2,216 sq. ft.
Address Withheld By Seller, Sebastian, FL 32958
MLS# B26079140Listed by: COMPASS FLORIDA LLC - New
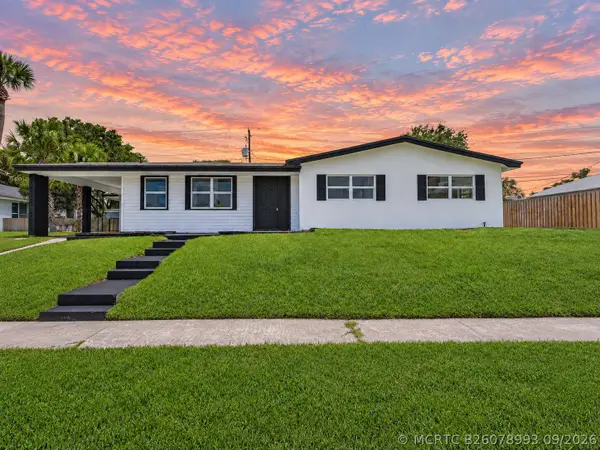 $368,000Active3 beds 2 baths1,916 sq. ft.
375 Manly Avenue, Sebastian, FL 32958
MLS# B26078993Listed by: EXP REALTY LLC - New
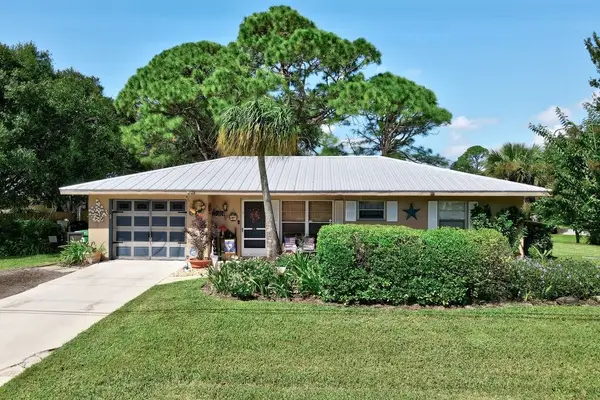 $299,000Active2 beds 2 baths913 sq. ft.
692 Barber Street, Sebastian, FL 32958
MLS# 300060Listed by: EXIT RIGHT REALTY - New
 $259,899Active2 beds 2 baths968 sq. ft.
366 Bayharbor Terrace, Sebastian, FL 32958
MLS# B26078838Listed by: REAL ESTATE OF FLORIDA


Protect your home and budget from life's surprises with an Assurant Home Warranty, backed by a partner that supports you through every step of homeownership. Explore Plans.
©2026 Century 21 Real Estate LLC. All rights reserved. CENTURY 21®, the CENTURY 21 Logo and C21® are service marks owned by Century 21 Real Estate LLC. Century 21 Real Estate LLC fully supports the principles of the Fair Housing Act and the Equal Opportunity Act. Each office is independently owned and operated. Listing information is deemed reliable but not guaranteed accurate.