
Address Withheld By Seller, Sebastian, FL 32958
Local realty services provided by:CENTURY 21 Move With Us
Address Withheld By Seller,Sebastian, FL 32958
$430,000
- 3 Beds
- 2 Baths
- 1,897 sq. ft.
- Single family
- Active
Listed by: christopher junker
Office: re/max crown realty
MLS#:B26067484
Source:FL_RAMC
Sorry, we are unable to map this address
Price summary
- Price:$430,000
- Price per sq. ft.:$226.67
About this home
Don't miss this rare opportunity! This elegant, custom-built Ameron 3/2/2 pool home is move-in ready. 2023 roof, 2026 AC, 2026 Washer & Dryer. Formal living room & dining room plus a family room and breakfast nook. The covered patio opens to a very private enclosed pool area with lush landscaping plus an additional BBQ pad. Large island kitchen w SS appliances and RO water. One of the guest bedrooms is extended & very large! The custom-built garage is extra wide. On a quiet street close to all that Sebastian has to offer. Only 15 minutes to the beach! Some furnishings negotiable. Act fast!
Contact an agent
Home facts
- Year built:2004
- Subdivision & Development:SEBASTIAN HIGHLANDS UNIT 11
- Listing ID #:B26067484
- Added:1 day(s) ago
- Updated:September 01, 2026 at 05:22 PM
Rooms and interior
- Bedrooms:3
- Total bathrooms:2
- Full bathrooms:2
- Rooms Total:9
- Flooring:Carpet, Tile
- Bathrooms Description:Dual Sinks
- Kitchen Description:Dishwasher, Electric Range, Microwave, Pantry, Refrigerator
- Bedroom Description:Split Bedroom, Walk-In Closet(s)
- Living area:1,897 sq. ft.
Heating and cooling
- Cooling:Central Air, Electric
- Heating:Central, Electric
- Central air:Yes
Structure and exterior
- Year built:2004
- Building area:1,897 sq. ft.
- Lot Features:Sprinklers Automatic
- Construction Materials:Block, Concrete
- Exterior Features:Sprinkler Irrigation, Storm/Security Shutters
- Levels:1 Story
Schools
- High school:Sebastian River
- Middle school:Sebastian River
- Elementary school:Pelican Island
Finances and disclosures
- Price:$430,000
- Price per sq. ft.:$226.67
- Tax amount:$3,095 (2025)
Features and amenities
- Appliances:Dishwasher, Dryer, Electric Range, Microwave, Refrigerator, Some Electric Appliances, Washer, Water Heater
- Laundry features:Dryer, Washer
- Amenities:Cathedral Ceilings, Pantry
- Pool features:Screen Enclosure
Parking
- Total parking spaces:2
- Parking description:Attached, Driveway, Garage
- Garage:Yes
 The data relating to real estate for sale on this web site comes in part from a cooperative data exchange program of the Realtor<REGISTERED_LOGO> Association of Martin County, Inc. MLS. Real estate listings held by brokerage firms other than CENTURY 21 Move With Us are marked with the IDX logo (Broker Reciprocity) or name and detailed information about such listings includes the name of the listing brokers. Data provided is deemed reliable but is not guaranteed.
New listings near 32958
- Coming Soon
 $449,000Coming Soon3 beds 2 baths1,958 sq. ft.
365 Breakwater Terrace, Sebastian, FL 32958
MLS# 299581Listed by: COLDWELL BANKER PARADISE - New
 $1,275,000Active4 beds 4 baths3,884 sq. ft.
Address Withheld By Seller, Sebastian, FL 32958
MLS# B26070918Listed by: COMPASS FLORIDA LLC - New
 $425,000Active0 Acres
649 Sebastian Boulevard, Sebastian, FL 32958
MLS# B26064842Listed by: THE CORE TEAM CO - New
 $390,000Active3 beds 2 baths1,534 sq. ft.
814 Floraland Avenue, Sebastian, FL 32958
MLS# B26012767Listed by: DALE SORENSEN REAL ESTATE INC. - New
 $359,000Active0 Acres
1554 Us Highway 1 Highway, Sebastian, FL 32958
MLS# B26012937Listed by: FIRST OCEAN REALTY LLC - New
 $469,900Active3 beds 2 baths2,073 sq. ft.
444 Rolling Hill Drive, Sebastian, FL 32958
MLS# B26069837Listed by: THE KEYES COMPANY 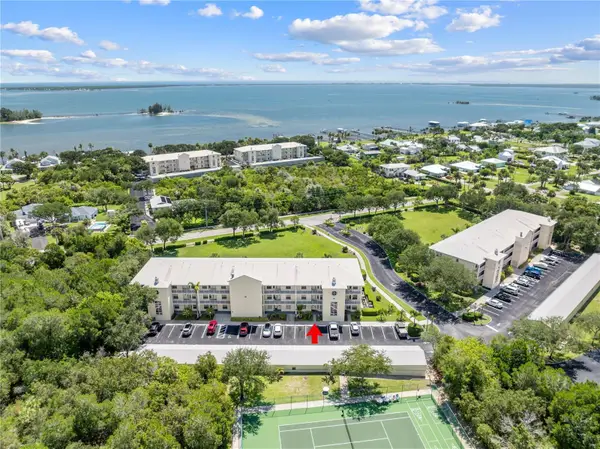 $310,000Active3 beds 2 baths1,261 sq. ft.
13570 Mystic Drive #102, Sebastian, FL 32958
MLS# B26065353Listed by: EAST PARK REALTY LLC- New
 $549,900Active3 beds 3 baths1,989 sq. ft.
728 N Fischer Circle, Sebastian, FL 32958
MLS# B26069763Listed by: HERITAGE REALTY FL - New
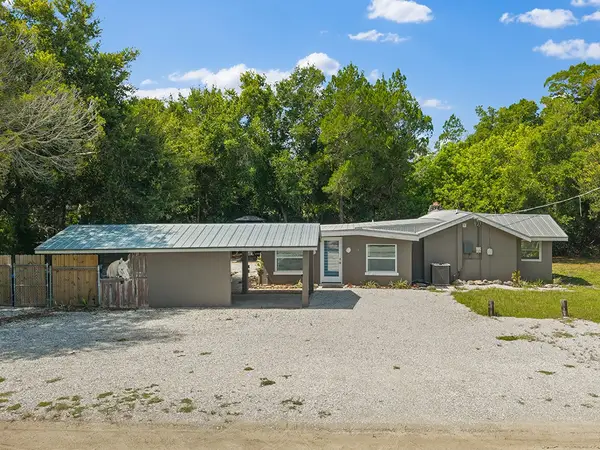 $330,000Active2 beds 1 baths864 sq. ft.
8175 133rd Place, Sebastian, FL 32958
MLS# 299572Listed by: DALE SORENSEN REAL ESTATE INC. - New
 $309,900Active3 beds 2 baths1,696 sq. ft.
334 Joy Haven Drive, Sebastian, FL 32958
MLS# 1086197Listed by: TREASURE COAST REALTY LLC


Protect your home and budget from life's surprises with an Assurant Home Warranty, backed by a partner that supports you through every step of homeownership. Explore Plans.
©2026 Century 21 Real Estate LLC. All rights reserved. CENTURY 21®, the CENTURY 21 Logo and C21® are service marks owned by Century 21 Real Estate LLC. Century 21 Real Estate LLC fully supports the principles of the Fair Housing Act and the Equal Opportunity Act. Each office is independently owned and operated. Listing information is deemed reliable but not guaranteed accurate.