
445 Perch Lane, Sebastian, FL 32958
Local realty services provided by:CENTURY 21 Circle
445 Perch Lane,Sebastian, FL 32958
$345,000
- 2 Beds
- 2 Baths
- 923 sq. ft.
- Single family
- Active
Upcoming open houses
- Sat, Aug 2201:00 pm - 03:00 pm
Listed by: jada w plante, alyssa plante byrd
Office: dale sorensen real estate inc.
MLS#:299360
Source:FL_RAIRC
Price summary
- Price:$345,000
- Price per sq. ft.:$373.78
About this home
Welcome to this charming 2 bed, 2 bath pool home in non-HOA Sebastian Highlands! Situated on a .23-acre lot, this home offers a 2022 roof, 2022 AC, updated kitchen with white shaker cabinetry, granite countertops & stainless appliances, plus updated bathrooms. Enjoy Florida living in the spacious, fully fenced backyard featuring a screened pool, covered patio, pergola sitting area & outdoor shower. Additionally, a 2022 drainfield, water filtration system, storage shed, 1-car garage & side stone driveway with wide gated access for additional parking of toys or storage. rmszapx&sub2er
Contact an agent
Home facts
- Year built:1988
- Subdivision & Development:Sebastian Highlands
- Listing ID #:299360
- Added:1 day(s) ago
- Updated:August 19, 2026 at 04:43 PM
Rooms and interior
- Bedrooms:2
- Total bathrooms:2
- Full bathrooms:2
- Rooms Total:5
- Flooring:Carpet, Tile, Vinyl
- Living area:923 sq. ft.
Heating and cooling
- Cooling:Central Air
- Heating:Central
- Central air:Yes
Structure and exterior
- Roof:Shingle
- Year built:1988
- Building area:923 sq. ft.
- Lot area:0.23 Acres
- Architectural Style:One Story
- Construction Materials:Frame
- Exterior Features:Fence, Outdoor Shower, Patio, Screened
- Levels:1 Story
Utilities
- Water:Public
- Sewer:Septic Tank
Finances and disclosures
- Price:$345,000
- Price per sq. ft.:$373.78
- Tax amount:$5,255 (2025)
Features and amenities
- Laundry features:en_
- Amenities:en_
- Pool features:Pool, Private, Screen Enclosure
Parking
- Parking description:Attached, Driveway, Garage, Garage Door Opener
- Garage:Yes
- Garage spaces:1
New listings near 445 Perch Lane
- Coming Soon
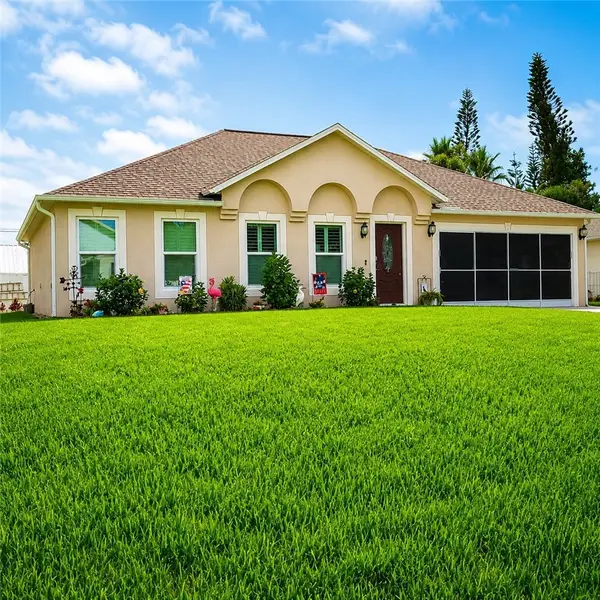 $390,000Coming Soon4 beds 2 baths
1385 Haverford Lane, Sebastian, FL 32958
MLS# 299376Listed by: DALE SORENSEN REAL ESTATE INC. - Coming SoonOpen Sun, 12 to 2pm
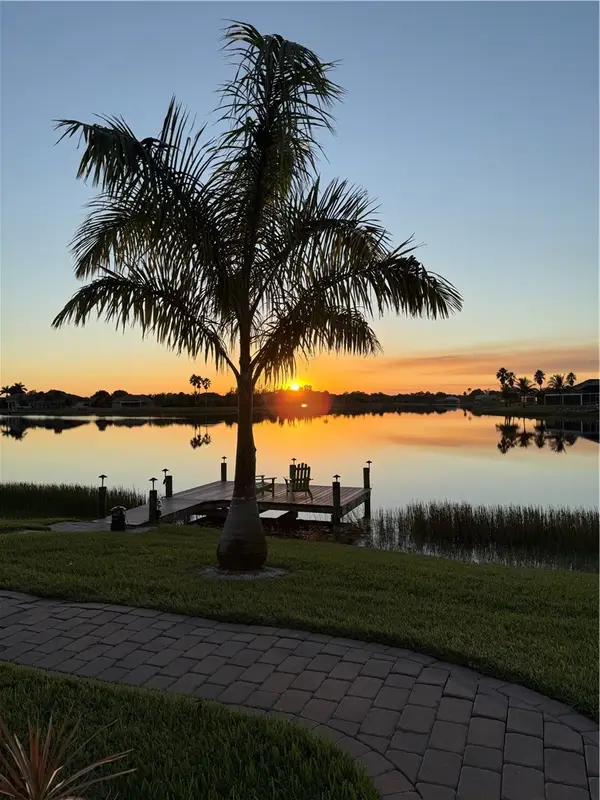 $849,900Coming Soon3 beds 3 baths
935 Yearling Trail, Sebastian, FL 32958
MLS# 299357Listed by: ONE SOTHEBY'S INT'L REALTY - Coming Soon
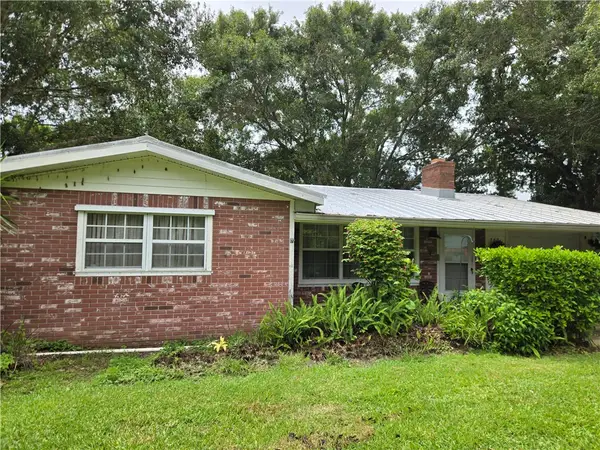 $265,000Coming Soon2 beds 2 baths
782 Dixie Terrace, Sebastian, FL 32958
MLS# 299217Listed by: EXP REALTY, LLC - Coming Soon
 $349,000Coming Soon3 beds 2 baths
13660 77th Drive, Sebastian, FL 32958
MLS# 298940Listed by: EXP REALTY, LLC - New
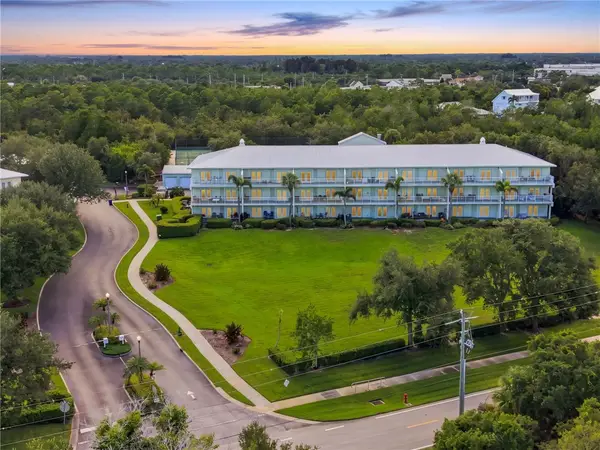 $349,000Active3 beds 2 baths1,261 sq. ft.
13570 Mystic Drive #204, Sebastian, FL 32958
MLS# 299267Listed by: EXP REALTY, LLC - New
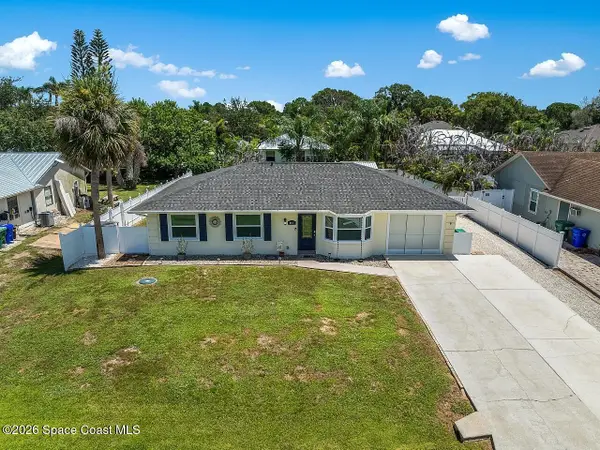 $324,900Active3 beds 2 baths1,382 sq. ft.
867 Clearmont Street, Sebastian, FL 32958
MLS# 1085386Listed by: ATLANTIC KEY REALTY GROUP - New
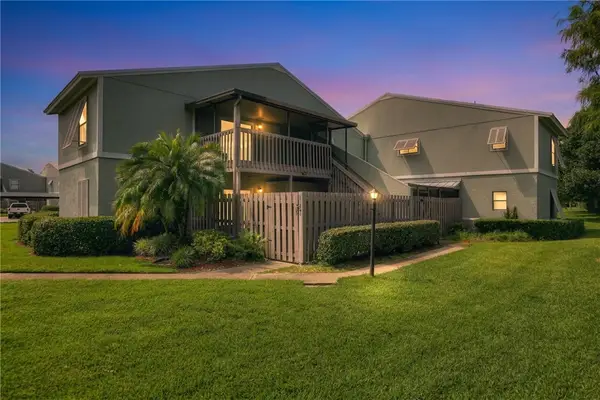 $149,900Active2 beds 2 baths960 sq. ft.
1144 Breezy Way #3F, Sebastian, FL 32958
MLS# 299263Listed by: RE/MAX CROWN REALTY - New
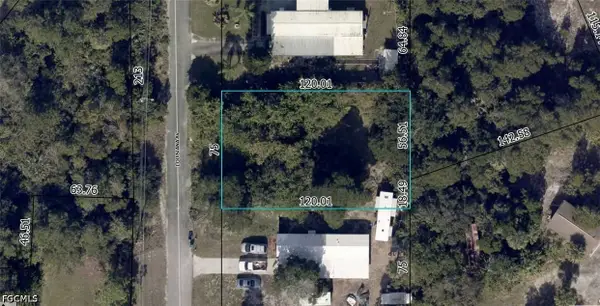 $79,000Active0.23 Acres
828 Louisiana Avenue, Sebastian, FL 32958
MLS# 2026035076Listed by: KELLER WILLIAMS ISLAND LIFE RE - New
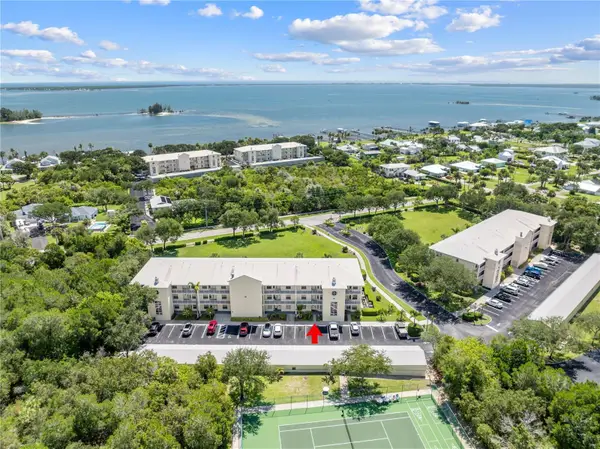 $310,000Active3 beds 2 baths1,261 sq. ft.
13570 Mystic Drive, Sebastian, FL 32958
MLS# B26065353Listed by: EAST PARK REALTY LLC


Protect your home and budget from life's surprises with an Assurant Home Warranty, backed by a partner that supports you through every step of homeownership. Explore Plans.
©2026 Century 21 Real Estate LLC. All rights reserved. CENTURY 21®, the CENTURY 21 Logo and C21® are service marks owned by Century 21 Real Estate LLC. Century 21 Real Estate LLC fully supports the principles of the Fair Housing Act and the Equal Opportunity Act. Each office is independently owned and operated. Listing information is deemed reliable but not guaranteed accurate.