
751 S Fischer Circle, Sebastian, FL 32958
Local realty services provided by:CENTURY 21 Circle
Listed by: meili viera porter, laura cerpa
Office: waterman real estate inc.
MLS#:1090400
Source:FL_SPACE
Price summary
- Price:$613,800
- Price per sq. ft.:$250.53
About this home
TO BE BUILT! Imagine building your dream home on a spacious 0.82-acre lot with beautiful pond views and your own private pool! The Savoy floor plan offers the perfect combination of modern design, comfort, and the opportunity to personalize your home. Featuring 4 bedrooms, 2 bathrooms, a 2-car garage, and 1,811 sq. ft. of open-concept living space, this thoughtfully designed home includes a desirable split-bedroom floor plan, abundant natural light, quartz countertops, and stainless steel appliances. The private primary suite features two walk-in closets and an en-suite bathroom with dual vanities and a tiled walk-in shower. Step outside to your covered lanai and private pool oasis overlooking the pond perfect for entertaining, relaxing, and enjoying the Florida lifestyle. Make it yours! Buyers have the opportunity to customize select features and finishes to reflect their personal style.
Contact an agent
Home facts
- Year built:2027
- Subdivision & Development:None
- Listing ID #:1090400
- Added:1 day(s) ago
Rooms and interior
- Bedrooms:4
- Total bathrooms:2
- Full bathrooms:2
- Flooring:Carpet
- Kitchen Description:Pantry, appl_
- Living area:1,811 sq. ft.
Heating and cooling
- Heating:Central
- Central air:Yes
Structure and exterior
- Year built:2027
- Building area:1,811 sq. ft.
- Lot area:0.82 Acres
- Lot Features:Wooded
Schools
- High school:Other
- Middle school:Other
- Elementary school:Other
Finances and disclosures
- Price:$613,800
- Price per sq. ft.:$250.53
- Tax amount:$2,041 (2025)
Features and amenities
- Laundry features:appl_
- Amenities:Pantry
Parking
- Garage:Yes
- Garage spaces:2
New listings near 751 S Fischer Circle
- New
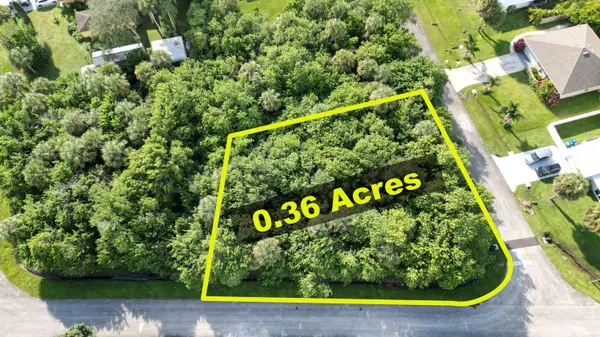 $120,000Active0.67 Acres
1541 Addie Street, Sebastian, FL 32958
MLS# B26090391Listed by: RE/MAX GOLD - New
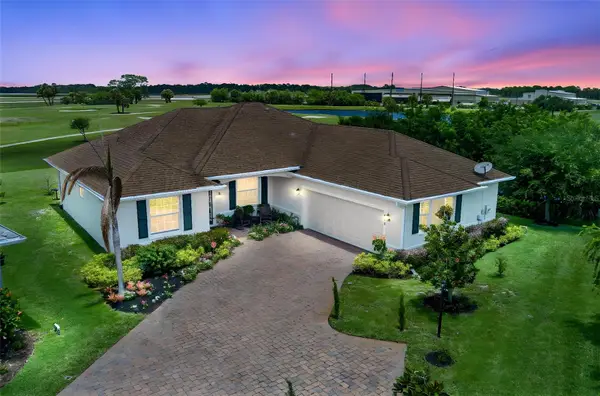 $559,900Active3 beds 3 baths2,335 sq. ft.
598 Gossamer Wing Way, SEBASTIAN, FL 32958
MLS# O6451020Listed by: MAYOLET REALTY LLC - New
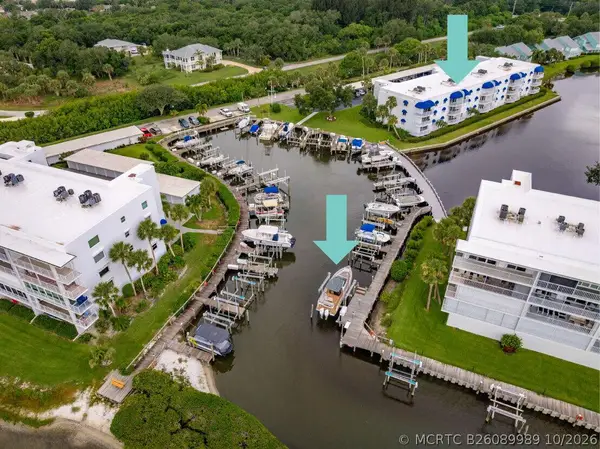 $385,000Active2 beds 2 baths1,285 sq. ft.
Address Withheld By Seller, Sebastian, FL 32958
MLS# B26089989Listed by: DALE SORENSEN REAL ESTATE INC. - New
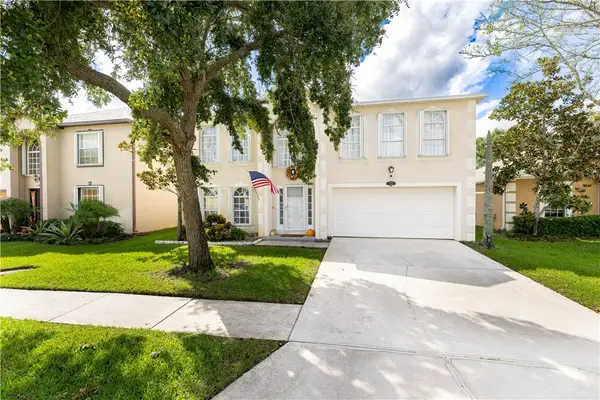 $484,900Active5 beds 3 baths3,080 sq. ft.
126 Morgan Circle, Sebastian, FL 32958
MLS# 300713Listed by: RE/MAX CROWN REALTY VB - New
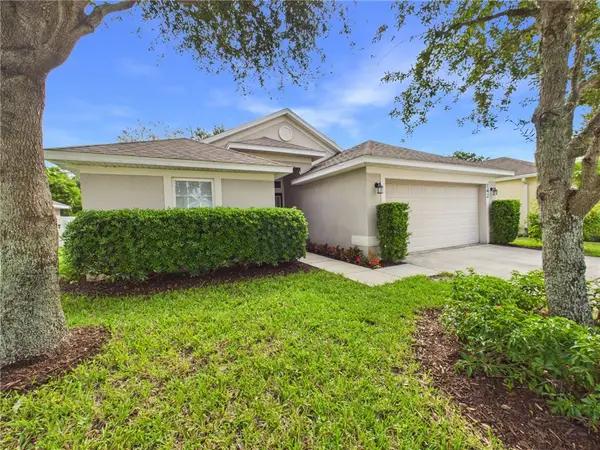 $340,000Active4 beds 2 baths1,643 sq. ft.
142 Briarcliff Circle, Sebastian, FL 32958
MLS# 300727Listed by: THE KEYES COMPANY - New
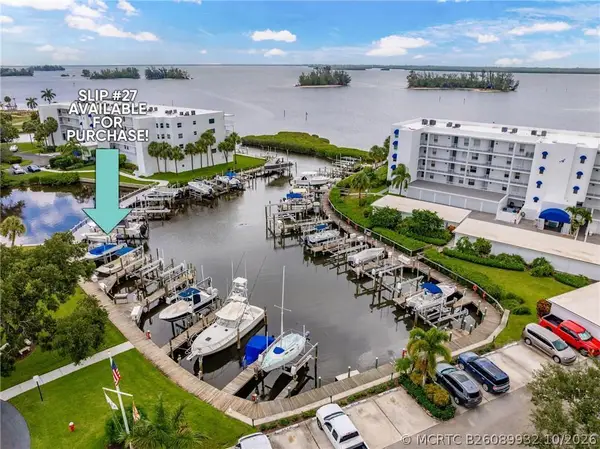 $65,000Active0 Acres
Address Withheld By Seller, Sebastian, FL 32958
MLS# B26089932Listed by: DALE SORENSEN REAL ESTATE INC. - New
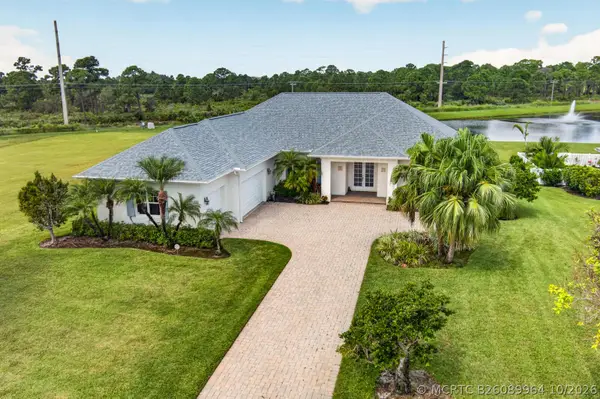 $725,000Active4 beds 3 baths2,684 sq. ft.
Address Withheld By Seller, Sebastian, FL 32958
MLS# B26089964Listed by: DALE SORENSEN REAL ESTATE INC. - Open Sat, 2 to 3pmNew
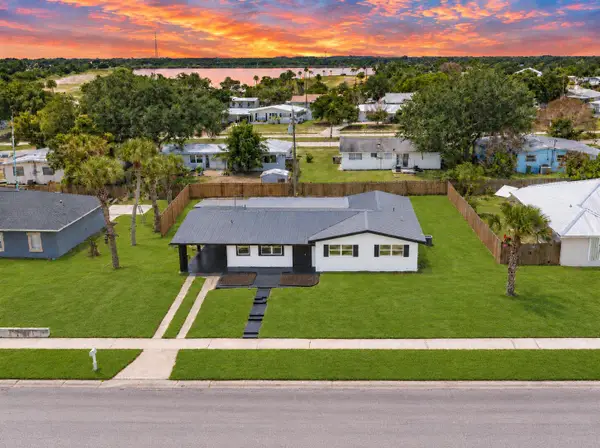 $364,900Active3 beds 2 baths1,916 sq. ft.
375 Manly Avenue, Sebastian, FL 32958
MLS# B26089866Listed by: EXP REALTY LLC - New
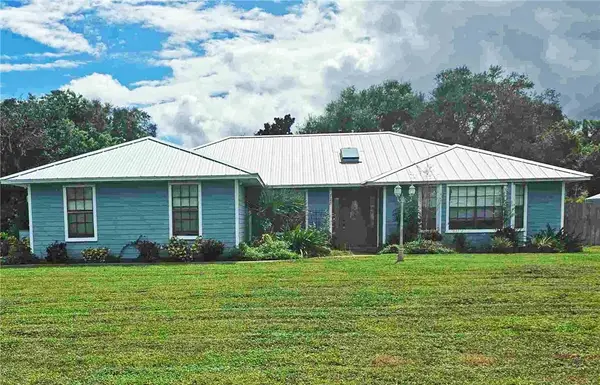 $549,500Active3 beds 3 baths1,989 sq. ft.
728 N Fischer Circle, Sebastian, FL 32958
MLS# 300703Listed by: CRYSTAL TREE REALTY, LLC


Protect your home and budget from life's surprises with an Assurant Home Warranty, backed by a partner that supports you through every step of homeownership. Explore Plans.
©2026 Century 21 Real Estate LLC. All rights reserved. CENTURY 21®, the CENTURY 21 Logo and C21® are service marks owned by Century 21 Real Estate LLC. Century 21 Real Estate LLC fully supports the principles of the Fair Housing Act and the Equal Opportunity Act. Each office is independently owned and operated. Listing information is deemed reliable but not guaranteed accurate.