
873 Lance Street, Sebastian, FL 32958
Local realty services provided by:CENTURY 21 Circle
Upcoming open houses
- Sat, Sep 1901:00 pm - 03:00 pm
- Sun, Sep 2010:00 am - 12:00 pm
Listed by: mary c. castro, jonathan pita
Office: exp realty, llc.
MLS#:1087783
Source:FL_SPACE
Price summary
- Price:$299,000
- Price per sq. ft.:$159.98
About this home
REMODELED • PAID-OFF SOLAR PANELS • ACCORDION STORM SHUTTERS • POTENTIAL PROPERTY TAX SAVINGS
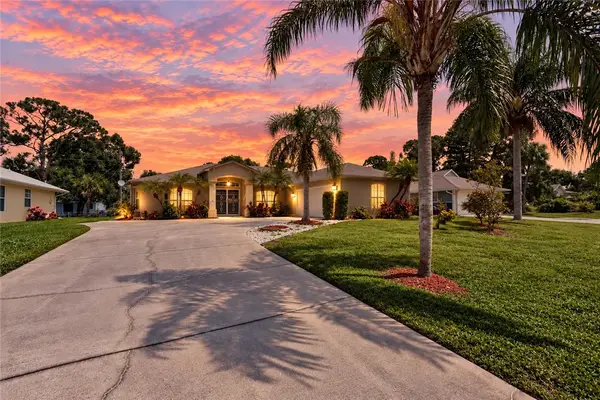
Welcome to 873 Lance Street, a beautifully remodeled 3 bedroom, 2 bath home in Sebastian 1,420 square foot, Sewer, single family residence, on a 7,405-square-foot lot.The paid off solar system offers the potential for meaningful energy savings without a solar loan payment, while accordion storm shutters provide added protection and may help reduce insurance costs. Buyers who close before January 1, may have potential property-tax savings, depending on applicable tax rules and individual circumstances.
Enjoy a spacious setting with a detached workshop, perfect for storage, hobbies, projects, or a home workspace. Located in Sebastian Highlands near the Indian River, beaches, shopping, dining, and everyday conveniences. Roof 2019, Furniture Package Negotiable. Move in ready.
Contact an agent
Home facts
- Year built:1974
- Subdivision & Development:None
- Listing ID #:1087783
- Added:1 day(s) ago
Rooms and interior
- Bedrooms:3
- Total bathrooms:2
- Full bathrooms:2
- Rooms Total:7
- Kitchen Description:appl_
- Living area:1,420 sq. ft.
Heating and cooling
- Heating:Central
- Central air:Yes
Structure and exterior
- Year built:1974
- Building area:1,420 sq. ft.
- Lot area:0.17 Acres
- Construction Materials:Stucco
Schools
- High school:Other
- Middle school:Other
- Elementary school:Other
Utilities
- Sewer:Public Sewer
Finances and disclosures
- Price:$299,000
- Price per sq. ft.:$159.98
- Tax amount:$3,554 (2025)
Features and amenities
- Laundry features:appl_
New listings near 873 Lance Street
- New
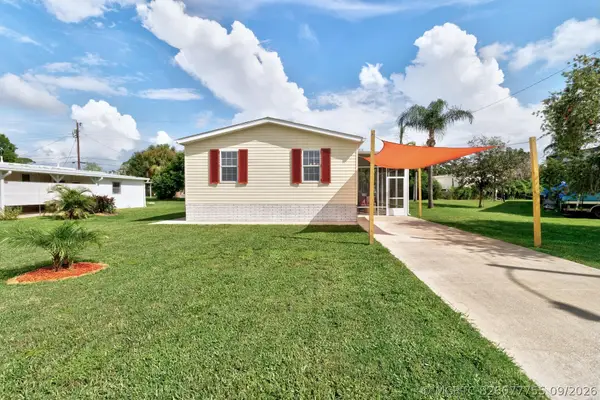 $269,000Active3 beds 2 baths1,296 sq. ft.
Address Withheld By Seller, Sebastian, FL 32958
MLS# B26077755Listed by: DALE SORENSEN REAL ESTATE INC. - New
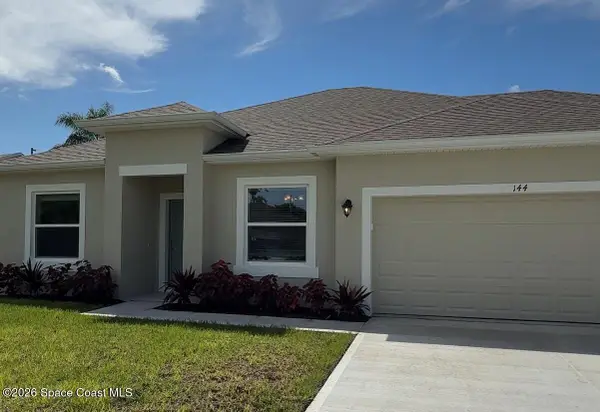 $399,990Active3 beds 2 baths1,637 sq. ft.
144 Pelican Island Place, Sebastian, FL 32958
MLS# 1087912Listed by: HOLIDAY BUILDERS GULF COAST - New
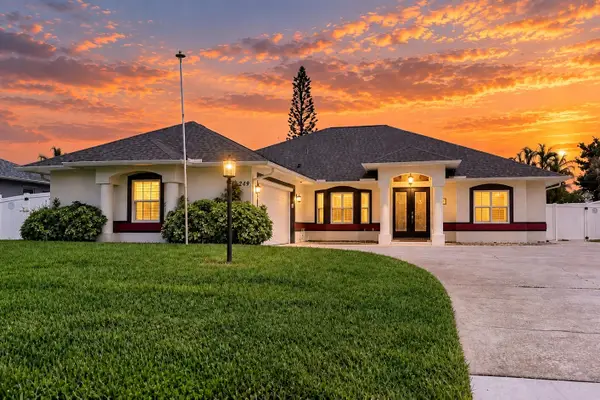 $518,000Active4 beds 2 baths2,091 sq. ft.
249 Dock Avenue, Sebastian, FL 32958
MLS# B26077608Listed by: NEXTHOME SANTANA REAL ESTATE - New
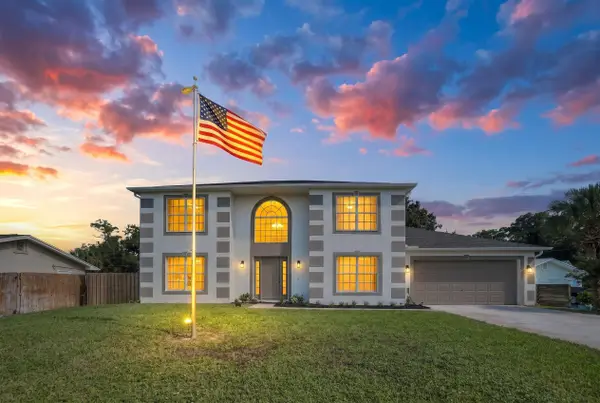 $438,799Active4 beds 3 baths2,344 sq. ft.
502 SW Croton Avenue, Sebastian, FL 32958
MLS# B26077610Listed by: REAL ESTATE OF FLORIDA - New
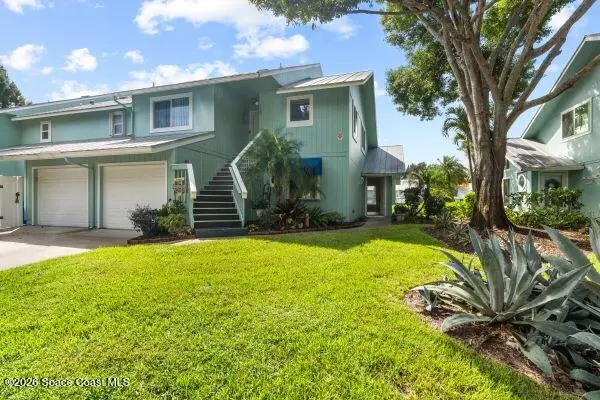 $224,900Active2 beds 2 baths1,426 sq. ft.
6205 N River Run Drive #6205, Sebastian, FL 32958
MLS# 1087861Listed by: EXP REALTY LLC - Open Sun, 12 to 3pmNew
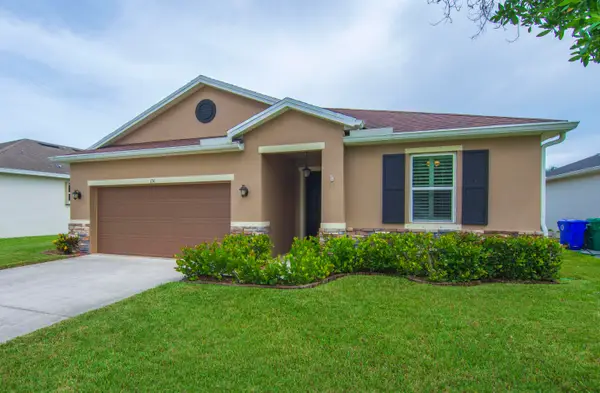 $399,000Active4 beds 2 baths1,983 sq. ft.
151 Port Royal Court, Sebastian, FL 32958
MLS# B26077386Listed by: LOKATION - New
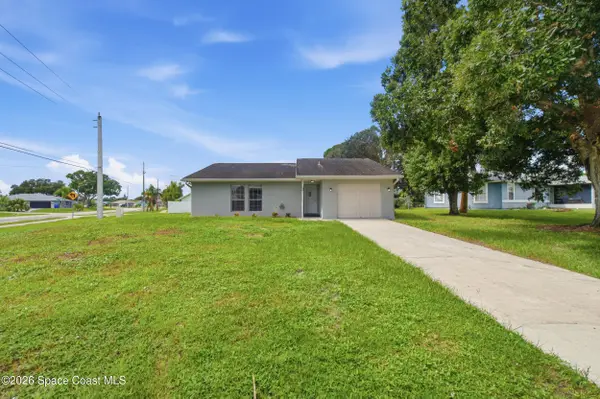 $319,900Active3 beds 2 baths1,244 sq. ft.
801 Cody Avenue, Sebastian, FL 32958
MLS# 1087759Listed by: EXP REALTY, LLC - Open Sat, 12 to 3pmNew
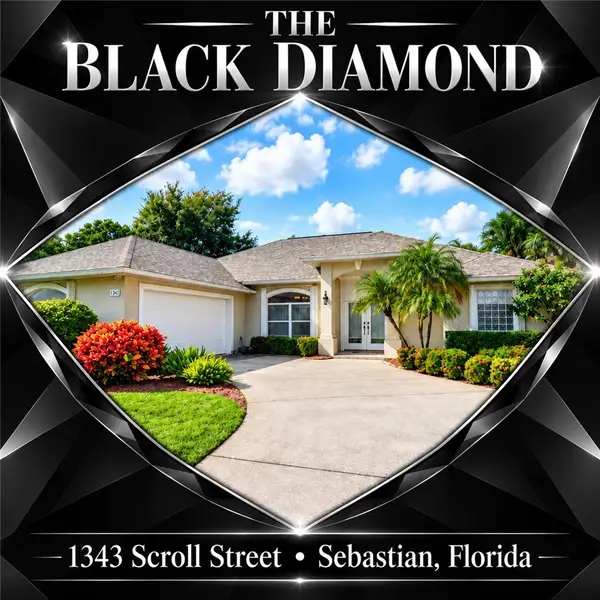 $499,950Active3 beds 2 baths1,881 sq. ft.
1343 Scroll Street, Sebastian, FL 32958
MLS# 299762Listed by: RE/MAX CROWN REALTY - Open Sat, 11am to 1pmNew
 $358,000Active3 beds 2 baths1,765 sq. ft.
173 Easy Street, Sebastian, FL 32958
MLS# 299963Listed by: NEXTHOME SANTANA REAL ESTATE


Protect your home and budget from life's surprises with an Assurant Home Warranty, backed by a partner that supports you through every step of homeownership. Explore Plans.
©2026 Century 21 Real Estate LLC. All rights reserved. CENTURY 21®, the CENTURY 21 Logo and C21® are service marks owned by Century 21 Real Estate LLC. Century 21 Real Estate LLC fully supports the principles of the Fair Housing Act and the Equal Opportunity Act. Each office is independently owned and operated. Listing information is deemed reliable but not guaranteed accurate.