
Address Withheld By Seller, Sebastian, FL 32958
Local realty services provided by:CENTURY 21 Move With Us
Address Withheld By Seller,Sebastian, FL 32958
$424,000
- 4 Beds
- 2 Baths
- 2,231 sq. ft.
- Single family
- Active
Listed by: jada plante
Office: dale sorensen real estate inc.
MLS#:B26095981
Source:FL_RAMC
Sorry, we are unable to map this address
Price summary
- Price:$424,000
- Price per sq. ft.:$190.05
About this home
Spacious 4BR/2BA CBS home offering 2,231 sqft, 2026 shingle roof & private lot w/ county-owned land on 2 sides! Split floor plan, 10-ft ceilings, crown molding, separate living & dining rooms, & open kitchen overlooking the family room & breakfast area. Updated kitchen boasts new cabinetry, countertops, & walk-in pantry. Primary suite offers dual vanities, garden tub, walk-in shower, WIC & sliding door to screened porch. Enjoy a fenced backyard, spacious screened porch, storage shed & 2-car garage. Hurricane shutters, 2018 AC & HWH. Convenient to shopping & local waterways! rmszapx&sub2er
Contact an agent
Home facts
- Year built:2005
- Subdivision & Development:SEBASTIAN HIGHLANDS
- Listing ID #:B26095981
- Added:8 day(s) ago
- Updated:November 12, 2026 at 05:45 PM
Rooms and interior
- Bedrooms:4
- Total bathrooms:2
- Full bathrooms:2
- Rooms Total:11
- Flooring:Laminate, Tile
- Dining Description:Family/Dining Room, Living/Dining Room
- Bathrooms Description:Bathtub, Dual Sinks, Garden Tub/Roman Tub, Separate Shower
- Kitchen Description:Dishwasher, Electric Range, Microwave, Pantry, Refrigerator
- Bedroom Description:Split Bedroom, Walk-In Closet(s)
- Living area:2,231 sq. ft.
Heating and cooling
- Cooling:Central Air
- Heating:Central
- Central air:Yes
Structure and exterior
- Year built:2005
- Building area:2,231 sq. ft.
- Construction Materials:Concrete, Stucco
- Exterior Features:Fence, Storm/Security Shutters
- Levels:1 Story
Schools
- High school:Sebastian River
- Middle school:Storm Grove
- Elementary school:Pelican Island
Utilities
- Water:Public Water, Water Available, Water Connected
- Sewer:Septic Tank
Finances and disclosures
- Price:$424,000
- Price per sq. ft.:$190.05
- Tax amount:$5,309 (2026)
Features and amenities
- Appliances:Dishwasher, Dryer, Electric Range, Microwave, Refrigerator, Some Electric Appliances, Washer, Water Heater
- Laundry features:Dryer, Washer
- Amenities:Pantry, Smoke Detectors
Parking
- Total parking spaces:2
- Parking description:Attached, Driveway, Garage
- Garage:Yes
 The data relating to real estate for sale on this web site comes in part from a cooperative data exchange program of the Realtor<REGISTERED_LOGO> Association of Martin County, Inc. MLS. Real estate listings held by brokerage firms other than CENTURY 21 Move With Us are marked with the IDX logo (Broker Reciprocity) or name and detailed information about such listings includes the name of the listing brokers. Data provided is deemed reliable but is not guaranteed.
New listings near 32958
- Coming Soon
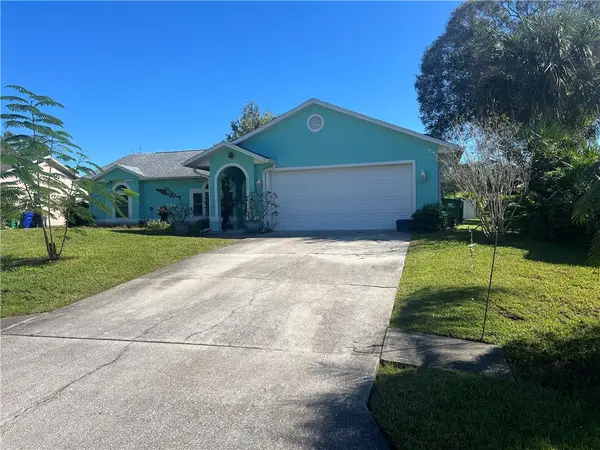 $344,000Coming Soon3 beds 2 baths1,631 sq. ft.
Address Withheld By Seller, Sebastian, FL 32958
MLS# 301158Listed by: RE/MAX CROWN REALTY - New
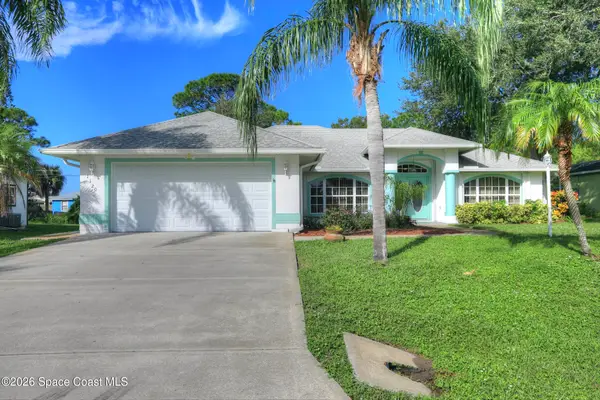 $439,900Active3 beds 2 baths2,095 sq. ft.
1120 Clearmont Street, Sebastian, FL 32958
MLS# 1092083Listed by: RE/MAX CROWN REALTY - New
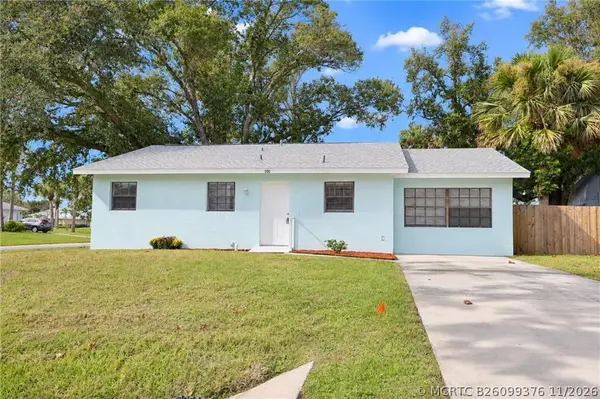 $275,000Active2 beds 2 baths960 sq. ft.
Address Withheld By Seller, Sebastian, FL 32958
MLS# B26099376Listed by: DALE SORENSEN REAL ESTATE INC. - New
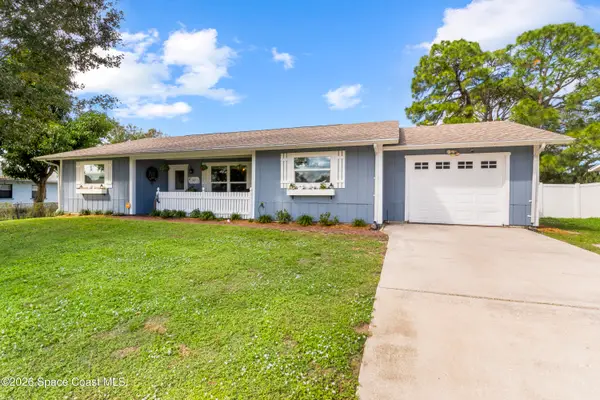 $300,000Active3 beds 2 baths1,485 sq. ft.
443 Concha Drive, Sebastian, FL 32958
MLS# 1092005Listed by: EXP REALTY LLC - Open Sat, 12 to 2pmNew
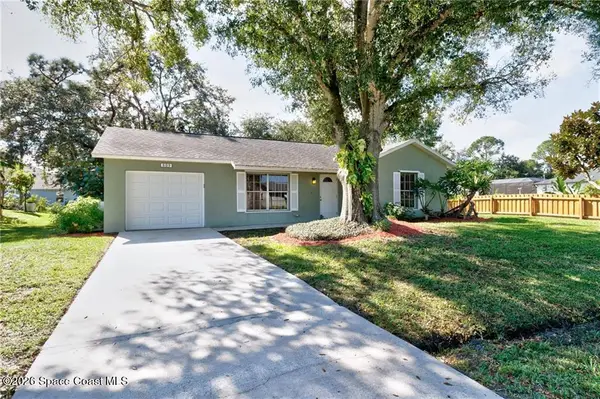 $299,900Active2 beds 2 baths1,023 sq. ft.
809 Haverhill Avenue, Sebastian, FL 32958
MLS# 1092015Listed by: RE/MAX CROWN REALTY - New
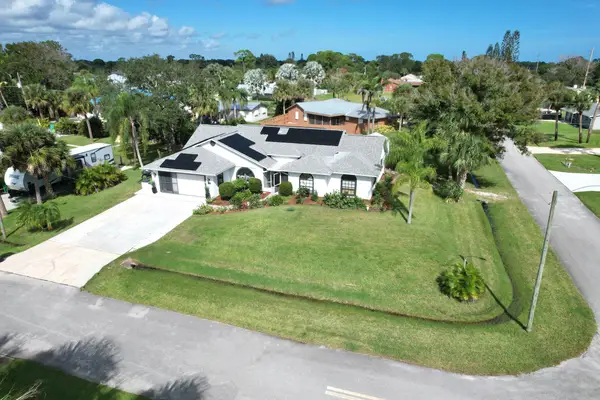 $569,000Active3 beds 2 baths1,802 sq. ft.
302 Citrus Avenue, Sebastian, FL 32958
MLS# B26098850Listed by: ENGEL & VOELKERS VERO BEACH - New
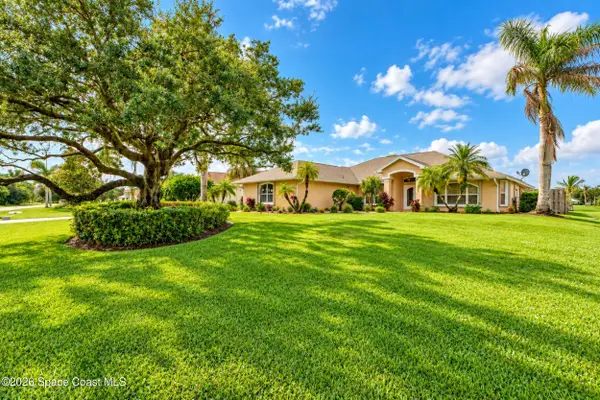 $675,000Active3 beds 2 baths2,217 sq. ft.
1564 Eagles Circle, Sebastian, FL 32958
MLS# 1091967Listed by: KELLER WILLIAMS RLTY VERO BCH - New
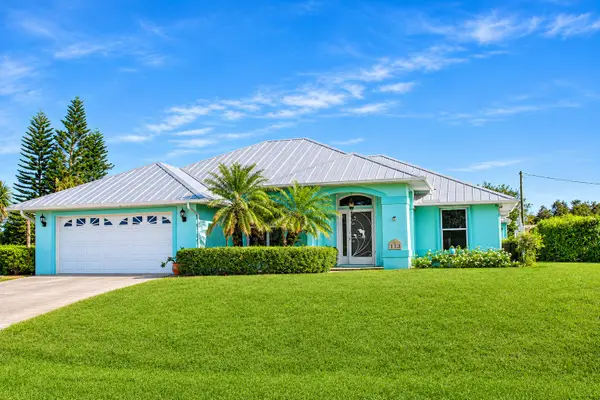 $470,000Active3 beds 2 baths1,540 sq. ft.
113 Day Drive, Sebastian, FL 32958
MLS# B26098724Listed by: ALL PROPERTIES REALTY GROUP - New
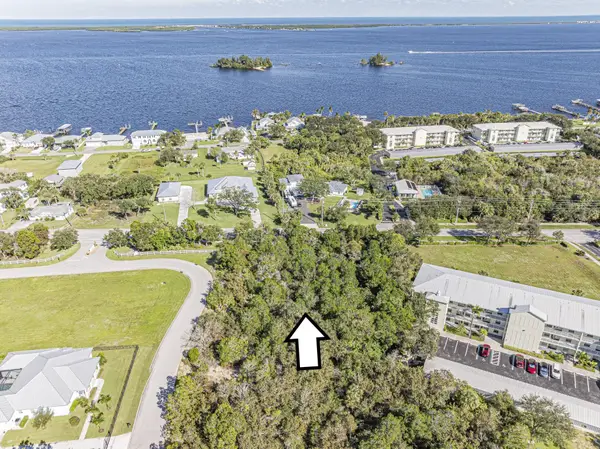 $269,000Active0.71 Acres
7705 Grand Oak Circle, Sebastian, FL 32958
MLS# B26098675Listed by: BILLERO & BILLERO PROPERTIES - New
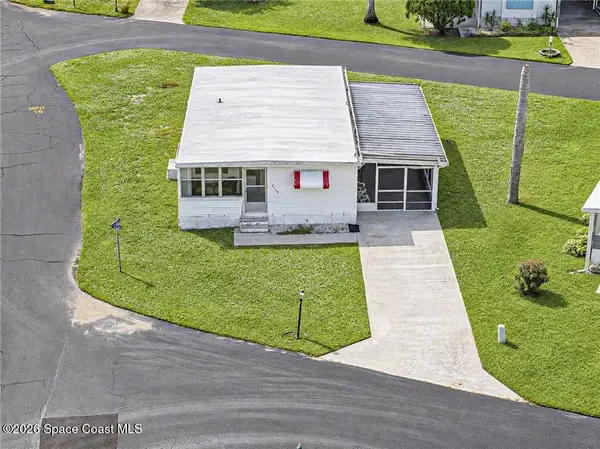 $75,000Active2 beds 2 baths1,082 sq. ft.
6135 98th Lane, Sebastian, FL 32958
MLS# 1091943Listed by: BILLERO & BILLERO PROPERTIES


Protect your home and budget from life's surprises with an Assurant Home Warranty, backed by a partner that supports you through every step of homeownership. Explore Plans.
©2026 Century 21 Real Estate LLC. All rights reserved. CENTURY 21®, the CENTURY 21 Logo and C21® are service marks owned by Century 21 Real Estate LLC. Century 21 Real Estate LLC fully supports the principles of the Fair Housing Act and the Equal Opportunity Act. Each office is independently owned and operated. Listing information is deemed reliable but not guaranteed accurate.