
1112 Evanston, Sebring, FL 33870
Local realty services provided by:CENTURY 21 Move With Us
Listed by: steven epstein
Office: the keyes company
MLS#:A11793159
Source:FL_RAMC
Price summary
- Price:$109,000
- Price per sq. ft.:$70.69
About this home
• OWNER WANTS FAST CLOSING:
*** $109,000 now *** Try “AS-IS” FHA 203-K or 70% - 80% CONV RENO or hard money & Cash will work.
******* BUT NO Seller financing.
• Property Details: 2 Bedrooms, 1 Bathroom, bathroom remodeled approx. 2+ yrs ago
• The floor plan flows smoothly from the Large Living & Dining Rm to the Family & Fla Room
• Inside Laundry off the Kitchen.
• Carport with EZ In & Out access to the Kitchen | Large Yard
• Location: Quiet street, Dinner Lake at the end of the street, all schools within 1 mile
• Flood Zone: Zone "X" (per public records)
• Condition: Sold "AS-IS" subject to inspections
• By App Only | Reasonable notice required (Morning for afternoon, afternoon for next day) |
• Licensees must always accompany your buyers for showings, inspections & walkthroughs *
• Reno may include roof, kitchen, appliances, A/C, only the 2-bedroom floors may be *******necessary. If you like real, matchstick wood floors, the Living-Dining Room Great condition.
*******Hurry *** make your private appointment and best offer the property gets rented again,...
Contact an agent
Home facts
- Year built:1980
- Subdivision & Development:Sunniland Subdivision
- Listing ID #:A11793159
- Added:30 day(s) ago
- Updated:October 01, 2026 at 04:40 PM
Rooms and interior
- Bedrooms:2
- Total bathrooms:1
- Full bathrooms:1
- Flooring:Carpet
- Dining Description:Breakfast Bar, Living/Dining Room
- Bathrooms Description:Tub Shower
- Bedroom Description:Stacked Bedrooms
- Living area:1,182 sq. ft.
Heating and cooling
- Cooling:Central Air, Electric
- Heating:Central, Electric
- Central air:Yes
Structure and exterior
- Roof:Fiberglass
- Year built:1980
- Building area:1,182 sq. ft.
- Lot Features:Irregular Lot
- Architectural Style:Ranch
- Construction Materials:Block, Concrete
- Exterior Features:Awnings, Fence, Porch, Room For Pool, Screened
- Levels:1 Story
Utilities
- Water:Public Water, Water Available, Water Connected
- Sewer:Public Sewer, Sewer Available
Finances and disclosures
- Price:$109,000
- Price per sq. ft.:$70.69
- Tax amount:$1,949 (2025)
Features and amenities
- Appliances:Some Electric Appliances, Water Heater
Parking
- Total parking spaces:1
- Parking description:Attached Carport, Covered, Driveway, Parking Pad
 The data relating to real estate for sale on this web site comes in part from a cooperative data exchange program of the Realtor<REGISTERED_LOGO> Association of Martin County, Inc. MLS. Real estate listings held by brokerage firms other than CENTURY 21 Move With Us are marked with the IDX logo (Broker Reciprocity) or name and detailed information about such listings includes the name of the listing brokers. Data provided is deemed reliable but is not guaranteed.
New listings near 1112 Evanston
- New
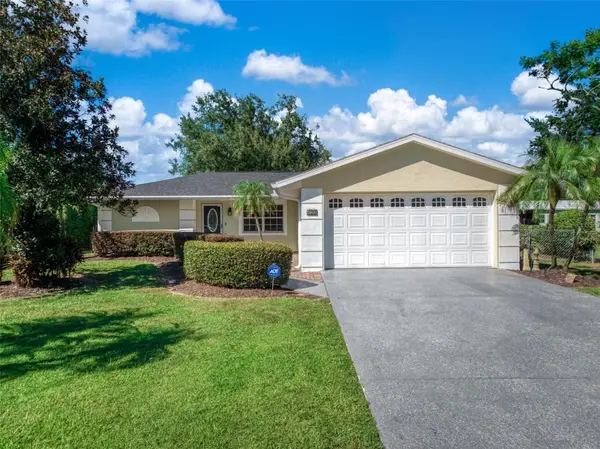 $315,000Active2 beds 2 baths1,846 sq. ft.
123 Swallow Avenue, SEBRING, FL 33870
MLS# P4940042Listed by: LPT REALTY, LLC - New
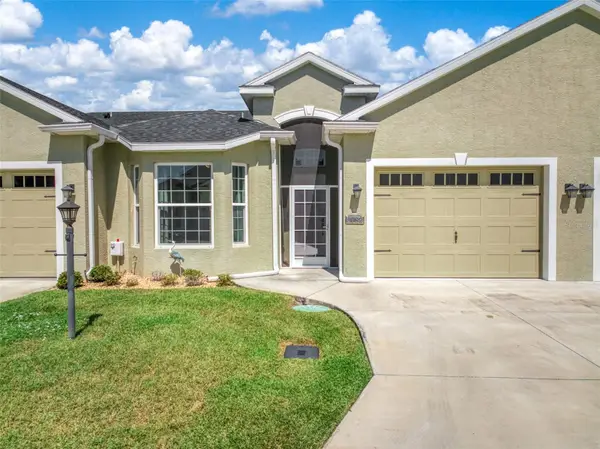 $339,900Active2 beds 2 baths1,512 sq. ft.
3082 Kapalua Court, SEBRING, FL 33872
MLS# O6443642Listed by: ROBYN PHILLIPS REAL ESTATE SERVICES LLC - New
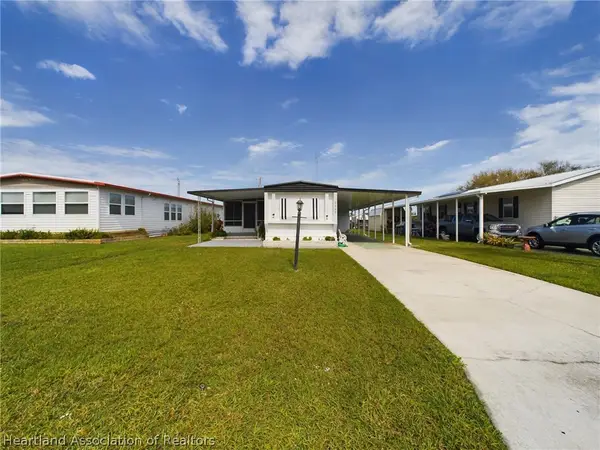 $99,900Active2 beds 2 baths1,904 sq. ft.
3502 Delaware Avenue, Sebring, FL 33870
MLS# 328414Listed by: HUT REALTY LLC - New
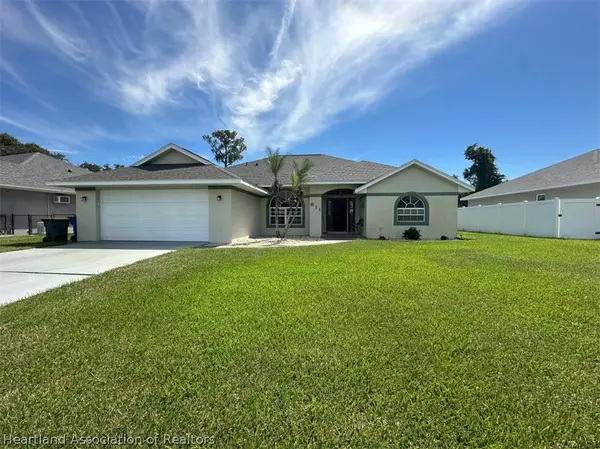 $359,900Active4 beds 2 baths2,174 sq. ft.
611 Entrada Avenue, Sebring, FL 33875
MLS# 328416Listed by: FLATFEE.COM - New
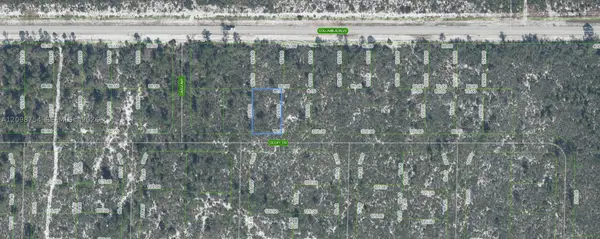 $12,900Active0 Acres
6574 Geoff Drive, Sebring, FL 33872
MLS# A12098754Listed by: INVESTMENT REAL ESTATE - New
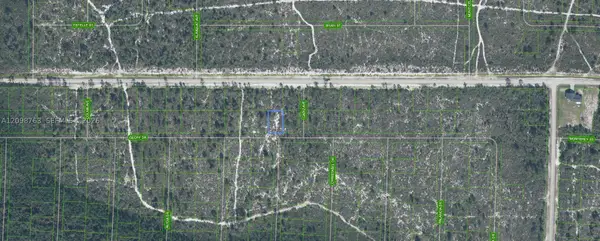 $12,900Active0 Acres
6610 Geoff Drive, Sebring, FL 33872
MLS# A12098763Listed by: INVESTMENT REAL ESTATE - New
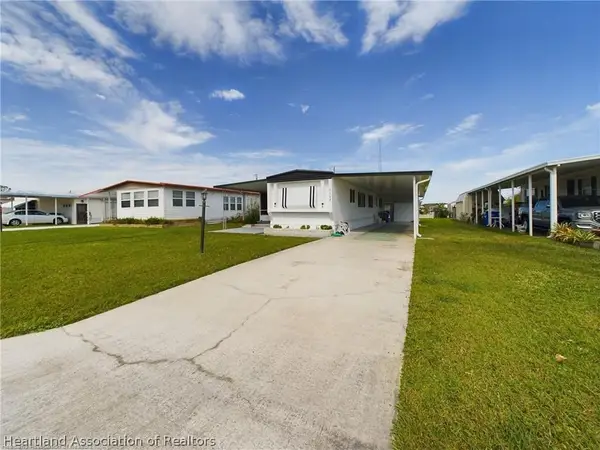 $99,900Active2 beds 2 baths1,904 sq. ft.
3502 Delaware Avenue, Sebring, FL 33870
MLS# 328346Listed by: HUT REALTY LLC - New
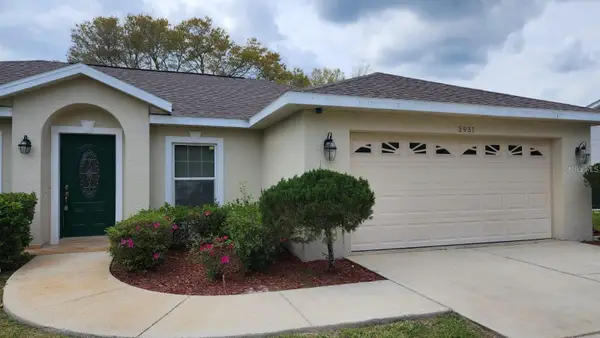 $335,000Active3 beds 2 baths2,011 sq. ft.
3931 Harlando Avenue, SEBRING, FL 33872
MLS# O6446262Listed by: CW INTERNATIONAL REAL ESTATE - New
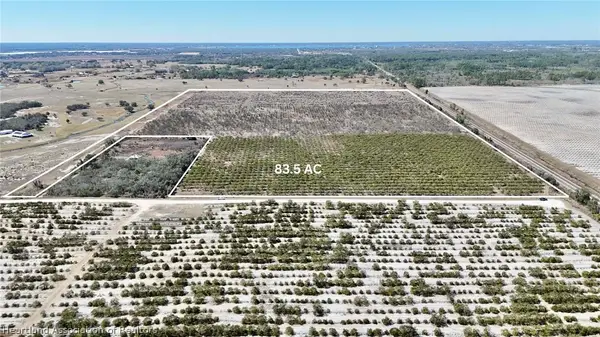 $1,252,500Active83.51 Acres
2405 Snyder Road, Sebring, FL 33870
MLS# 328408Listed by: HOME TOWN REALTY PROS - New
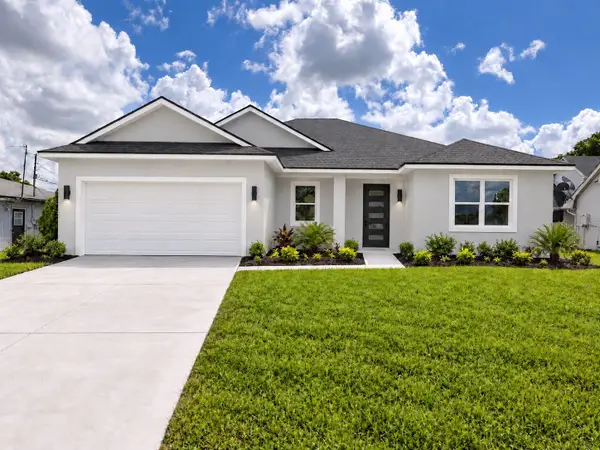 $369,990Active4 beds 3 baths1,811 sq. ft.
200 Memorial Drive, SEBRING, FL 33870
MLS# O6446108Listed by: KAZA REAL ESTATE LLC


Protect your home and budget from life's surprises with an Assurant Home Warranty, backed by a partner that supports you through every step of homeownership. Explore Plans.
©2026 Century 21 Real Estate LLC. All rights reserved. CENTURY 21®, the CENTURY 21 Logo and C21® are service marks owned by Century 21 Real Estate LLC. Century 21 Real Estate LLC fully supports the principles of the Fair Housing Act and the Equal Opportunity Act. Each office is independently owned and operated. Listing information is deemed reliable but not guaranteed accurate.