
1241 Shamrock Drive, Sebring, FL 33875
Local realty services provided by:CENTURY 21 Move With Us
Listed by: gregory karlson
Office: advantage realty #1
MLS#:B26060158
Source:FL_RAMC
Price summary
- Price:$244,900
- Price per sq. ft.:$140.26
About this home
Beautiful canal-front home in a quiet neighborhood with access to Little Lake Jackson and Lake Jackson. Step inside to a welcoming foyer with a coat closet, leading into an open living/great room and dining area. This home features two spacious bedrooms, plenty of closet space, a pantry, and a two-car garage. Every room includes ceiling fans and quality LEVOLOR blinds. The kitchen has been fully remodeled with attractive granite countertops, offering both style and functionality. The home also features a charming sunroom-style plant window with shelves. Enjoy the large enclosed porch/screen room with windows, measuring approximately 21' x 21.5', overlooking the canal.
Contact an agent
Home facts
- Year built:1988
- Subdivision & Development:ERIN PARK
- Listing ID #:B26060158
- Added:18 day(s) ago
- Updated:September 19, 2026 at 03:36 PM
Rooms and interior
- Bedrooms:2
- Total bathrooms:2
- Full bathrooms:2
- Rooms Total:3
- Flooring:Carpet, Tile, Vinyl, Wood
- Kitchen Description:Built-In Oven, Dishwasher, Electric Range, Ice Maker, Microwave, Range, Refrigerator
- Living area:1,234 sq. ft.
Heating and cooling
- Cooling:Ceiling Fans, Central Air
- Heating:Central
- Central air:Yes
Structure and exterior
- Year built:1988
- Building area:1,234 sq. ft.
- Architectural Style:Ranch
- Levels:1 Story
Finances and disclosures
- Price:$244,900
- Price per sq. ft.:$140.26
- Tax amount:$2,401 (2025)
Features and amenities
- Appliances:Built-In Oven, Dishwasher, Dryer, Electric Range, Ice Maker, Microwave, Range, Refrigerator, Some Electric Appliances, Washer, Water Heater
- Laundry features:Dryer, Washer
Parking
- Total parking spaces:2
- Parking description:Attached, Driveway, Garage
- Garage:Yes
 The data relating to real estate for sale on this web site comes in part from a cooperative data exchange program of the Realtor<REGISTERED_LOGO> Association of Martin County, Inc. MLS. Real estate listings held by brokerage firms other than CENTURY 21 Move With Us are marked with the IDX logo (Broker Reciprocity) or name and detailed information about such listings includes the name of the listing brokers. Data provided is deemed reliable but is not guaranteed.
New listings near 1241 Shamrock Drive
- New
 $174,900Active3 beds 2 baths1,323 sq. ft.
120 Rosemary Avenue, Sebring, FL 33875
MLS# 327952Listed by: RE/MAX REALTY PLUS - New
 $449,900Active3 beds 3 baths1,948 sq. ft.
2162 Preston Avenue, Sebring, FL 33875
MLS# 328059Listed by: LPT REALTY LLC - New
 $475,000Active3 beds 2 baths
17826 Boney, Sebring, FL 33870
MLS# A12091954Listed by: ATRIA REALTY LLC - New
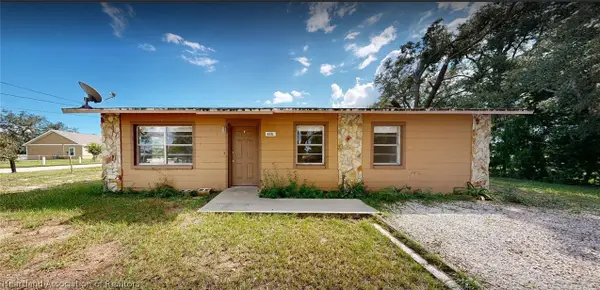 $189,000Active3 beds 2 baths943 sq. ft.
4331 Hudson Boulevard, Sebring, FL 33870
MLS# 327954Listed by: PARADISE REAL ESTATE INTERNATIONAL LLC - New
 $325,000Active3 beds 2 baths1,515 sq. ft.
4700 Lafayette Avenue, SEBRING, FL 33875
MLS# S5157909Listed by: LPT REALTY, LLC - New
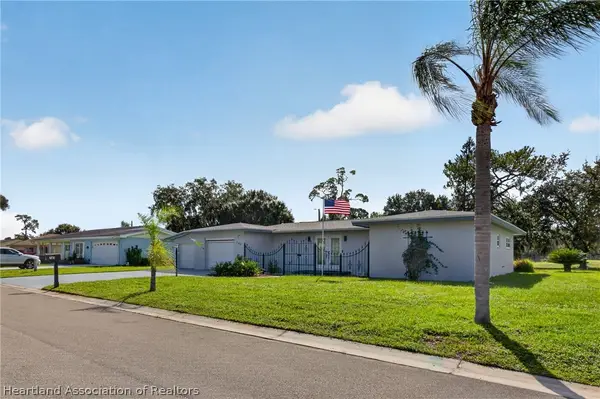 $269,900Active2 beds 2 baths2,529 sq. ft.
765 Golfside Lane, Sebring, FL 33870
MLS# 328129Listed by: FUTURE HOME REALTY, INC. - New
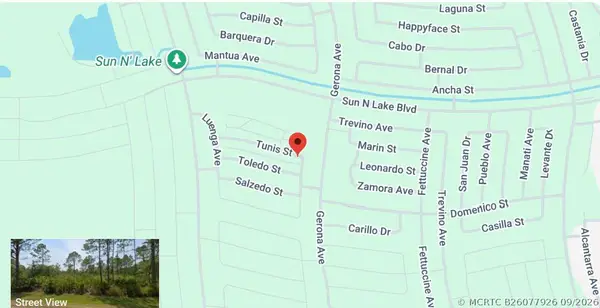 $20,000Active0 Acres
8501 Tunis Street, Sebring, FL 33872
MLS# B26077926Listed by: LOKATION - New
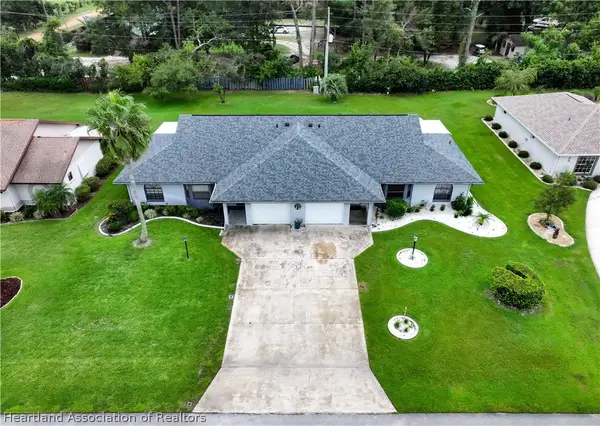 $195,900Active2 beds 2 baths1,727 sq. ft.
3713 Camry Court, Sebring, FL 33872
MLS# 328013Listed by: HOME TOWN REALTY PROS 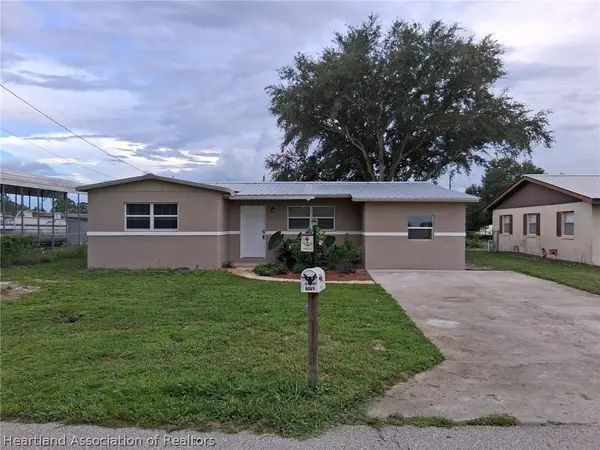 $265,000Pending3 beds 2 baths1,925 sq. ft.
1415 Killarney Drive, Sebring, FL 33870
MLS# 328130Listed by: PARADISE REAL ESTATE INTERNATIONAL LLC- New
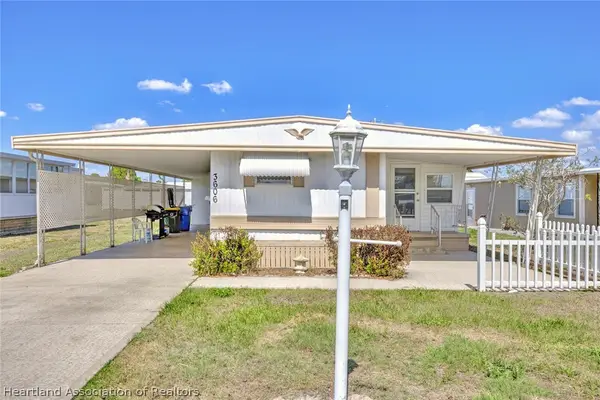 $114,000Active2 beds 2 baths1,678 sq. ft.
3606 Illinois Avenue, Sebring, FL 33870
MLS# 328096Listed by: BHHS FLORIDA PROPERTIES GROUP


Protect your home and budget from life's surprises with an Assurant Home Warranty, backed by a partner that supports you through every step of homeownership. Explore Plans.
©2026 Century 21 Real Estate LLC. All rights reserved. CENTURY 21®, the CENTURY 21 Logo and C21® are service marks owned by Century 21 Real Estate LLC. Century 21 Real Estate LLC fully supports the principles of the Fair Housing Act and the Equal Opportunity Act. Each office is independently owned and operated. Listing information is deemed reliable but not guaranteed accurate.