
205 Bay Blossom Drive, Sebring, FL 33876
Local realty services provided by:CENTURY 21 Advanced All Service Realty, Inc.
205 Bay Blossom Drive,Sebring, FL 33876
$375,000
- 3 Beds
- 2 Baths
- - sq. ft.
- Single family
- Sold
Listed by: susan compton, ashley brooke perdian
Office: compton realty
MLS#:326714
Source:FL_HAR
Sorry, we are unable to map this address
Price summary
- Price:$375,000
About this home
Spoil yourself with this House Beautiful home located on one acre with a Country Living feeling but a mere 7 miles to Publix and 4 miles to Cracker Trail Elem School. Walk up to a sweet covered front entry porch and enjoy your morning coffee and savor the serene surroundings. Invite your guests in through your welcoming 6' x 12' foyer with room for folks to gather. Lovely view of the spacious backyard from the living room/dining room combination with vaulted ceilings and crown moulding. High ceilings throughout this home. Bring the chefs as this amazing kitchen has plenty of room with countertops galore; large capacity stacking drawers; a desk area for meal planning; a gas range; and pantry units on each side of the refrigerator with slide out drawers, of course! The primary suite is large with a unique recessed ceiling; a 9' x 7'6" walk in closet; and a 7' x 19' bathroom. Both water closets have bidet combos. The home has custom window coverings. Both TVs in the guest bedrooms will convey with the sale. Let's not overlook the front office located just off the foyer which could be used as a flex room. The conveniently located laundry room is ample size and located close to the kitchen. Half of the garage is 23' deep while the other half is 35' deep. The covered back porch is firepit ready as there is a gas line installed as well as a line for a future porch kitchen grill; the brick flooring runs well beyond the under roof back porch to give you more entertainment area to enjoy the spacious back yard. Call today to see this one of a kind, custom built home....see all of the extra features that will bring you the Pride of Ownership that is on your checklist!...
Contact an agent
Home facts
- Year built:2012
- Listing ID #:326714
- Added:48 day(s) ago
- Updated:September 09, 2026 at 09:01 PM
Rooms and interior
- Bedrooms:3
- Total bathrooms:2
- Full bathrooms:2
- Flooring:Carpet, Tile
- Kitchen Description:Dishwasher, Disposal, Microwave, Refrigerator
Heating and cooling
- Cooling:Electric
- Heating:Central, Electric
- Central air:Yes
Structure and exterior
- Roof:Metal
- Year built:2012
- Construction Materials:Block, Concrete
- Exterior Features:Open Patio
Schools
- High school:Sebring High
- Middle school:Sebring Middle
- Elementary school:Cracker Trail Elementary
Utilities
- Water:Public
Finances and disclosures
- Price:$375,000
- Tax amount:$1,670 (2025)
Features and amenities
- Laundry features:Dryer, Washer
Parking
- Garage:Yes
- Garage spaces:2
New listings near 205 Bay Blossom Drive
- New
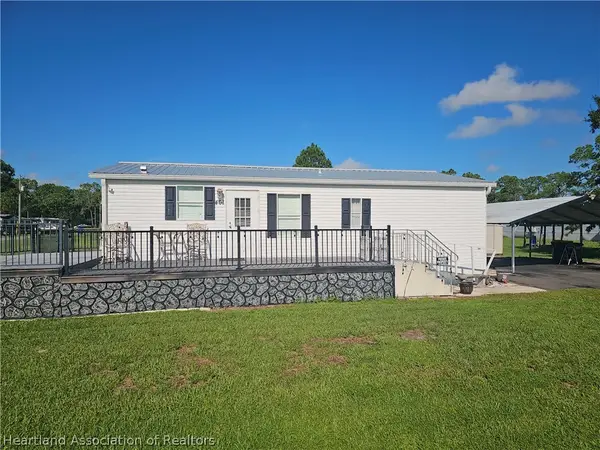 $129,900Active2 beds 2 baths920 sq. ft.
401 E Maxanna Boulevard, Sebring, FL 33875
MLS# 327841Listed by: RE/MAX REALTY PLUS - New
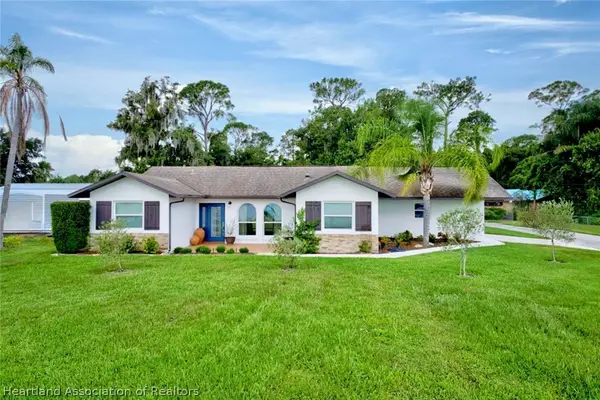 $565,000Active3 beds 3 baths2,443 sq. ft.
4070 Lakeview Drive, Sebring, FL 33870
MLS# 327813Listed by: RE/MAX REALTY PLUS - New
 $227,000Active3 beds 2 baths1,611 sq. ft.
1509 Stone Ridge Circle, Sebring, FL 33870
MLS# 327821Listed by: HAMMOCK REALTY - New
 $16,000Active0.29 Acres
2910 Grouse Road, Sebring, FL 33875
MLS# 327830Listed by: ADVANTAGE REALTY #1 - New
 $16,000Active0.3 Acres
2918 Grouse Road, Sebring, FL 33875
MLS# 327831Listed by: ADVANTAGE REALTY #1 - New
 $16,000Active0.3 Acres
2926 Grouse Road, Sebring, FL 33875
MLS# 327833Listed by: ADVANTAGE REALTY #1 - New
 $16,000Active0.3 Acres
2932 Grouse Road, Sebring, FL 33875
MLS# 327835Listed by: ADVANTAGE REALTY #1 - New
 $18,900Active0.37 Acres
9912 Castlewood Court, Sebring, FL 33875
MLS# 327837Listed by: ADVANTAGE REALTY #1 - New
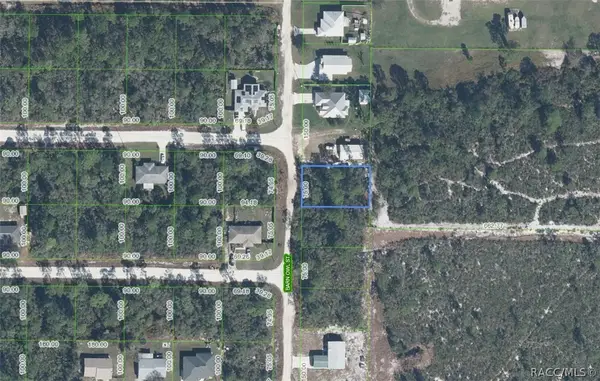 $16,000Active0.22 Acres
1316 Barn Owl Street, Sebring, FL 33870
MLS# 857776Listed by: TROPIC SHORES REALTY - New
 $310,000Active4 beds 2 baths2,226 sq. ft.
1326 Chloe Terrace, Sebring, FL 33870
MLS# 327803Listed by: BHHS FLORIDA PROPERTIES GROUP


Protect your home and budget from life's surprises with an Assurant Home Warranty, backed by a partner that supports you through every step of homeownership. Explore Plans.
©2026 Century 21 Real Estate LLC. All rights reserved. CENTURY 21®, the CENTURY 21 Logo and C21® are service marks owned by Century 21 Real Estate LLC. Century 21 Real Estate LLC fully supports the principles of the Fair Housing Act and the Equal Opportunity Act. Each office is independently owned and operated. Listing information is deemed reliable but not guaranteed accurate.