
2110 Avalon Road, Sebring, FL 33870
Local realty services provided by:CENTURY 21 Advanced All Service Realty, Inc.
2110 Avalon Road,Sebring, FL 33870
$190,000
- 2 Beds
- 2 Baths
- 1,564 sq. ft.
- Single family
- Active
Listed by: will dibble, jr
Office: re/max realty plus
MLS#:327933
Source:FL_HAR
Price summary
- Price:$190,000
- Price per sq. ft.:$121.48
About this home
CHARM, UPDATES & NO HOA! This beautifully updated 2-bedroom, 2-bath home is bright, spacious and move-in ready—perfect for a first-time buyer, retiree or investment property. Freshly painted inside and out, it features a kitchen with deep cabinetry and butcher block countertops, a light-filled living room with a large picture window, and beautiful terrazzo flooring throughout. Both bathrooms have been updated, including one with a new tub/shower, vanity and lighting, and the second with a walk-in shower. Big ticket, recent improvements include three new mini-split A/C units (2026), new water heater (2026) and electrical updates (2022) Roof (2018). Enjoy the back porch and fenced backyard, all conveniently located just off Sebring Parkway near shopping, dining, medical facilities and revitalized Downtown Sebring! UPDATED, CONVENIENT & NO HOA—DON’T MISS THIS ONE!
Contact an agent
Home facts
- Year built:1970
- Listing ID #:327933
- Added:1 day(s) ago
- Updated:September 15, 2026 at 04:43 AM
Rooms and interior
- Bedrooms:2
- Total bathrooms:2
- Full bathrooms:2
- Flooring:Terrazzo
- Kitchen Description:Refrigerator
- Living area:1,564 sq. ft.
Structure and exterior
- Roof:Shingle
- Year built:1970
- Building area:1,564 sq. ft.
- Lot area:0.2 Acres
- Architectural Style:Ranch
- Construction Materials:Block, Concrete
- Exterior Features:Open Patio, Screened patio/porch
Schools
- High school:Sebring High
- Middle school:Hill-Gustat Middle
- Elementary school:Woodlawn Elementary
Utilities
- Water:Public
Finances and disclosures
- Price:$190,000
- Price per sq. ft.:$121.48
- Tax amount:$2,307 (2025)
Parking
- Carport spaces:1
New listings near 2110 Avalon Road
- New
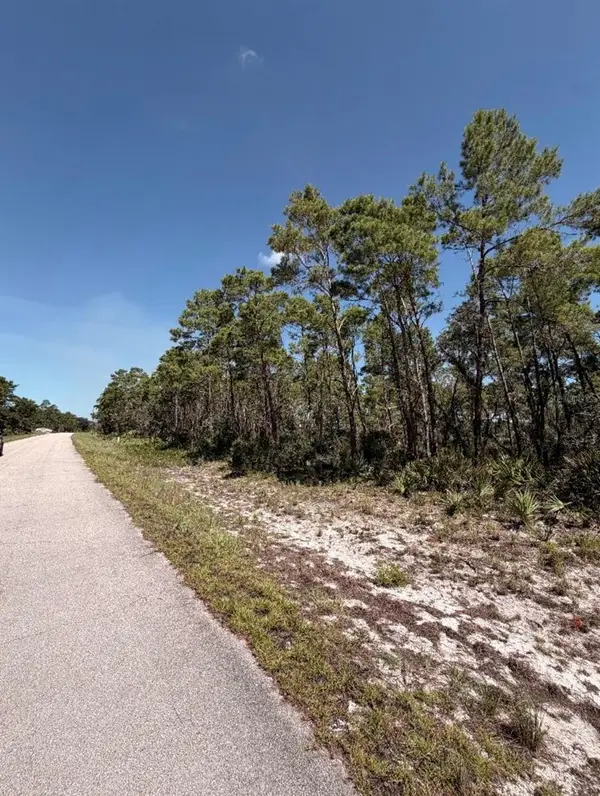 $23,500Active0.23 Acres
7708 Wynn Street, SEBRING, FL 33872
MLS# O6441303Listed by: REALTY OF AMERICA  $329,900Pending3 beds 3 baths3,714 sq. ft.
4601 Sandwedge Way, Sebring, FL 33872
MLS# 327828Listed by: HEARTLAND REAL ESTATE CO.- New
 $21,000Active0.3 Acres
8114 Zamora Avenue, SEBRING, FL 33872
MLS# O6441833Listed by: BEYCOME OF FLORIDA LLC - New
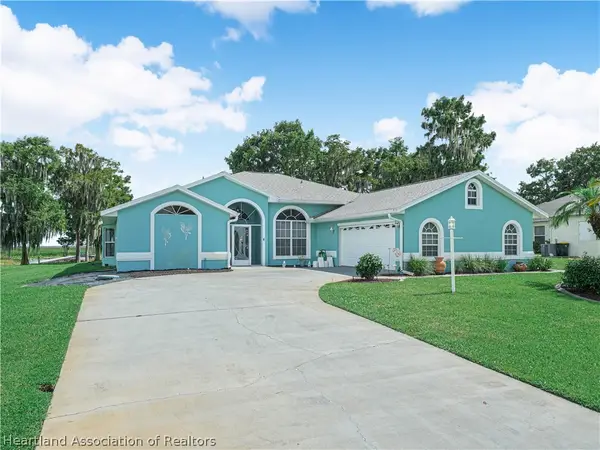 $650,000Active3 beds 2 baths2,942 sq. ft.
1125 Lakeside Way, Sebring, FL 33876
MLS# 327919Listed by: PRESTIGE REALTY OF FLORIDA - Open Sat, 10am to 12pmNew
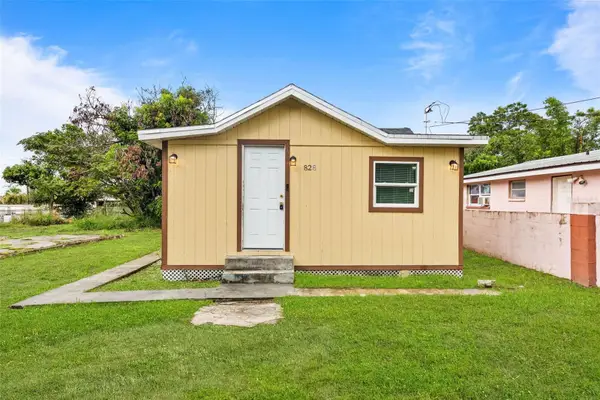 $149,000Active3 beds 2 baths918 sq. ft.
828 Booker Avenue, SEBRING, FL 33870
MLS# S5157503Listed by: NEW HEIGHTS REALTY GROUP - New
 $299,000Active3 beds 2 baths2,280 sq. ft.
6607 Burkett Avenue, Sebring, FL 33875
MLS# 327921Listed by: COLDWELL BANKER HIGHLANDS PROPERTIES-SEBRING - New
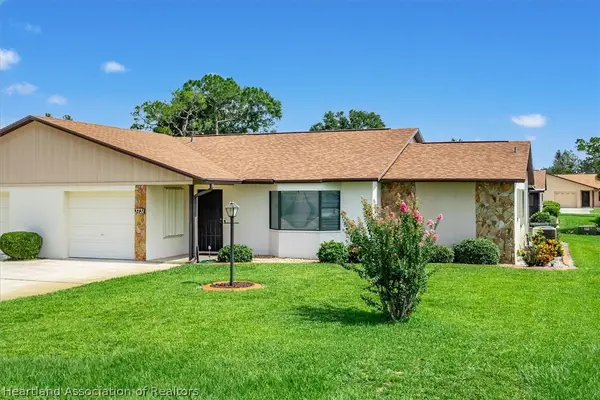 $205,000Active2 beds 2 baths1,743 sq. ft.
3731 Sunbird Circle, Sebring, FL 33872
MLS# 327922Listed by: BHHS FLORIDA PROPERTIES GROUP - New
 $314,500Active4 beds 2 baths1,860 sq. ft.
6952 Dickinson Drive, Sebring, FL 33872
MLS# B26075905Listed by: SOBECA REALTY LLC. - New
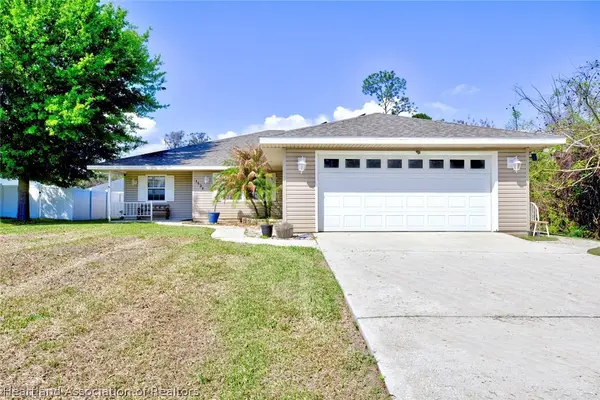 $273,000Active3 beds 2 baths2,644 sq. ft.
1521 Lancia Avenue, Sebring, FL 33872
MLS# 327926Listed by: HAMMOCK REALTY - Open Sat, 11am to 2pmNew
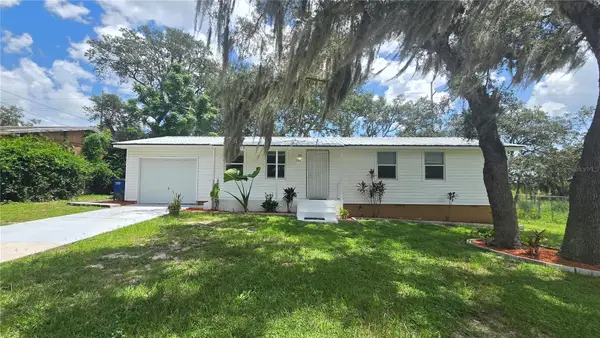 $188,000Active4 beds 3 baths1,344 sq. ft.
2102 Orange Blossom Avenue, SEBRING, FL 33870
MLS# P4939786Listed by: PARADISE REAL ESTATE INTL


Protect your home and budget from life's surprises with an Assurant Home Warranty, backed by a partner that supports you through every step of homeownership. Explore Plans.
©2026 Century 21 Real Estate LLC. All rights reserved. CENTURY 21®, the CENTURY 21 Logo and C21® are service marks owned by Century 21 Real Estate LLC. Century 21 Real Estate LLC fully supports the principles of the Fair Housing Act and the Equal Opportunity Act. Each office is independently owned and operated. Listing information is deemed reliable but not guaranteed accurate.