
2910 Meadowood Lane, Sebring, FL 33875
Local realty services provided by:CENTURY 21 Myers Realty
Listed by: will dibble, jr
Office: re/max realty plus
MLS#:327157
Source:FL_HAR
Price summary
- Price:$385,000
- Price per sq. ft.:$141.54
- Monthly HOA dues:$62.5
About this home
Welcome to this IMPRESSIVE 3-bedroom, 2-bath POOL HOME with dedicated flex room, perfectly positioned on the 8th fairway of The Country Club of Sebring! Soaring cathedral ceilings greet you upon entry, creating a bright and spacious feel throughout the desirable split-bedroom floor plan. The 15x13 flex room offers versatility as an office, formal living room or library, while the formal dining room is accented by beautiful framed raised-panel wainscoting. The kitchen features abundant white cabinetry, select glass-front display cabinets, pantry, breakfast bar, built-in desk and an 8x10 breakfast nook overlooking the pool and golf course. The spacious owner's suite offers sliders to the lanai, a large walk-in closet and ensuite bath with double vanity, jetted tub, walk-in shower and private water closet. Two generously sized guest bedrooms and a full guest bath complete the opposite side of the home. Multiple sliding glass doors open to the OVERSIZED COVERED LANAI and EXPANSIVE SCREENED POOL AREA, featuring a high-arched pool cage and beautiful views of the 8th fairway—perfect for entertaining or relaxing Florida-style! Additional features include luxury vinyl plank and tile flooring, crown molding, indoor laundry, side-entry garage with separate golf cart entry, newer exterior paint, newer roof, and A/C installed in 2017. Spacious, well-designed and situated right on the golf course—THIS IS FLORIDA LIVING!...
Contact an agent
Home facts
- Year built:1996
- Listing ID #:327157
- Added:22 day(s) ago
- Updated:September 10, 2026 at 03:03 PM
Rooms and interior
- Bedrooms:3
- Total bathrooms:2
- Full bathrooms:2
- Flooring:Plank, Tile, Vinyl
- Kitchen Description:Dishwasher, Disposal, Microwave, Refrigerator
- Living area:2,720 sq. ft.
Heating and cooling
- Cooling:Electric
- Heating:Central, Electric
- Central air:Yes
Structure and exterior
- Roof:Shingle
- Year built:1996
- Building area:2,720 sq. ft.
- Lot area:0.28 Acres
- Architectural Style:Ranch
- Construction Materials:Block, Concrete, Stucco
- Exterior Features:Open Patio, Screened patio/porch
Schools
- High school:Sebring High
- Middle school:Sebring Middle
- Elementary school:Cracker Trail Elementary
Utilities
- Water:Public
Finances and disclosures
- Price:$385,000
- Price per sq. ft.:$141.54
- Tax amount:$4,777 (2025)
Features and amenities
- Pool features:Community, Fenced
Parking
- Garage:Yes
- Garage spaces:2
New listings near 2910 Meadowood Lane
- New
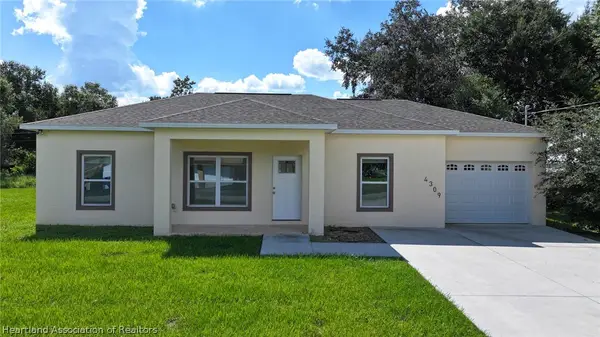 $249,900Active3 beds 2 baths1,352 sq. ft.
4309 Lafayette Avenue, Sebring, FL 33875
MLS# 327848Listed by: KELLER WILLIAMS REALTY FORT MYERS AND THE ISLANDS - New
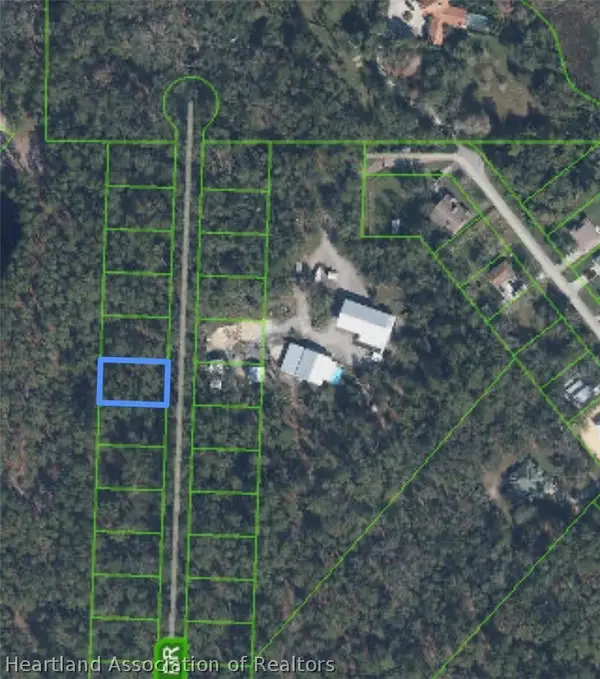 $15,000Active0.23 Acres
10265 Bending Oak Drive, Sebring, FL 33875
MLS# 327857Listed by: ADVANTAGE REALTY #1 - New
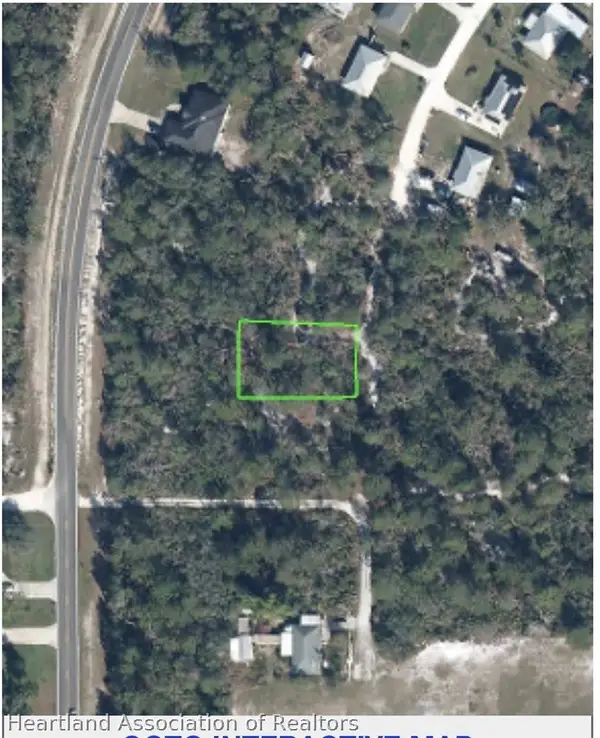 $18,900Active0.23 Acres
10449 Sage Drive, Sebring, FL 33875
MLS# 327858Listed by: ADVANTAGE REALTY #1 - New
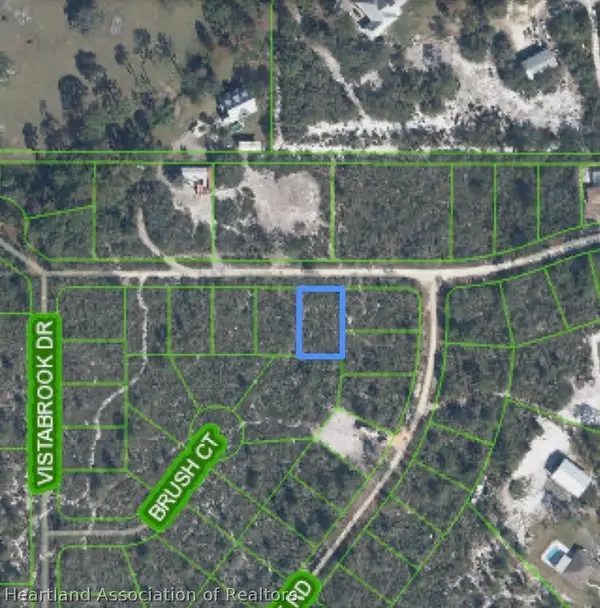 $18,900Active0.23 Acres
3115 Vistabrook Drive, Sebring, FL 33875
MLS# 327861Listed by: ADVANTAGE REALTY #1 - New
 $19,900Active0 Acres
6004 Oak Leaf Ave, Sebring, FL 33876
MLS# A12086715Listed by: INVESTMENT REAL ESTATE - New
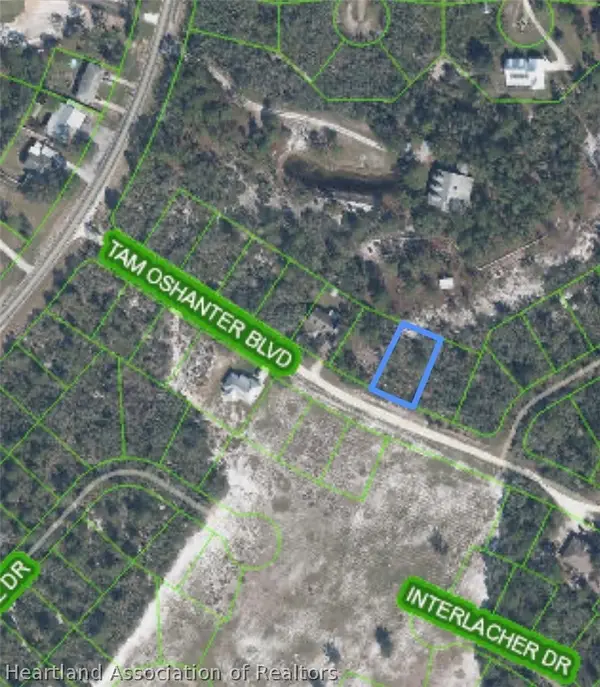 $18,900Active0.24 Acres
10361 Tam Oshanter Boulevard, Sebring, FL 33875
MLS# 327854Listed by: ADVANTAGE REALTY #1 - New
 $18,900Active0.23 Acres
2900 Cinnamon Court, Sebring, FL 33875
MLS# 327856Listed by: ADVANTAGE REALTY #1 - New
 $19,900Active0.23 Acres
6650 Caballero Boulevard, Sebring, FL 33872
MLS# 327850Listed by: INVESTMENT REAL ESTATE - New
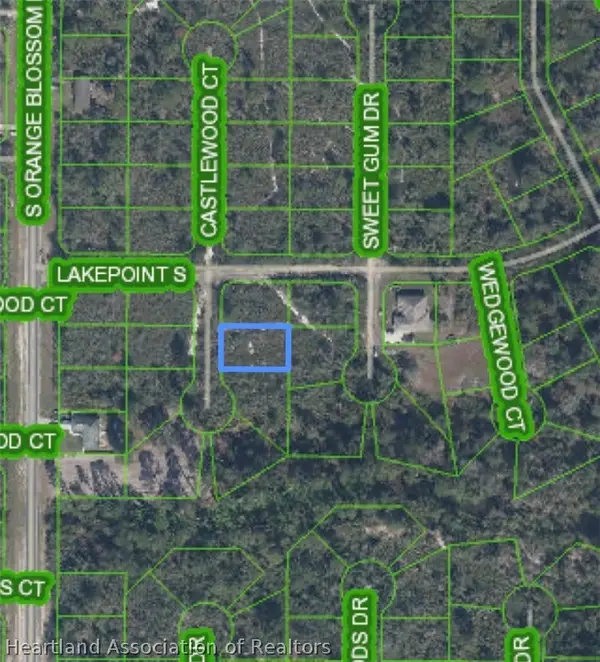 $18,900Active0.23 Acres
10012 Castlewood Court, Sebring, FL 33875
MLS# 327851Listed by: ADVANTAGE REALTY #1 - New
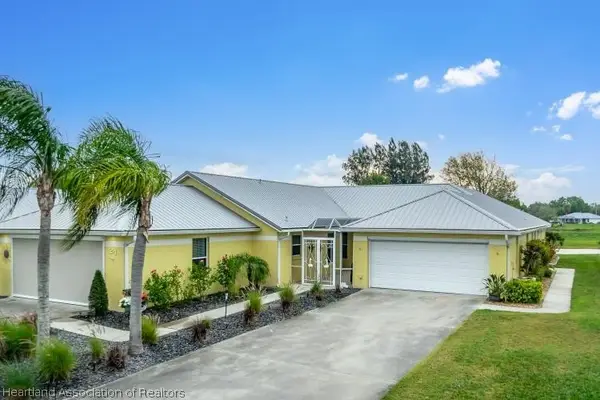 $219,000Active3 beds 2 baths1,862 sq. ft.
22 Clubhouse Lane, Sebring, FL 33876
MLS# 327696Listed by: RE/MAX REALTY PLUS


Protect your home and budget from life's surprises with an Assurant Home Warranty, backed by a partner that supports you through every step of homeownership. Explore Plans.
©2026 Century 21 Real Estate LLC. All rights reserved. CENTURY 21®, the CENTURY 21 Logo and C21® are service marks owned by Century 21 Real Estate LLC. Century 21 Real Estate LLC fully supports the principles of the Fair Housing Act and the Equal Opportunity Act. Each office is independently owned and operated. Listing information is deemed reliable but not guaranteed accurate.