
2921 Wynstone Drive, Sebring, FL 33875
Local realty services provided by:CENTURY 21 Myers Realty
Listed by: helen ferry
Office: bhhs florida properties group
MLS#:327618
Source:FL_HAR
Price summary
- Price:$349,900
- Price per sq. ft.:$123.2
- Monthly HOA dues:$62.5
About this home
BEAUTIFUL, FURNISHED, GOLF COURSE HOME in The Country Club of Sebring. This impressive split-design residence offers 3 bedrooms, 2 baths, and an oversized 2+ golf cart entry garage, showcasing numerous upgrades and quality finishes throughout. Elegant details include tray ceilings, crown and picture-frame molding, hardwood flooring, and built-in shelving. A screened entry and double front doors welcome you into the open, inviting great room highlighted by rich wood floors and a cozy wood-burning fireplace - perfect for relaxing or entertaining. The light and bright kitchen features solid-surface countertops, white appliances, and a charming breakfast nook with a bay window overlooking the golf course. A separate, adjacent dining room provides space for more formal gatherings. Pocket sliding glass doors off the great room lead to the screened lanai, where you can enjoy peaceful, panoramic golf course views. The spacious primary suite offers a tray ceiling, two walk-in closets, dual-sink vanity, garden tub, separate shower, and access to a private screened courtyard. On the opposite side of the home, guests will enjoy a private bedroom and bath; while elegant French doors open to a third bedroom or home office. Additional highlights include abundant closet space, an inside laundry room with sink, cabinets and shelving, hurricane accordion shutters, and a huge garage complete with a built-in workshop area – a dream for hobbyists or car enthusiasts. Situated on a beautifully landscaped golf course lot with decorative concrete curbing, this wonderful home blends comfort, style, and breathtaking views. Enjoy country club living at its best!...
Contact an agent
Home facts
- Year built:1994
- Listing ID #:327618
- Added:9 day(s) ago
- Updated:September 11, 2026 at 07:43 AM
Rooms and interior
- Bedrooms:3
- Total bathrooms:2
- Full bathrooms:2
- Flooring:Carpet, Hardwood, Tile
- Kitchen Description:Dishwasher, Disposal, Microwave, Refrigerator
- Living area:2,840 sq. ft.
Heating and cooling
- Cooling:Electric
- Heating:Central, Electric
- Central air:Yes
Structure and exterior
- Roof:Shingle
- Year built:1994
- Building area:2,840 sq. ft.
- Lot area:0.28 Acres
- Construction Materials:Block, Concrete, Stucco
- Exterior Features:Screened patio/porch
Utilities
- Water:Public
Finances and disclosures
- Price:$349,900
- Price per sq. ft.:$123.2
- Tax amount:$3,463 (2025)
Features and amenities
- Laundry features:Dryer, Washer
- Amenities:Furnished
- Pool features:Community
Parking
- Garage:Yes
- Garage spaces:2
New listings near 2921 Wynstone Drive
- New
 $299,900Active3 beds 2 baths2,354 sq. ft.
3240 Bristol Street, Sebring, FL 33872
MLS# 327879Listed by: BETTER HOMES & GARDENS RE FLORIDA 1ST - New
 $20,000Active0.37 Acres
209 Robinhood Terrace, SEBRING, FL 33876
MLS# O6440752Listed by: KELLER WILLIAMS ADVANTAGE REALTY - New
 $25,000Active0.23 Acres
7936 Granada Boulevard, SEBRING, FL 33872
MLS# O6440955Listed by: BEYCOME OF FLORIDA LLC - New
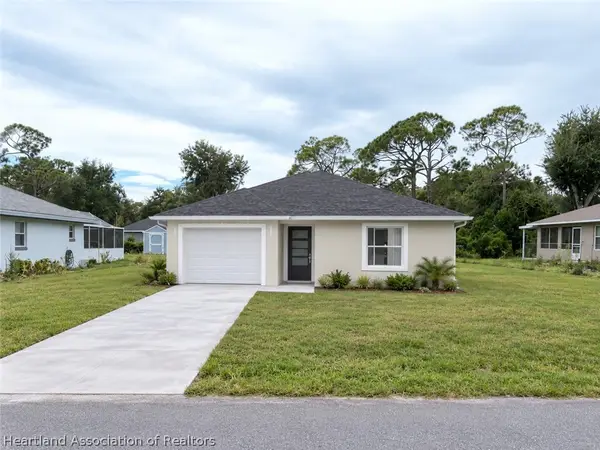 $289,900Active3 beds 2 baths1,900 sq. ft.
501 Fiat Avenue, Sebring, FL 33872
MLS# 327859Listed by: LPT REALTY LLC - New
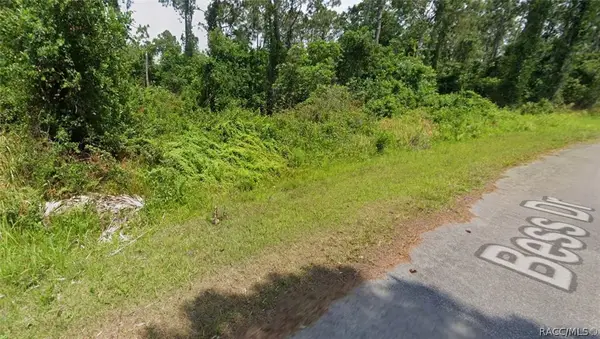 $16,000Active0.25 Acres
5748 Bess Drive, Sebring, FL 33872
MLS# 857808Listed by: TROPIC SHORES REALTY - New
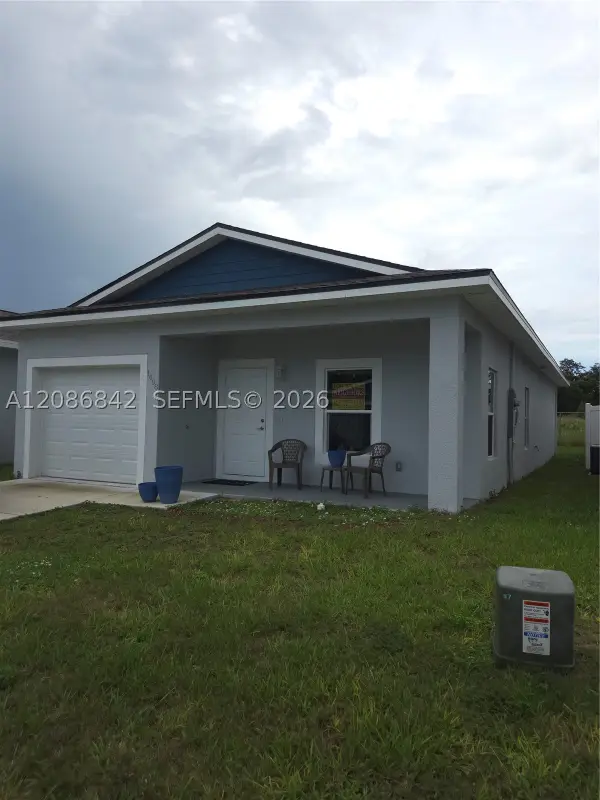 $230,000Active3 beds 2 baths
1498 Las Villa Bl, Other, FL 33870
MLS# A12086842Listed by: NEIGHBORS REALTY LLC - New
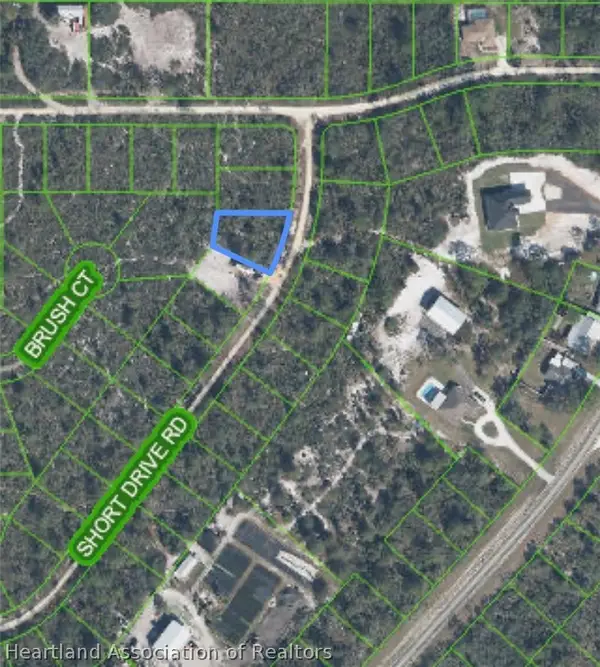 $18,900Active0.26 Acres
10213 Short Drive Road, Sebring, FL 33875
MLS# 327863Listed by: ADVANTAGE REALTY #1 - New
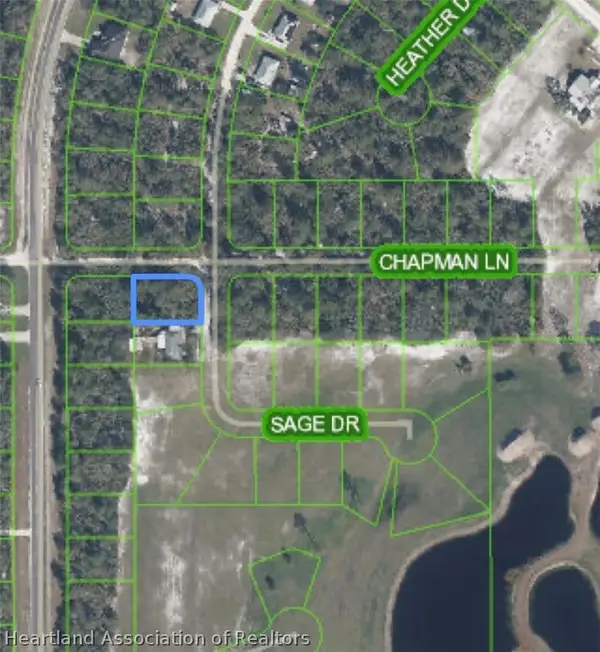 $18,900Active0.24 Acres
1101 Chapman Lane, Sebring, FL 33875
MLS# 327864Listed by: ADVANTAGE REALTY #1 - New
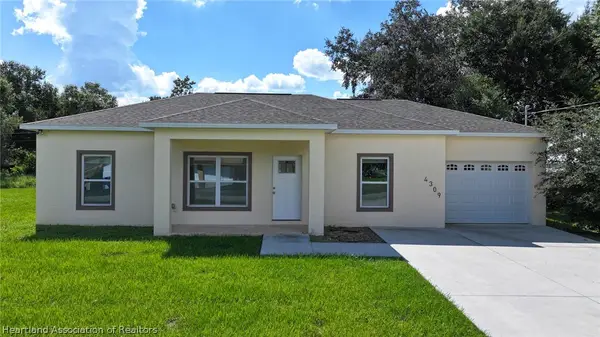 $249,900Active3 beds 2 baths1,352 sq. ft.
4309 Lafayette Avenue, Sebring, FL 33875
MLS# 327848Listed by: KELLER WILLIAMS REALTY FORT MYERS AND THE ISLANDS - New
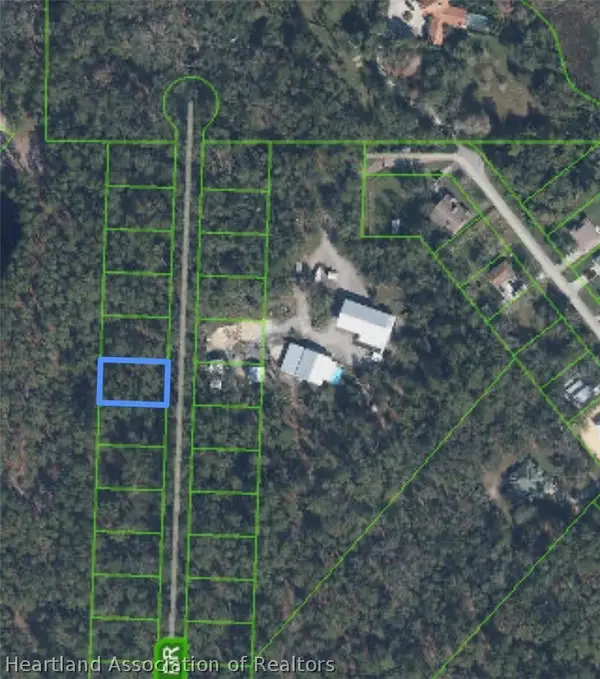 $15,000Active0.23 Acres
10265 Bending Oak Drive, Sebring, FL 33875
MLS# 327857Listed by: ADVANTAGE REALTY #1


Protect your home and budget from life's surprises with an Assurant Home Warranty, backed by a partner that supports you through every step of homeownership. Explore Plans.
©2026 Century 21 Real Estate LLC. All rights reserved. CENTURY 21®, the CENTURY 21 Logo and C21® are service marks owned by Century 21 Real Estate LLC. Century 21 Real Estate LLC fully supports the principles of the Fair Housing Act and the Equal Opportunity Act. Each office is independently owned and operated. Listing information is deemed reliable but not guaranteed accurate.