
3324 Manor Drive, Sebring, FL 33872
Local realty services provided by:CENTURY 21 Advanced All Service Realty, Inc.
Upcoming open houses
- Sun, Sep 1311:00 am - 01:00 pm
Listed by: susan farley
Office: bhhs florida properties group
MLS#:327719
Source:FL_HAR
Price summary
- Price:$398,000
- Price per sq. ft.:$132.84
- Monthly HOA dues:$2.08
About this home
OPEN HOUSE ON SUNDAY 09/13/2026 11:00-1:00 Host: Summer Rich BHHS
Beautifully Maintained Home in Manor Hill at Sun ’n Lake!
Welcome to this beautifully maintained 3-bedroom, 2-bath home with 2,352 living square feet and 3,302 total square feet, located in the desirable Manor Hill section of Sun ’n Lake of Sebring. From the moment you arrive, you’ll appreciate the exceptional curb appeal, brick paver driveway and walkway, tiled front porch, beautiful rock landscaping, and concrete curbing. The inviting front porch is the perfect place to enjoy your morning coffee and Florida sunshine.
Step inside and discover a spacious, well-designed home filled with upgrades. With both a living room and family room, there is plenty of space for everyday living and entertaining. The kitchen is sure to please the cook in the family, featuring maple cabinetry, granite countertops, stainless steel appliances, a pantry, and skylight that brings in wonderful natural light.
All three bedrooms feature walk-in closets with shelving, providing plenty of storage. The spacious guest bathroom is larger than most and includes a garden tub/shower combination, maple cabinetry, granite countertop, and linen closet.
The 17' x 12' primary suite is privately located on the opposite side of the home. The primary bathroom features a corner double vanity with maple cabinetry and granite countertops, a large tiled shower, linen closets, and a generously sized window that fills the room with natural light.
Ceiling fans are located throughout the home, both inside and out. The tiled screened room offers another comfortable space to relax and includes a ceiling fan to help keep you cool. Just outside is an additional area perfect for the BBQ grill, while established privacy plants create a peaceful backyard setting.
Sun ’n Lake offers an impressive selection of amenities, including golf courses and pro shop, Island View Restaurant, tennis and pickleball courts, shuffleboard, dog park, swimming pools, and fitness center—all adding to the Florida lifestyle this community is known for.
Beautifully maintained, spacious, and move-in ready, this Manor Hill home has so much to offer. Schedule your showing and come see it for yourself!...
Contact an agent
Home facts
- Year built:2012
- Listing ID #:327719
- Added:9 day(s) ago
- Updated:September 13, 2026 at 07:46 PM
Rooms and interior
- Bedrooms:3
- Total bathrooms:2
- Full bathrooms:2
- Flooring:Carpet, Tile
- Kitchen Description:Dishwasher, Disposal, Microwave, Refrigerator
- Living area:2,996 sq. ft.
Heating and cooling
- Cooling:Electric
- Heating:Central, Electric
- Central air:Yes
Structure and exterior
- Roof:Shingle
- Year built:2012
- Building area:2,996 sq. ft.
- Lot area:0.28 Acres
- Construction Materials:Block, Concrete, Stucco
- Exterior Features:Open Patio, Patio, Screened patio/porch
Schools
- High school:Avon Park High
- Middle school:Hill-Gustat Middle
- Elementary school:Sun N Lake Elementary
Utilities
- Water:Public
Finances and disclosures
- Price:$398,000
- Price per sq. ft.:$132.84
- Tax amount:$3,363 (2025)
Features and amenities
- Laundry features:Dryer, Washer
- Pool features:Community
Parking
- Garage:Yes
- Garage spaces:3
New listings near 3324 Manor Drive
- New
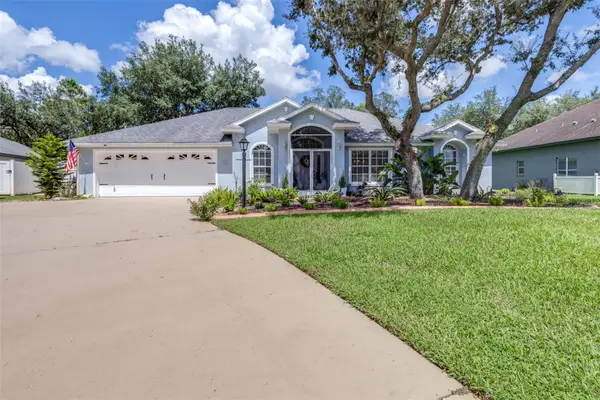 $450,000Active3 beds 2 baths1,944 sq. ft.
5087 Strafford Oaks Drive, SEBRING, FL 33875
MLS# L4965008Listed by: KELLER WILLIAMS REALTY SMART 1 - New
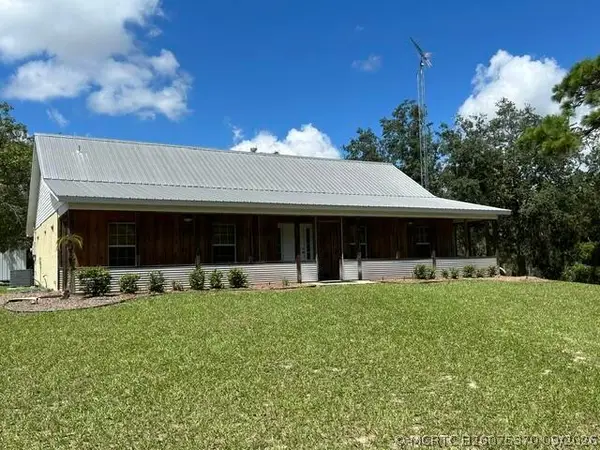 $480,000Active3 beds 2 baths1,760 sq. ft.
2005 Van Pelt Road, Sebring, FL 33870
MLS# B26075370Listed by: FLORIDA HOMES REALTY & MORTGAG - New
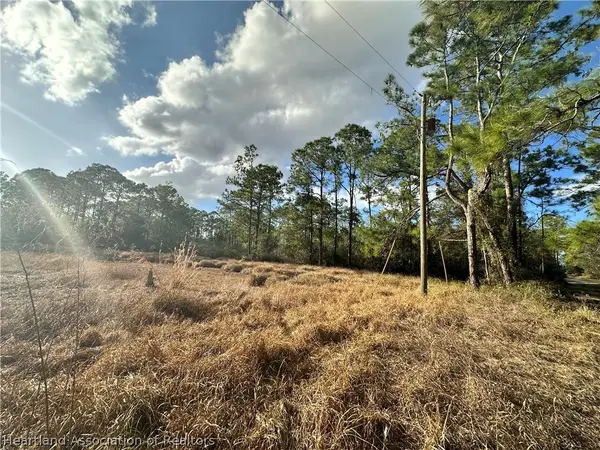 $28,000Active1 Acres
6031 Cherry Road, Sebring, FL 33875
MLS# 327852Listed by: HIGHLANDS COUNTY REALTY, LLC - New
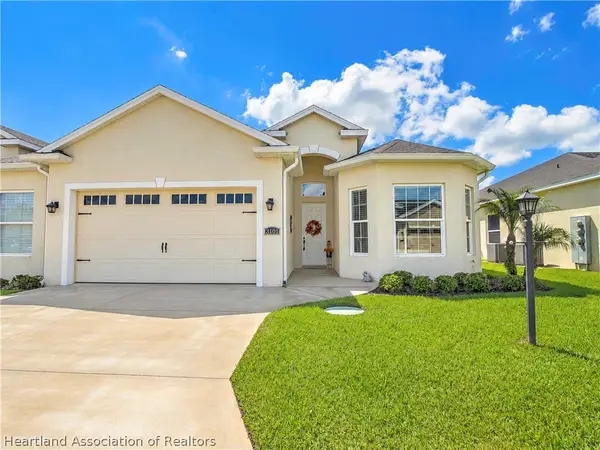 $386,500Active3 beds 2 baths2,536 sq. ft.
3101 Kapalua Court, Sebring, FL 33872
MLS# 327853Listed by: BHHS FLORIDA PROPERTIES GROUP - New
 $458,900Active4 beds 3 baths3,420 sq. ft.
1101 Lakeside Way, Sebring, FL 33876
MLS# 327862Listed by: ALL ABOUT REALTY-LK PLACID - New
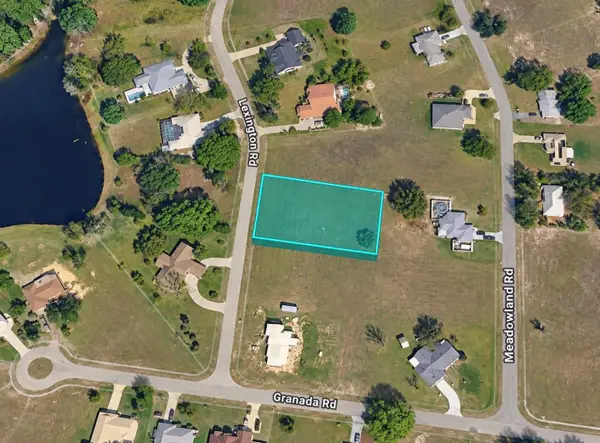 $35,000Active0.55 Acres
417 Lexington Drive, SEBRING, FL 33876
MLS# TB8547755Listed by: FIELDS OF PROSPER LLC - New
 $299,900Active3 beds 2 baths2,354 sq. ft.
3240 Bristol Street, Sebring, FL 33872
MLS# 327879Listed by: BETTER HOMES & GARDENS RE FLORIDA 1ST - New
 $20,000Active0.37 Acres
209 Robinhood Terrace, SEBRING, FL 33876
MLS# O6440752Listed by: KELLER WILLIAMS ADVANTAGE REALTY - New
 $25,000Active0.23 Acres
7936 Granada Boulevard, SEBRING, FL 33872
MLS# O6440955Listed by: BEYCOME OF FLORIDA LLC - New
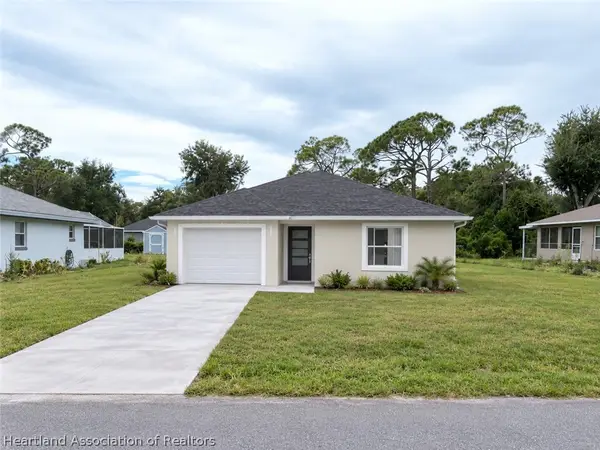 $289,900Active3 beds 2 baths1,900 sq. ft.
501 Fiat Avenue, Sebring, FL 33872
MLS# 327859Listed by: LPT REALTY LLC


Protect your home and budget from life's surprises with an Assurant Home Warranty, backed by a partner that supports you through every step of homeownership. Explore Plans.
©2026 Century 21 Real Estate LLC. All rights reserved. CENTURY 21®, the CENTURY 21 Logo and C21® are service marks owned by Century 21 Real Estate LLC. Century 21 Real Estate LLC fully supports the principles of the Fair Housing Act and the Equal Opportunity Act. Each office is independently owned and operated. Listing information is deemed reliable but not guaranteed accurate.