
3403 Bolide Street, Sebring, FL 33872
Local realty services provided by:CENTURY 21 Myers Realty
Listed by: michael g blackney
Office: the tucker group, llc.
MLS#:330495
Source:FL_HAR
Price summary
- Price:$274,000
- Price per sq. ft.:$133.14
About this home
Welcome to 3403 Bolide Street in Sebring Country Estates! Framed by stone-accented columns and mature landscaping, this 3-bedroom, 2-bath concrete-block home combines spacious living areas with recent major improvements. Inside, natural light brightens the living and dining spaces, featuring ceramic tile laid on the diagonal. The kitchen offers granite countertops, wood cabinetry, newer appliances, and an additional wall of cabinets and counter space—perfect for a coffee station, meal preparation, or extra storage.
The primary suite includes a walk-in closet and an updated bathroom with a vessel sink and tiled walk-in shower with a corner seat. Two carpeted guest bedrooms share a second bathroom with a vessel sink and tiled tub/shower. French-style doors lead to an enclosed Florida room with tile flooring and wall-to-wall windows for enjoying the outdoors from the comfort of A/C.
Major upgrades include a 2022 roof, 2020 14-SEER central A/C, and UV resistant, impact rated and insulated, double-hung windows. Hurricane shutters, gutters, and a dedicated irrigation well add practicality.
Outside, enjoy approximately 0.23 acres with a privacy-fenced backyard, mango and orange trees, pineapple plantings, and a storage shed with a roll-up door. The attached two-car garage includes a utility area with sink and workbench. An extended gravel driveway, adjacent to the main, provides additional space for parking.
An abundance of shopping and dining, as well as medical services and hospitals, are all very nearby. Sebring’s lakes, world-class golf courses, boating, tennis, and pickleball opportunities round out the Florida lifestyle. Best of all, you are centrally located between the Orlando, Miami and Tampa areas, offering the ultimate Florida lifestyle without the big-city congestion.
All information, including square footage, room dimensions, property features, and measurements, is deemed reliable but not guaranteed. All measurements are approximate. Buyers and buyers' agents are encouraged to independently verify all information important to their purchasing decision....
Contact an agent
Home facts
- Year built:1991
- Listing ID #:330495
- Added:1 day(s) ago
- Updated:November 22, 2026 at 11:42 AM
Rooms and interior
- Bedrooms:3
- Total bathrooms:2
- Full bathrooms:2
- Flooring:Carpet, Tile
- Kitchen Description:Dishwasher, Disposal, Microwave, Refrigerator
- Living area:2,058 sq. ft.
Heating and cooling
- Cooling:Electric
- Heating:Central, Electric
- Central air:Yes
Structure and exterior
- Roof:Shingle
- Year built:1991
- Building area:2,058 sq. ft.
- Lot area:0.23 Acres
- Construction Materials:Block, Concrete, Stucco
- Exterior Features:Enclosed patio/porch, Open Patio
Schools
- High school:Sebring High
- Middle school:Hill-Gustat Middle
- Elementary school:Memorial Elementary
Utilities
- Water:Public
Finances and disclosures
- Price:$274,000
- Price per sq. ft.:$133.14
- Tax amount:$1,211 (2025)
Parking
- Garage:Yes
- Garage spaces:2
New listings near 3403 Bolide Street
- New
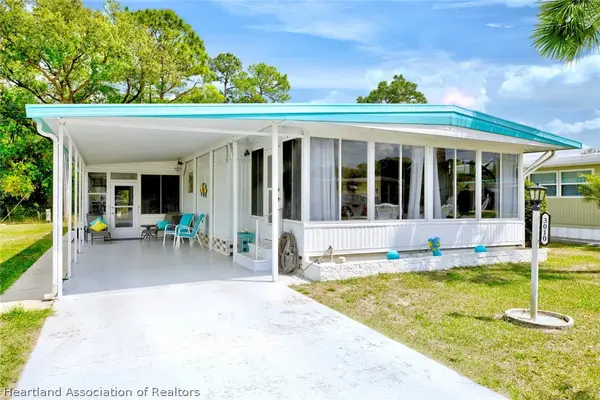 $135,000Active2 beds 2 baths1,152 sq. ft.
3010 Roger Street, Sebring, FL 33872
MLS# 330538Listed by: RE/MAX REALTY PLUS - New
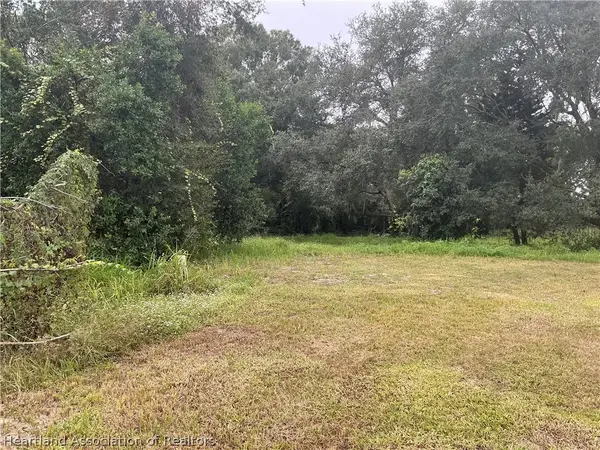 $75,000Active1.05 Acres
708, 716, 724, 730 Roanoke Place, Sebring, FL 33870
MLS# 330539Listed by: BRANTLEY PROPERTIES INC. - New
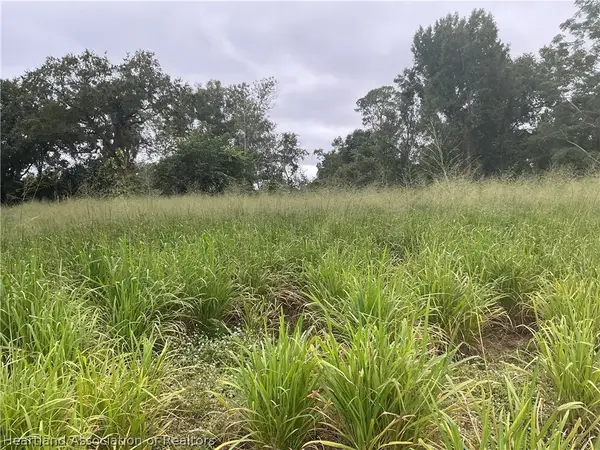 $50,000Active1.03 Acres
715, 723, 729 Roanoke Place, Sebring, FL 33870
MLS# 330540Listed by: BRANTLEY PROPERTIES INC. - New
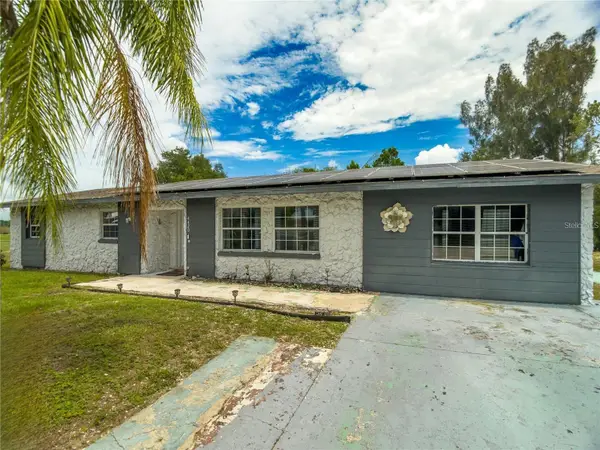 $245,000Active4 beds 2 baths1,748 sq. ft.
4420 Avista Street, SEBRING, FL 33870
MLS# O6459036Listed by: MARVIEW INTERNATIONAL REALTY LLC - New
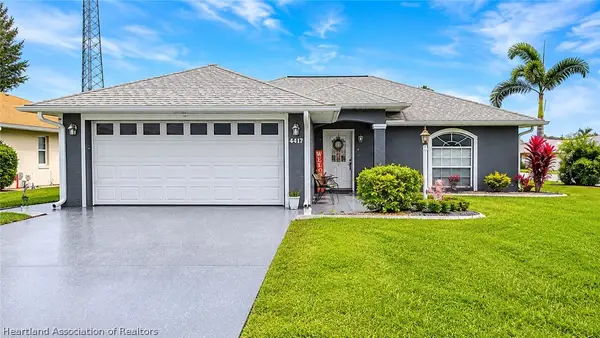 $250,000Active2 beds 2 baths1,836 sq. ft.
4417 Willow Trail, Sebring, FL 33872
MLS# 330535Listed by: DILIGENCE REAL ESTATE GROUP - New
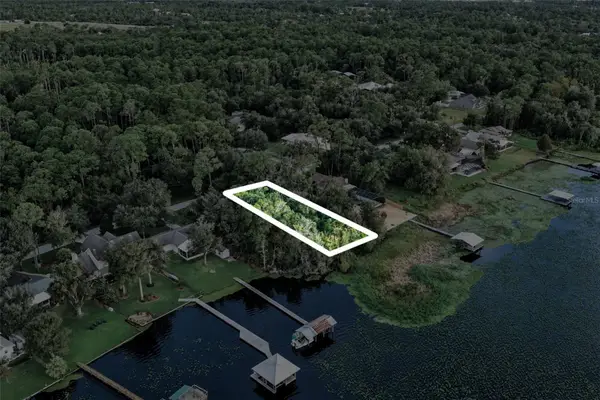 $94,500Active0.26 Acres
2812 Oak Beach Boulevard, SEBRING, FL 33875
MLS# O6458058Listed by: RADIUS REALTY GROUP LLC - New
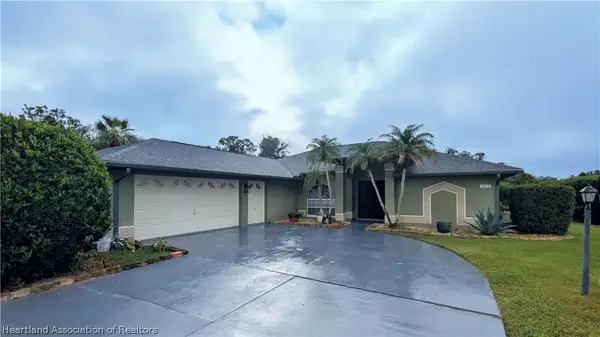 $334,500Active3 beds 2 baths2,407 sq. ft.
1815 Sunrise Drive, Sebring, FL 33872
MLS# 330480Listed by: RE/MAX REALTY PLUS - New
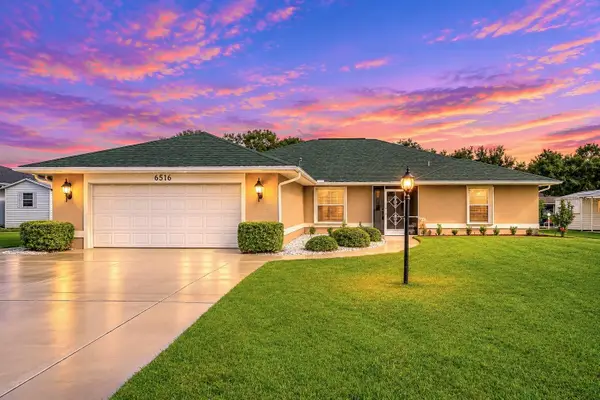 $434,900Active3 beds 2 baths2,584 sq. ft.
6516 Ashton Drive, SEBRING, FL 33876
MLS# OM736045Listed by: RE/MAX REALTY PLUS 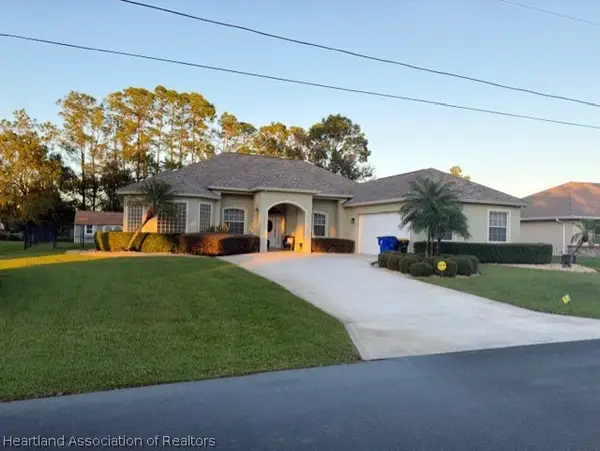 $400,000Pending3 beds 2 baths3,718 sq. ft.
2913 Par Road, Sebring, FL 33872
MLS# 330505Listed by: BHHS FLORIDA PROPERTIES GROUP


Protect your home and budget from life's surprises with an Assurant Home Warranty, backed by a partner that supports you through every step of homeownership. Explore Plans.
©2026 Century 21 Real Estate LLC. All rights reserved. CENTURY 21®, the CENTURY 21 Logo and C21® are service marks owned by Century 21 Real Estate LLC. Century 21 Real Estate LLC fully supports the principles of the Fair Housing Act and the Equal Opportunity Act. Each office is independently owned and operated. Listing information is deemed reliable but not guaranteed accurate.