3757 Sebring Parkway, Sebring, FL 33870
Local realty services provided by:CENTURY 21 Stein Posner
Listed by: sharon jones pa
Office: advantage realty #1
MLS#:B26033169
Source:RMLS
Price summary
- Price:$299,000
- Price per sq. ft.:$129.1
About this home
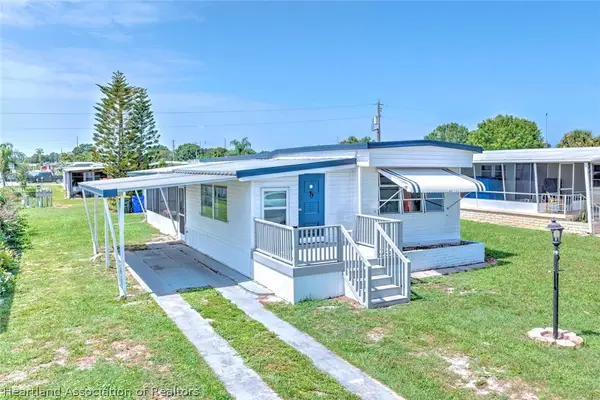
Great location in the heart of Sebring, New construction home with the Open Concept, Front porch is covered, tiled with room for seating. Great room has a ceiling fan. Spacious kitchen with stainless steel appliances, Wood laminate floors throughout. Quartz counter tops. Kitchen island is great for entertaining. Island is approximately 7 3/4 ft long & 3.50 ft wide, quartz top, double sinks & dishwasher. Kitchen has a pantry as well as crown molding at cabinet tops. The floor plan is split with the master on one side & the other 2 bedrooms on the opposite side of the home. Master Bedroom features an ensuite bath with tiled walk-in shower, quartz double vanity top. All bedroom have ceiling fans. The laundry area is inside the home. The double car garage has a utility sink & a side s
Contact an agent
Home facts
- Year built:2025
- Listing ID #:B26033169
- Added:50 day(s) ago
- Updated:July 15, 2026 at 06:47 PM
Rooms and interior
- Bedrooms:3
- Total bathrooms:2
- Full bathrooms:2
- Flooring:Laminate, Tile, Wood
- Kitchen Description:Dishwasher, Disposal, Microwave, Refrigerator
- Living area:1,487 sq. ft.
Heating and cooling
- Cooling:Ceiling Fans, Central Air, Electric
- Heating:Central, Electric
- Central air:Yes
Structure and exterior
- Roof:Composition, Shingle
- Year built:2025
- Building area:1,487 sq. ft.
- Architectural Style:Ranch
- Construction Materials:Block, Stucco
- Exterior Features:Patio, Porch
- Levels:1 Story
Utilities
- Water:Public
- Sewer:Public Sewer
Finances and disclosures
- Price:$299,000
- Price per sq. ft.:$129.1
- Tax amount:$548 (2024)
Features and amenities
- Appliances:Dishwasher, Disposal, Microwave, Refrigerator
Parking
- Total parking spaces:6
- Parking description:Driveway, Garage, Garage Door Opener
- Garage:Yes
- Garage spaces:2
New listings near 3757 Sebring Parkway
- New
 $109,900Active2 beds 1 baths1,352 sq. ft.
3345 Indiana Avenue, Sebring, FL 33870
MLS# 326577Listed by: KELLER WILLIAMS REALTY FORT MYERS AND THE ISLANDS - New
 $260,000Active9.97 Acres
5101 Whippoorwill Road, Sebring, FL 33875
MLS# 326605Listed by: KELLER WILLIAMS REALTY SMART - New
 $21,000Active0.23 Acres
5648 Virtudes Street, Sebring, FL 33872
MLS# 326610Listed by: KELLER WILLIAMS REALTY FORT MYERS AND THE ISLANDS - New
 $445,900Active3 beds 3 baths2,553 sq. ft.
7008 Kenwood Place, Sebring, FL 33876
MLS# B26052980Listed by: COLDWELL BANKER REALTY - New
 $15,900Active0.21 Acres
211 Roadrunner Avenue, Sebring, FL 33870
MLS# 326604Listed by: HAMMOCK REALTY - New

 $250,000Active2 beds 2 baths2,201 sq. ft.
108 Tortoise Road, Sebring, FL 33876
MLS# 326583Listed by: CENTURY 21 LAKE & LAND MYERS REALTY - New
 $110,000Active2 beds 2 baths960 sq. ft.
355 Us 27 S Highway S, Sebring, FL 33870
MLS# 326602Listed by: HOME TOWN REALTY PROS - New
 $250,000Active0.64 Acres
5213 Us Highway 27 S, Sebring, FL 33870
MLS# A12046057Listed by: SKY-LAND INTERNATIONAL REALTY - New
 $159,000Active5.2 Acres
5933 Mike Kahn Road, SEBRING, FL 33876
MLS# O6425420Listed by: BEYCOME OF FLORIDA LLC - New
 $295,000Active3 beds 2 baths1,705 sq. ft.
5906 Escalon Drive, Sebring, FL 33872
MLS# 326587Listed by: KELLER WILLIAMS REALTY FORT MYERS AND THE ISLANDS


Protect your home and budget from life's surprises with an Assurant Home Warranty, backed by a partner that supports you through every step of homeownership. Explore Plans.
©2026 Century 21 Real Estate LLC. All rights reserved. CENTURY 21®, the CENTURY 21 Logo and C21® are service marks owned by Century 21 Real Estate LLC. Century 21 Real Estate LLC fully supports the principles of the Fair Housing Act and the Equal Opportunity Act. Each office is independently owned and operated. Listing information is deemed reliable but not guaranteed accurate.