
4119 Tangier Street, Sebring, FL 33872
Local realty services provided by:CENTURY 21 Move With Us
Listed by: roxanna lapaugh
Office: re/max prestige realty/rpb
MLS#:B26049109
Source:FL_RAMC
Price summary
- Price:$239,900
- Price per sq. ft.:$94.6
About this home
Move-in ready and beautifully renovated! This 2BR/2BA home features a NEW roof, NEW A/C, NEW water heater, luxury vinyl flooring, NEW sliding glass doors, modern lighting, and a stunning kitchen with quartz countertops and stainless-steel appliances. Enjoy lower electric bills with fully paid-off solar panels, plus a storage shed for added convenience. Located in desirable Sun 'N Lake with NO HOA. Exceptional value—schedule your private showing today!
Contact an agent
Home facts
- Year built:1980
- Subdivision & Development:SUN N LK SEB UNIT 02
- Listing ID #:B26049109
- Added:12 day(s) ago
- Updated:September 13, 2026 at 03:37 PM
Rooms and interior
- Bedrooms:2
- Total bathrooms:2
- Full bathrooms:2
- Rooms Total:3
- Flooring:Tile, Vinyl, Wood
- Dining Description:Living/Dining Room
- Bathrooms Description:Separate Shower
- Kitchen Description:Dishwasher, Disposal, Electric Range, Ice Maker, Microwave, Range, Refrigerator
- Bedroom Description:Walk-In Closet(s)
- Living area:1,602 sq. ft.
Heating and cooling
- Cooling:Ceiling Fans, Central Air, Electric
- Heating:Central, Electric
- Central air:Yes
Structure and exterior
- Roof:Composite Shingle, Shingle
- Year built:1980
- Building area:1,602 sq. ft.
- Architectural Style:Ranch
- Construction Materials:Block, Concrete
- Exterior Features:Fence
- Levels:1 Story
Utilities
- Water:Water Available
Finances and disclosures
- Price:$239,900
- Price per sq. ft.:$94.6
- Tax amount:$2,701 (2025)
Features and amenities
- Appliances:Dishwasher, Disposal, Electric Range, Ice Maker, Microwave, Range, Refrigerator, Some Electric Appliances, Water Heater
Parking
- Total parking spaces:1
- Parking description:Attached, Driveway, Garage, Garage Door Opener
- Garage:Yes
 The data relating to real estate for sale on this web site comes in part from a cooperative data exchange program of the Realtor<REGISTERED_LOGO> Association of Martin County, Inc. MLS. Real estate listings held by brokerage firms other than CENTURY 21 Move With Us are marked with the IDX logo (Broker Reciprocity) or name and detailed information about such listings includes the name of the listing brokers. Data provided is deemed reliable but is not guaranteed.
New listings near 4119 Tangier Street
- New
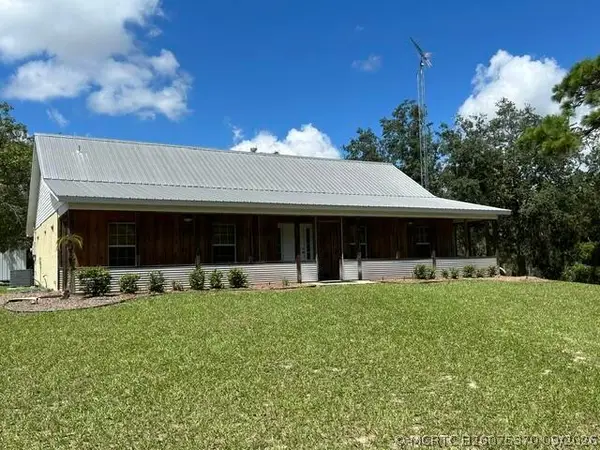 $480,000Active3 beds 2 baths1,760 sq. ft.
2005 Van Pelt Road, Sebring, FL 33870
MLS# B26075370Listed by: FLORIDA HOMES REALTY & MORTGAG - New
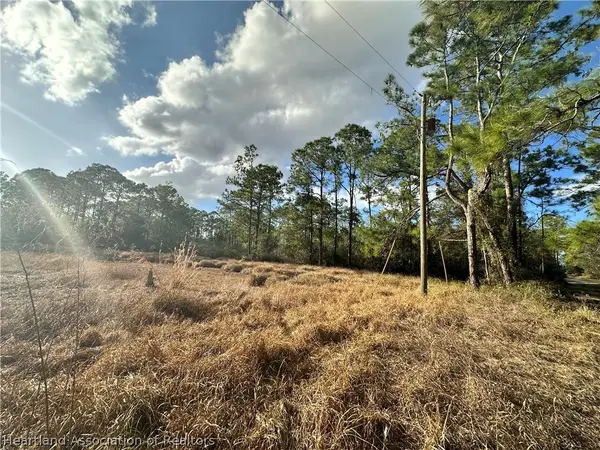 $28,000Active1 Acres
6031 Cherry Road, Sebring, FL 33875
MLS# 327852Listed by: HIGHLANDS COUNTY REALTY, LLC - New
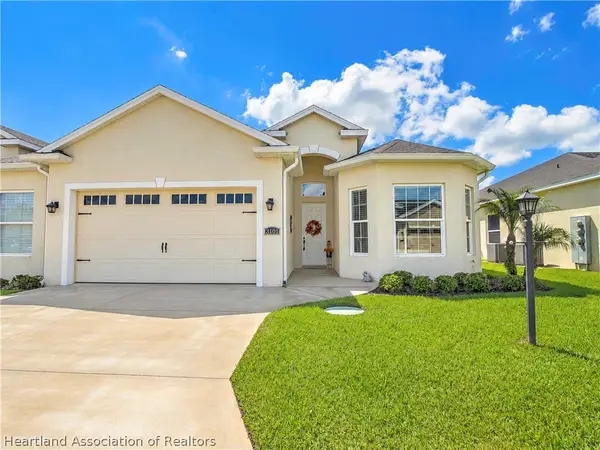 $386,500Active3 beds 2 baths2,536 sq. ft.
3101 Kapalua Court, Sebring, FL 33872
MLS# 327853Listed by: BHHS FLORIDA PROPERTIES GROUP - New
 $458,900Active4 beds 3 baths3,420 sq. ft.
1101 Lakeside Way, Sebring, FL 33876
MLS# 327862Listed by: ALL ABOUT REALTY-LK PLACID - New
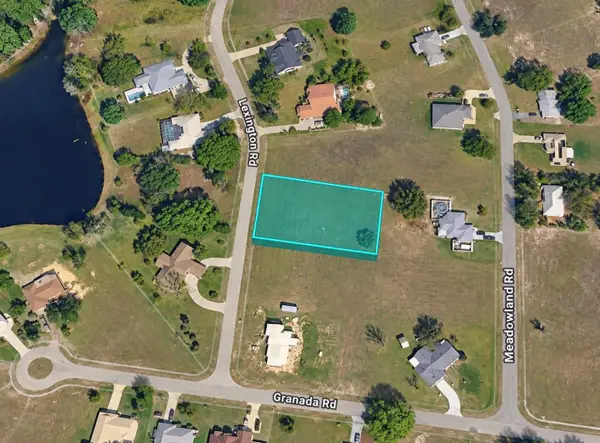 $35,000Active0.55 Acres
417 Lexington Drive, SEBRING, FL 33876
MLS# TB8547755Listed by: FIELDS OF PROSPER LLC - New
 $299,900Active3 beds 2 baths2,354 sq. ft.
3240 Bristol Street, Sebring, FL 33872
MLS# 327879Listed by: BETTER HOMES & GARDENS RE FLORIDA 1ST - New
 $20,000Active0.37 Acres
209 Robinhood Terrace, SEBRING, FL 33876
MLS# O6440752Listed by: KELLER WILLIAMS ADVANTAGE REALTY - New
 $25,000Active0.23 Acres
7936 Granada Boulevard, SEBRING, FL 33872
MLS# O6440955Listed by: BEYCOME OF FLORIDA LLC - New
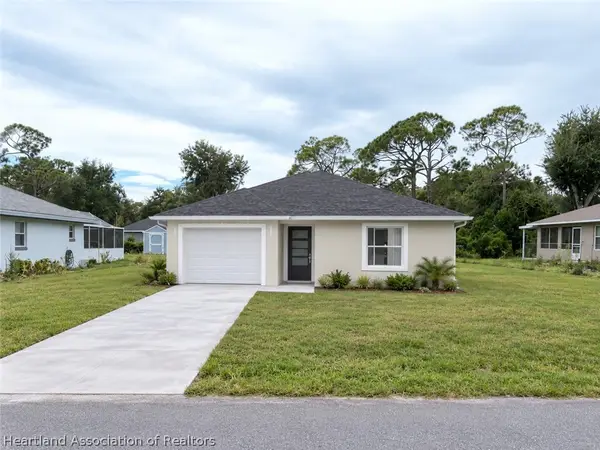 $289,900Active3 beds 2 baths1,900 sq. ft.
501 Fiat Avenue, Sebring, FL 33872
MLS# 327859Listed by: LPT REALTY LLC - New
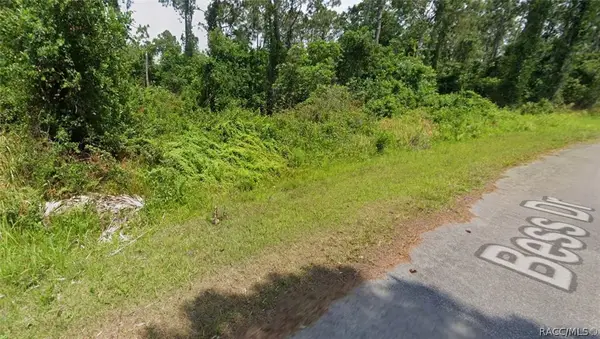 $16,000Active0.25 Acres
5748 Bess Drive, Sebring, FL 33872
MLS# 857808Listed by: TROPIC SHORES REALTY


Protect your home and budget from life's surprises with an Assurant Home Warranty, backed by a partner that supports you through every step of homeownership. Explore Plans.
©2026 Century 21 Real Estate LLC. All rights reserved. CENTURY 21®, the CENTURY 21 Logo and C21® are service marks owned by Century 21 Real Estate LLC. Century 21 Real Estate LLC fully supports the principles of the Fair Housing Act and the Equal Opportunity Act. Each office is independently owned and operated. Listing information is deemed reliable but not guaranteed accurate.