
4205 Cremona Court, Sebring, FL 33872
Local realty services provided by:CENTURY 21 Real Estate Champions
Listed by: mary grantham
Office: blue orchid realty inc
MLS#:TB8533093
Source:MFRMLS
Price summary
- Price:$755,000
- Price per sq. ft.:$131.37
- Monthly HOA dues:$58
About this home
***OWNER FINANCING AVAILABLE*** Owner would like me to disclose that all terms are negotiable depending on interest rate, balloon term and down payment. Schedule a showing today and let's make a deal! Only nonnegotiable requirement is the down payment is not from acquiring a first lien on the property. Sellers will not be a junior lien with the financing on the property.
Are you looking for your forever home or a rental investment property? With the split floor plan and abundance of rooms there are endless opportunities! You could lease this property as an income producing travel nurse station if you wanted to! You could get lost in this massive luxurious home that sits secluded at the end of a cul-de-sac. This majestic home definitely stands out from the neighborhood. Not only because it boasts 7 bedrooms and 5 Full and 2 1/2 baths. Even though it already sits on an .65 acre oversized lot, there is the possibility to make it even larger totaling .99 acres! The lot beside it that could be negotiated into the contract depending on the offer, parcel id C-04-34-28-151-7500-0430. That parcel has it's own address of 4204 Cremona Crt. That's right! You could have one of the largest homes and lots in the desirable community of Sun N Lake! What an amazing Gen Z multifamily home! On one side of the home is the master retreat that includes several bedrooms and bathrooms. The master bathroom is vast with with a large spa tub and substantial walk in closet. On the other side of the home there is an in-law suite set up with multiple bedrooms, bathrooms and kitchenette! Centered in the middle, are 3 winding flights of stairs that leads to a welcoming game room with a convenient guest bath and kitchenette. Attached is a two level movie theater room with projector included! Impressive high vaulted ceilings throughout. Outside there is immaculate landscaping that accentuates the features of the home and gives a relaxing sensation. There is a heated swimming spa, a mini golf course and a full outdoor kitchen making the backyard a focal point for entertainment. All of the rear windows of the home are new! 3 out of the 4 air conditioners are less than 4 years old! In the community there is a golf course, racquetball court, a restaurant and a hospital located conveniently in the community with a new heart center coming soon. Message me to schedule your showing today!
Highlands County Florida...
Contact an agent
Home facts
- Year built:2007
- Subdivision & Development:SUN N LAKE
- Listing ID #:TB8533093
- Added:47 day(s) ago
- Updated:September 13, 2026 at 01:12 PM
Rooms and interior
- Bedrooms:7
- Total bathrooms:7
- Full bathrooms:5
- Half bathrooms:2
- Flooring:Tile
- Dining Description:Formal Dining Room, Living Room/Dining Room Combo
- Kitchen Description:Microwave, Range Hood, Refrigerator, Solid Wood Cabinets
- Bedroom Description:High Ceilings, Primary Bedroom Main Floor
- Living area:5,116 sq. ft.
Heating and cooling
- Cooling:Central Air
- Heating:Central, Heat Pump
- Central air:Yes
Structure and exterior
- Roof:Shingle
- Year built:2007
- Building area:5,116 sq. ft.
- Lot area:0.65 Acres
- Lot Features:Cul-de-sac, Irregular Lot, Oversized
- Construction Materials:Block, Stucco
- Exterior Features:Courtyard, Covered Porch/Patio, Deck, Dog Run, Outdoor Grill, Outdoor Kitchen, Outdoor Shower
- Foundation Description:Slab
- Levels:2 Story
Utilities
- Water:Public
- Sewer:Private, Public, Septic Tank
Finances and disclosures
- Price:$755,000
- Price per sq. ft.:$131.37
- Tax amount:$7,700 (2025)
Features and amenities
- Appliances:Dryer, Microwave, Range Hood, Refrigerator, Washer
- Laundry features:Dryer, Inside, Laundry Room, Washer
- Amenities:BB/HS Internet Available, Cable Connected, Ceiling Fans(s), Crown Molding, High Ceilings, Living Room/Dining Room Combo, Open Floorplan, Primary Bedroom Main Floor, Solid Wood Cabinets, Vaulted Ceiling(s)
- Pool features:Public Pool
Parking
- Parking description:5 Car Carport, Attached Garage, Converted Garage, Garage, Ground Level, Off Street, Parking Pad, Workshop in Garage
- Garage:Yes
- Garage spaces:1
- Carport spaces:5
 The information being provided by Stellar Mls is for the consumer's personal, non-commercial use and may not be used for any purpose other than to identify prospective properties consumer may be interested in purchasing. Any information relating to real estate for sale referenced on this web site comes from the Internet Data Exchange (IDX) program of the Stellar Mls. CENTURY 21 Real Estate Champions is not a Multiple Listing Service (MLS), nor does it offer MLS access. This website is a service of CENTURY 21 Real Estate Champions, a broker participant of Stellar Mls. This web site may reference real estate listing(s) held by a brokerage firm other than the broker and/or agent who owns this web site.
The accuracy of all information, regardless of source, including but not limited to open house information, square footages and lot sizes, is deemed reliable but not guaranteed and should be personally verified through personal inspection by and/or with the appropriate professionals. The data contained herein is copyrighted by Stellar Mls and is protected by all applicable copyright laws. Any unauthorized dissemination of this information is in violation of copyright laws and is strictly prohibited.
Properties in listings may have been sold or may no longer be available.
Copyright 2026 Stellar Mls. All rights reserved. MFRMLS Member Broker: Ruth Cabella
The information being provided by Stellar Mls is for the consumer's personal, non-commercial use and may not be used for any purpose other than to identify prospective properties consumer may be interested in purchasing. Any information relating to real estate for sale referenced on this web site comes from the Internet Data Exchange (IDX) program of the Stellar Mls. CENTURY 21 Real Estate Champions is not a Multiple Listing Service (MLS), nor does it offer MLS access. This website is a service of CENTURY 21 Real Estate Champions, a broker participant of Stellar Mls. This web site may reference real estate listing(s) held by a brokerage firm other than the broker and/or agent who owns this web site.
The accuracy of all information, regardless of source, including but not limited to open house information, square footages and lot sizes, is deemed reliable but not guaranteed and should be personally verified through personal inspection by and/or with the appropriate professionals. The data contained herein is copyrighted by Stellar Mls and is protected by all applicable copyright laws. Any unauthorized dissemination of this information is in violation of copyright laws and is strictly prohibited.
Properties in listings may have been sold or may no longer be available.
Copyright 2026 Stellar Mls. All rights reserved. MFRMLS Member Broker: Ruth CabellaNew listings near 4205 Cremona Court
- New
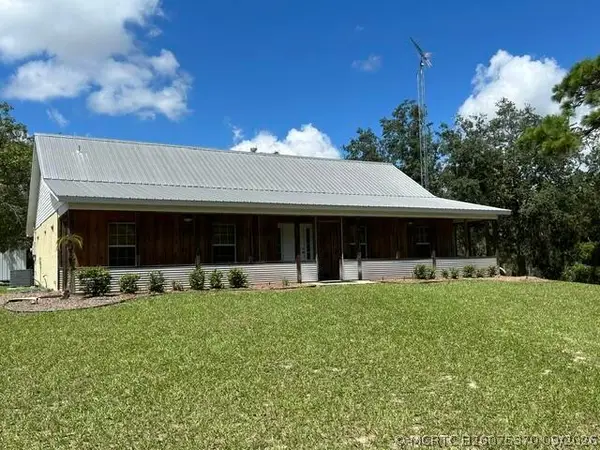 $480,000Active3 beds 2 baths1,760 sq. ft.
2005 Van Pelt Road, Sebring, FL 33870
MLS# B26075370Listed by: FLORIDA HOMES REALTY & MORTGAG - New
 $28,000Active1 Acres
6031 Cherry Road, Sebring, FL 33875
MLS# 327852Listed by: HIGHLANDS COUNTY REALTY, LLC - New
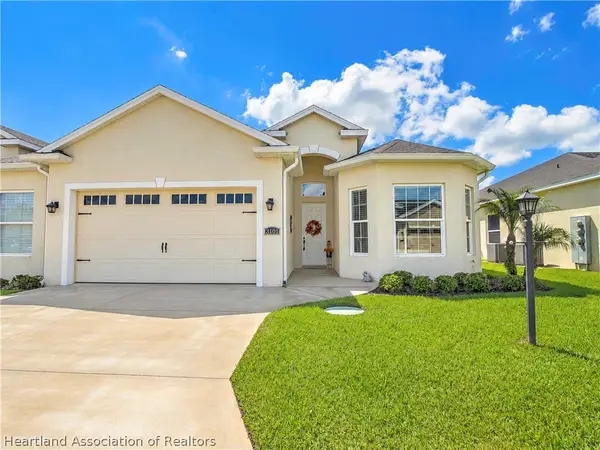 $386,500Active3 beds 2 baths2,536 sq. ft.
3101 Kapalua Court, Sebring, FL 33872
MLS# 327853Listed by: BHHS FLORIDA PROPERTIES GROUP - New
 $458,900Active4 beds 3 baths3,420 sq. ft.
1101 Lakeside Way, Sebring, FL 33876
MLS# 327862Listed by: ALL ABOUT REALTY-LK PLACID - New
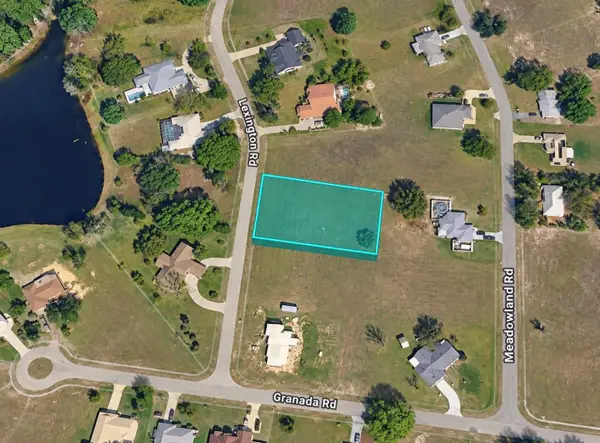 $35,000Active0.55 Acres
417 Lexington Drive, SEBRING, FL 33876
MLS# TB8547755Listed by: FIELDS OF PROSPER LLC - New
 $299,900Active3 beds 2 baths2,354 sq. ft.
3240 Bristol Street, Sebring, FL 33872
MLS# 327879Listed by: BETTER HOMES & GARDENS RE FLORIDA 1ST - New
 $20,000Active0.37 Acres
209 Robinhood Terrace, SEBRING, FL 33876
MLS# O6440752Listed by: KELLER WILLIAMS ADVANTAGE REALTY - New
 $25,000Active0.23 Acres
7936 Granada Boulevard, SEBRING, FL 33872
MLS# O6440955Listed by: BEYCOME OF FLORIDA LLC - New
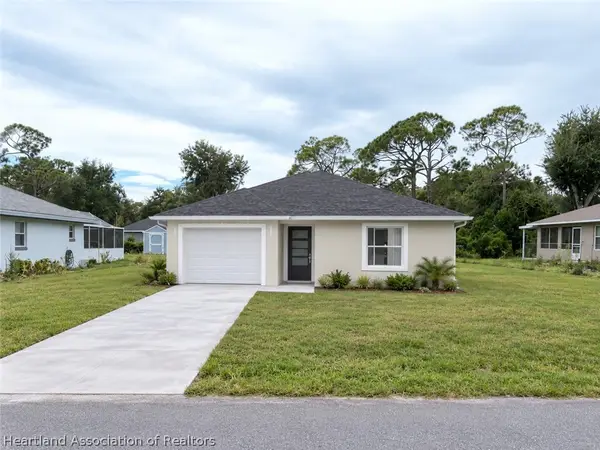 $289,900Active3 beds 2 baths1,900 sq. ft.
501 Fiat Avenue, Sebring, FL 33872
MLS# 327859Listed by: LPT REALTY LLC - New
 $16,000Active0.25 Acres
5748 Bess Drive, Sebring, FL 33872
MLS# 857808Listed by: TROPIC SHORES REALTY


Protect your home and budget from life's surprises with an Assurant Home Warranty, backed by a partner that supports you through every step of homeownership. Explore Plans.
©2026 Century 21 Real Estate LLC. All rights reserved. CENTURY 21®, the CENTURY 21 Logo and C21® are service marks owned by Century 21 Real Estate LLC. Century 21 Real Estate LLC fully supports the principles of the Fair Housing Act and the Equal Opportunity Act. Each office is independently owned and operated. Listing information is deemed reliable but not guaranteed accurate.