
4502 Boston Street, Sebring, FL 33872
Local realty services provided by:CENTURY 21 Advanced All Service Realty, Inc.
Listed by: richard sanchez
Office: luxe properties
MLS#:326441
Source:FL_HAR
Price summary
- Price:$395,000
- Price per sq. ft.:$165.62
About this home
SELLER FINANCING AVAILABLE!! Step inside this beautifully appointed 4-bedroom, 2-bath home in the highly desirable Sun 'N Lake community with NO HOA! Thoughtfully upgraded throughout, this move-in-ready residence offers the perfect blend of luxury, comfort, and functionality. The stunning gourmet kitchen features quartz countertops, a premium Samsung Bespoke refrigerator and dishwasher, soft-close cabinetry, a built-in pull-out garbage cabinet, and an upgraded black fixture package that continues throughout the home. LifeProof flooring, recessed lighting, electric custom window treatments, and upgraded closet systems add style and convenience to every room. The spacious primary suite serves as a private retreat with a luxurious soaking tub, glass-enclosed shower, quartz countertops, and a Bluetooth-enabled exhaust fan. The guest bathroom is equally impressive with a glass-enclosed shower and quartz vanity. An extra-large sliding glass door fills the living area with natural light and opens to the backyard, where a full-length concrete patio provides the perfect space for entertaining or relaxing. The exterior also features a tiled front porch, upgraded wood privacy fence, sprinkler system, and freshly painted driveway and rear concrete. The garage has been professionally converted into a climate-controlled office or potential fifth bedroom, complete with a closet, offering exceptional flexibility for today's lifestyle. Whether you need a home office, guest room, gym, media room, or additional bedroom, this space is ready to accommodate your needs. It can also be easily converted back to its original two-car garage configuration if desired. Spacious lot with plenty of room to enjoy outdoor living Located in one of Sebring's most desirable communities, this exceptional home is just minutes from golf courses, medical facilities, shopping, dining, parks, and schools. Every detail has been thoughtfully upgraded, making this a rare opportunity to own a truly turnkey home. Schedule your private showing today!...
Contact an agent
Home facts
- Year built:2023
- Subdivision & Development:Sun N Lake Est of Sebring
- Listing ID #:326441
- Added:61 day(s) ago
- Updated:September 11, 2026 at 03:50 PM
Rooms and interior
- Bedrooms:4
- Total bathrooms:2
- Full bathrooms:2
- Flooring:Tile
- Kitchen Description:Dishwasher, Disposal, Microwave, Refrigerator
- Living area:2,385 sq. ft.
Heating and cooling
- Cooling:Electric
- Heating:Central, Electric
- Central air:Yes
Structure and exterior
- Roof:Shingle
- Year built:2023
- Building area:2,385 sq. ft.
- Lot area:0.23 Acres
- Architectural Style:Ranch
- Construction Materials:Block, Concrete, Stucco
- Exterior Features:Open Patio
Schools
- High school:Avon Park High
- Middle school:Hill-Gustat Middle
- Elementary school:Sun N Lake Elementary
Utilities
- Water:Public
Finances and disclosures
- Price:$395,000
- Price per sq. ft.:$165.62
- Tax amount:$3,972 (2025)
Features and amenities
- Laundry features:Dryer, Washer
Parking
- Garage:Yes
- Garage spaces:2
New listings near 4502 Boston Street
- New
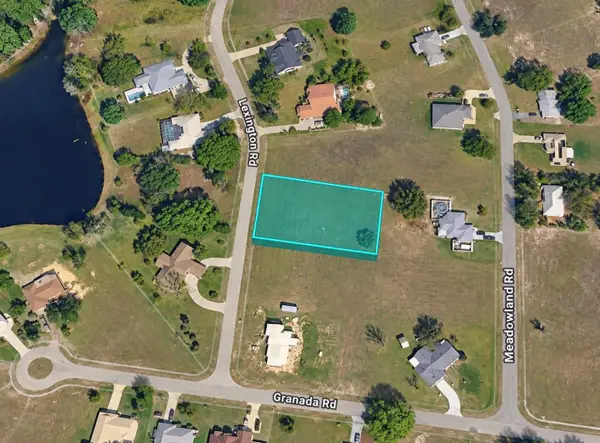 $35,000Active0.55 Acres
417 Lexington Drive, SEBRING, FL 33876
MLS# TB8547755Listed by: FIELDS OF PROSPER LLC - New
 $299,900Active3 beds 2 baths2,354 sq. ft.
3240 Bristol Street, Sebring, FL 33872
MLS# 327879Listed by: BETTER HOMES & GARDENS RE FLORIDA 1ST - New
 $20,000Active0.37 Acres
209 Robinhood Terrace, SEBRING, FL 33876
MLS# O6440752Listed by: KELLER WILLIAMS ADVANTAGE REALTY - New
 $25,000Active0.23 Acres
7936 Granada Boulevard, SEBRING, FL 33872
MLS# O6440955Listed by: BEYCOME OF FLORIDA LLC - New
 $19,900Active0.15 Acres
6004 Oak Leaf Avenue, Sebring, FL 33876
MLS# 327855Listed by: INVESTMENT REAL ESTATE - New
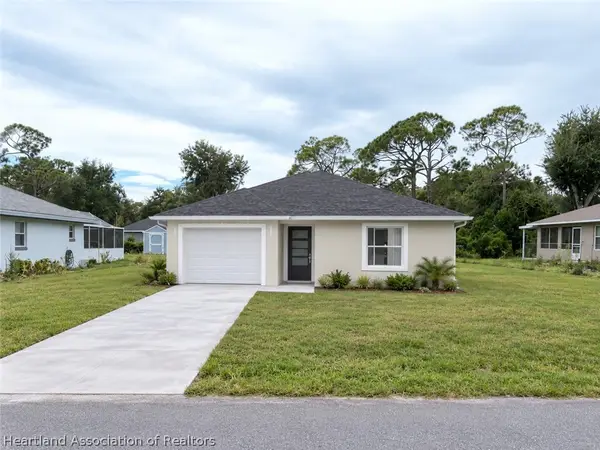 $289,900Active3 beds 2 baths1,900 sq. ft.
501 Fiat Avenue, Sebring, FL 33872
MLS# 327859Listed by: LPT REALTY LLC - New
 $16,000Active0.25 Acres
5748 Bess Drive, Sebring, FL 33872
MLS# 857808Listed by: TROPIC SHORES REALTY - New
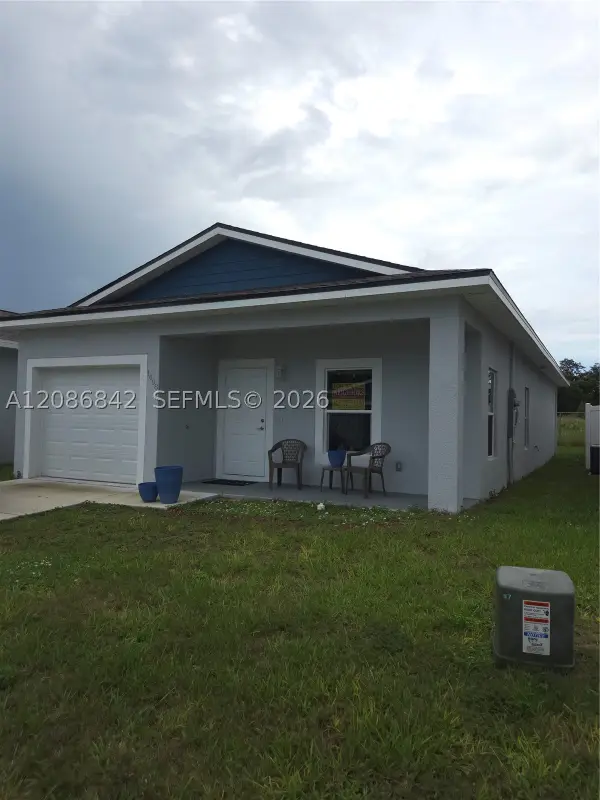 $230,000Active3 beds 2 baths
1498 Las Villa, Other Fl City, FL 33870
MLS# A12086842Listed by: NEIGHBORS REALTY LLC - New
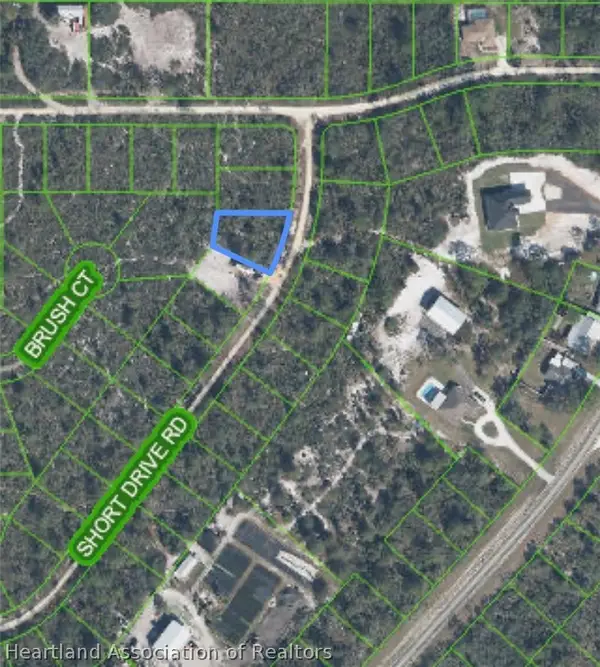 $18,900Active0.26 Acres
10213 Short Drive Road, Sebring, FL 33875
MLS# 327863Listed by: ADVANTAGE REALTY #1 - New
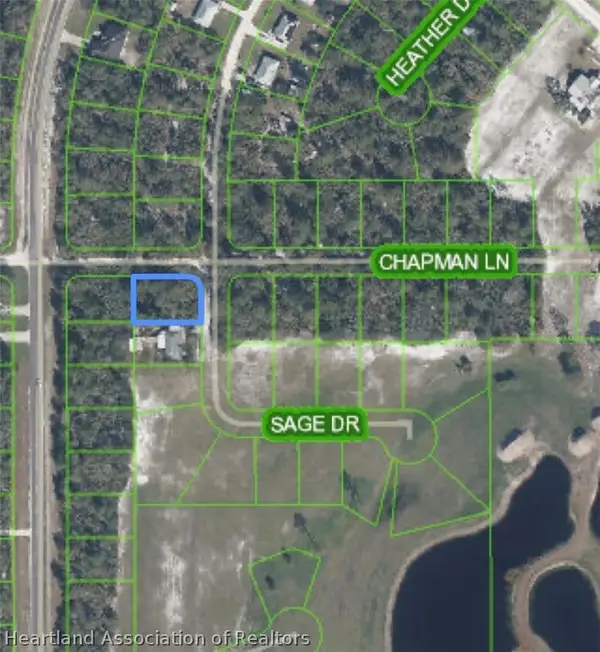 $18,900Active0.24 Acres
1101 Chapman Lane, Sebring, FL 33875
MLS# 327864Listed by: ADVANTAGE REALTY #1


Protect your home and budget from life's surprises with an Assurant Home Warranty, backed by a partner that supports you through every step of homeownership. Explore Plans.
©2026 Century 21 Real Estate LLC. All rights reserved. CENTURY 21®, the CENTURY 21 Logo and C21® are service marks owned by Century 21 Real Estate LLC. Century 21 Real Estate LLC fully supports the principles of the Fair Housing Act and the Equal Opportunity Act. Each office is independently owned and operated. Listing information is deemed reliable but not guaranteed accurate.