
4507 Ferrari Drive, Sebring, FL 33872
Local realty services provided by:CENTURY 21 Hansen Realty
Listed by: sharon jones pa
Office: advantage realty #1
MLS#:B26033054
Source:RMLS
Price summary
- Price:$319,000
- Price per sq. ft.:$112.72
About this home
New BLOCK home under construction in the heart of Sebring in the desirable area of Sebring Country Estates. Spacious open, split floor plan, 3/2/2. Open concept Home features, porcelain tile in all wet areas & laminate wood in all other areas. . Kitchen features granite counter tops, stainless steel appliances, built-in microwave and a walk-in pantry. The kitchen island, features a sink & dishwasher. Covered/screened lanai of 35' X 8' . Sprinkler system, 2 car garage.Minutes from Walmart, Walgreens, Publix, hospitals, South Fl State College, Nucor & US Hwy 27. Sebring International Raceway is 13 miles, approximately 70 miles from Punta Gorda Airport, 80 south of Orlando International Airport, 97 miles south of Tampa International Airport , 160 miles from Miami and about 70 miles to east Realtor must accompany buyers at all times.
Contact an agent
Home facts
- Year built:2026
- Listing ID #:B26033054
- Added:64 day(s) ago
- Updated:July 30, 2026 at 07:59 AM
Rooms and interior
- Bedrooms:3
- Total bathrooms:2
- Full bathrooms:2
- Flooring:Laminate, Tile
- Kitchen Description:Dishwasher, Microwave, Refrigerator
- Living area:1,839 sq. ft.
Heating and cooling
- Cooling:Ceiling Fans, Central Air
- Heating:Central, Electric
- Central air:Yes
Structure and exterior
- Roof:Ridge Vents, Shingle
- Year built:2026
- Building area:1,839 sq. ft.
- Architectural Style:Traditional
- Exterior Features:Lighting, Porch, Room for Pool, Screened
- Levels:1 Story
Utilities
- Water:Public
- Sewer:Public Sewer
Finances and disclosures
- Price:$319,000
- Price per sq. ft.:$112.72
- Tax amount:$558 (2025)
Features and amenities
- Appliances:Dishwasher, Microwave, Refrigerator
Parking
- Total parking spaces:6
- Parking description:Garage
- Garage:Yes
- Garage spaces:2
New listings near 4507 Ferrari Drive
- New
 $350,000Active3 beds 2 baths2,234 sq. ft.
3627 Little Lake Drive, Sebring, FL 33876
MLS# 326843Listed by: BHHS FLORIDA PROPERTIES GROUP - New
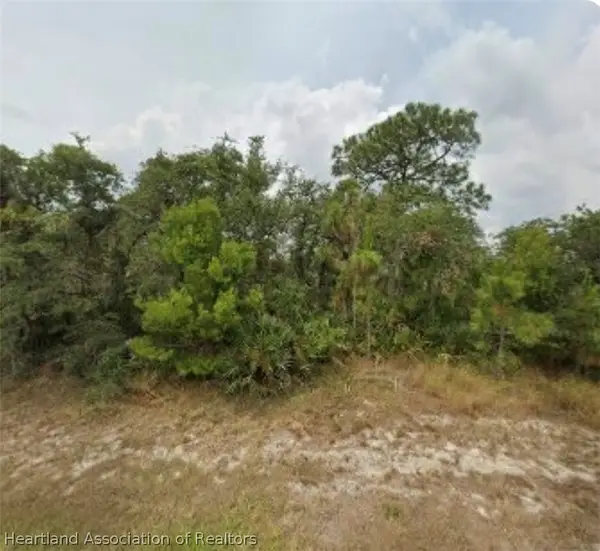 $39,900Active0.29 Acres
4944 San Lorenzo Drive, Sebring, FL 33872
MLS# 326874Listed by: PARADISE REAL ESTATE INTERNATIONAL LLC - New
 $199,000Active3 beds 2 baths1,768 sq. ft.
1377 Nancesowee Avenue, Sebring, FL 33870
MLS# 326872Listed by: HEARTLAND REAL ESTATE CO. - New
 $325,000Active3 beds 2 baths1,648 sq. ft.
1823 Roberta Avenue, Sebring, FL 33870
MLS# B26057994Listed by: SELECTED HOMES REALTY LLC - New
 $133,999Active3 beds 2 baths1,344 sq. ft.
3248 New York Avenue, Sebring, FL 33870
MLS# 326861Listed by: THE PIPAL GROUP - New
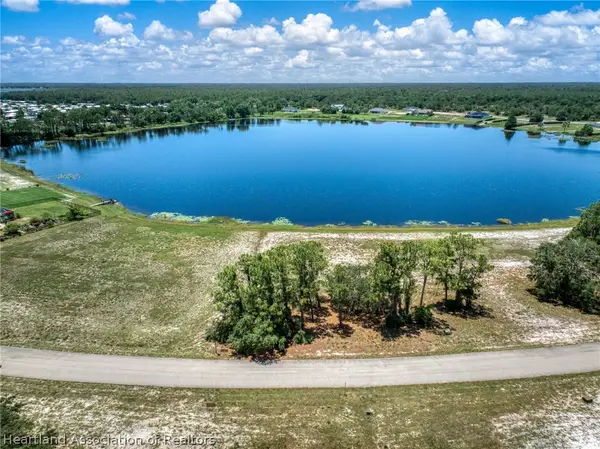 $65,000Active0.64 Acres
5041 Lake Regency Drive, Sebring, FL 33875
MLS# 326862Listed by: PARADISE REAL ESTATE INTERNATIONAL LLC - Open Thu, 9am to 7pmNew
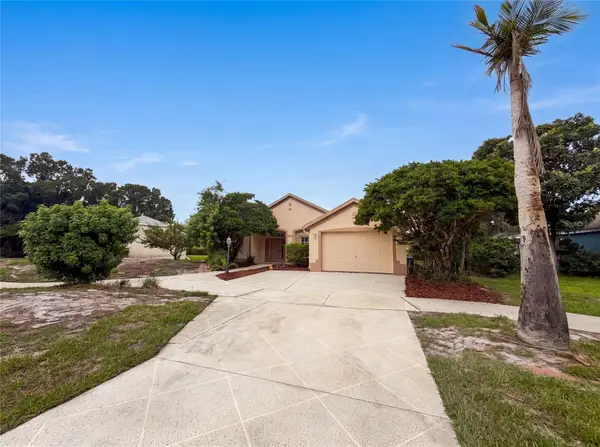 $270,000Active2 beds 2 baths835 sq. ft.
5217 Ponce De Leon Boulevard, SEBRING, FL 33872
MLS# O6429165Listed by: OPENDOOR BROKERAGE LLC - New
 $379,900Active3 beds 3 baths2,567 sq. ft.
206 Westwood Court, Sebring, FL 33872
MLS# 326846Listed by: RE/MAX REALTY PLUS - New
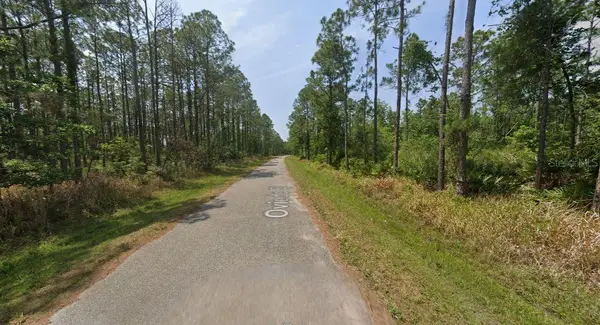 $2,999Active0.23 Acres
8931 Oviedo Street, SEBRING, FL 33872
MLS# G5115691Listed by: AMERICA SIGNATURE HOMES LLC - New
 $25,000Active0.34 Acres
200 Red Fox Drive, SEBRING, FL 33876
MLS# TB8531042Listed by: KELLER WILLIAMS TAMPA CENTRAL


Protect your home and budget from life's surprises with an Assurant Home Warranty, backed by a partner that supports you through every step of homeownership. Explore Plans.
©2026 Century 21 Real Estate LLC. All rights reserved. CENTURY 21®, the CENTURY 21 Logo and C21® are service marks owned by Century 21 Real Estate LLC. Century 21 Real Estate LLC fully supports the principles of the Fair Housing Act and the Equal Opportunity Act. Each office is independently owned and operated. Listing information is deemed reliable but not guaranteed accurate.