5000 Strafford Oaks Drive, Sebring, FL 33875
Local realty services provided by:CENTURY 21 Myers Realty
Listed by: laura shirley
Office: re/max realty plus
MLS#:328675
Source:FL_HAR
Price summary
- Price:$405,000
- Price per sq. ft.:$135.91
- Monthly HOA dues:$62.5
About this home
Great location for this fantastic home in Country Club of Sebring - a true golfer's paradise!! This home sits directly across from the Pro Shop and the new and upcoming Caddyshack Restaurant! This is a spacious 3 bedroom/2 bath home with a large breakfast nook for large family gatherings! The kitchen has a large center island and plenty of cabinets including a built in pantry. Gorgeous granite countertops!! Living room is adjacent with a gas burning fireplace and sliding glass doors that open to the large screened porch with an outdoor kitchen. There is also a more formal dining room. You'll love the large master bedroom and bath! Large soaking tub dual sinks and a large walk in closet! Roof was replaced in 2015, energy efficient Trane HVAC system with all new ductwork and soft start replaced in 2025 new built in grill and updated pressure regulators new appliances excluding washer and stove. A spacious garage with dedicated golf cart door adds convenience and completes this exceptional home! Don't miss the opportunity to live in one of Sebring's most desirable, friendly neighborhood!...
Contact an agent
Home facts
- Year built:1998
- Listing ID #:328675
- Added:2 day(s) ago
- Updated:October 16, 2026 at 03:34 PM
Rooms and interior
- Bedrooms:3
- Total bathrooms:2
- Full bathrooms:2
- Flooring:Hardwood, Plank, Vinyl
- Kitchen Description:Dishwasher, Disposal
- Living area:2,980 sq. ft.
Heating and cooling
- Cooling:Electric
- Heating:Central, Electric
- Central air:Yes
Structure and exterior
- Roof:Shingle
- Year built:1998
- Building area:2,980 sq. ft.
- Lot area:0.35 Acres
- Construction Materials:Block, Concrete
- Exterior Features:Screened patio/porch
Utilities
- Water:Public
Finances and disclosures
- Price:$405,000
- Price per sq. ft.:$135.91
- Tax amount:$483 (2025)
Features and amenities
- Laundry features:Dryer, Washer
- Pool features:Community
Parking
- Garage:Yes
- Garage spaces:3
New listings near 5000 Strafford Oaks Drive
- New
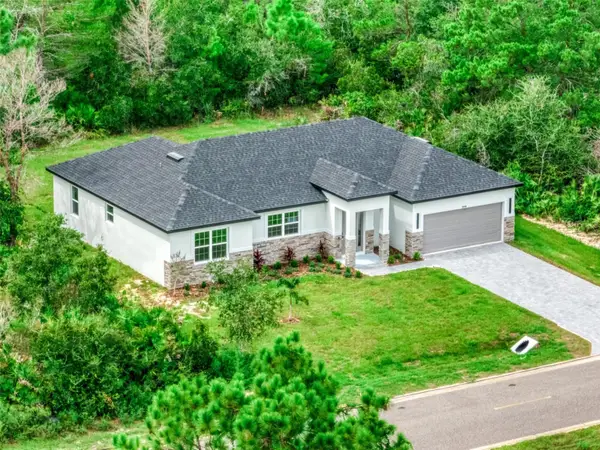 $319,990Active3 beds 3 baths1,803 sq. ft.
5919 Cortez Boulevard, SEBRING, FL 33872
MLS# P4940175Listed by: PARADISE REAL ESTATE INTL - New
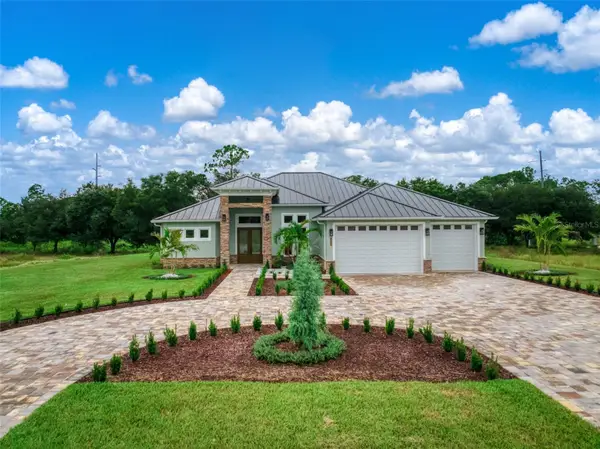
 $649,900Active4 beds 3 baths2,826 sq. ft.
1613 Tuscany Court, SEBRING, FL 33872
MLS# D6149154Listed by: CENTURY 21 SUNBELT REALTY - New
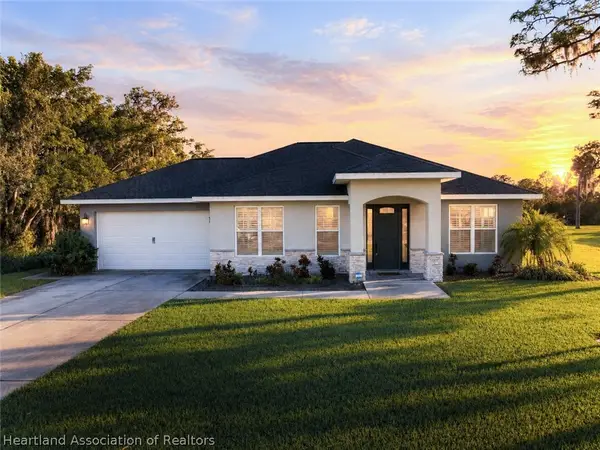 $349,500Active3 beds 2 baths2,406 sq. ft.
219 Dozier Avenue, Sebring, FL 33875
MLS# 328740Listed by: PARADISE REAL ESTATE INTERNATIONAL LLC - New
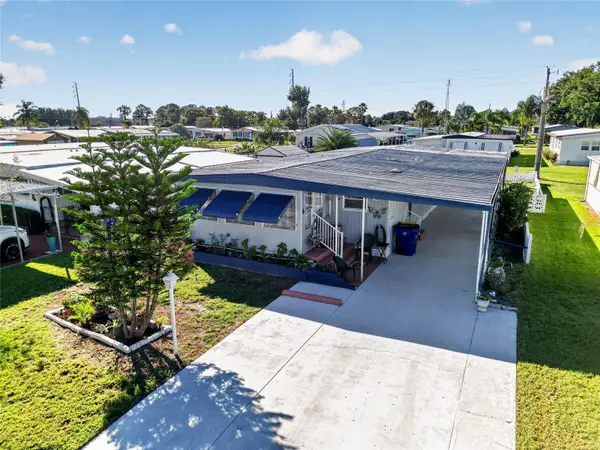 $150,000Active3 beds 2 baths1,113 sq. ft.
3503 New York Avenue, SEBRING, FL 33870
MLS# K4903875Listed by: TIMBER & TIDE REALTY, LLC - New
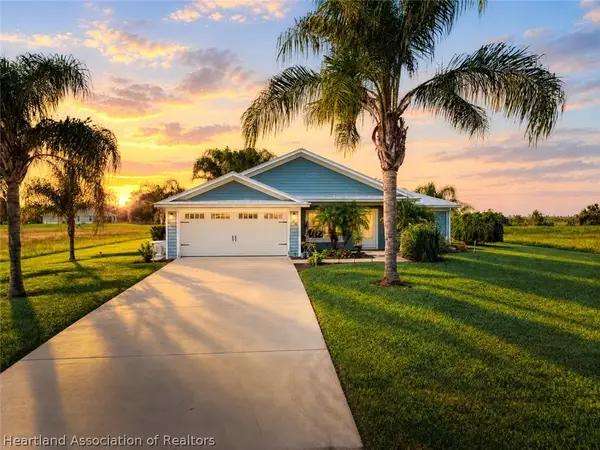 $317,000Active3 beds 2 baths1,775 sq. ft.
608 Woodmont Street, Sebring, FL 33876
MLS# 328676Listed by: PARADISE REAL ESTATE INTERNATIONAL LLC - New
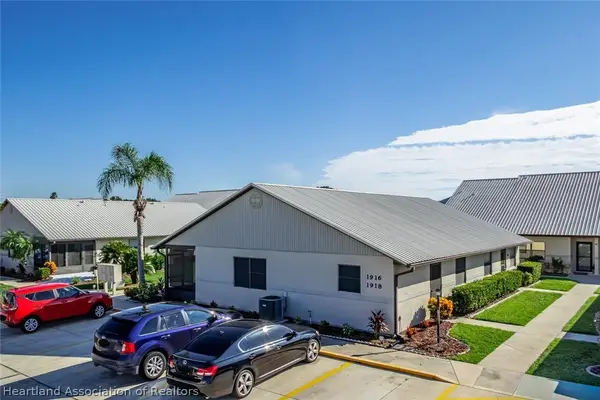 $149,400Active2 beds 2 baths1,010 sq. ft.
1916 Villaway E, Sebring, FL 33876
MLS# 328663Listed by: RE/MAX REALTY PLUS - New
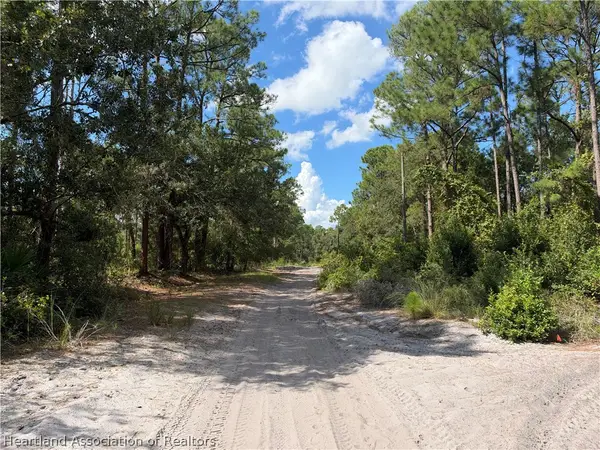 $21,999Active0.45 Acres
6202 Sunrise Way, Sebring, FL 33875
MLS# 328685Listed by: ADVANCED ALL SERVICE/ SEBRING - New
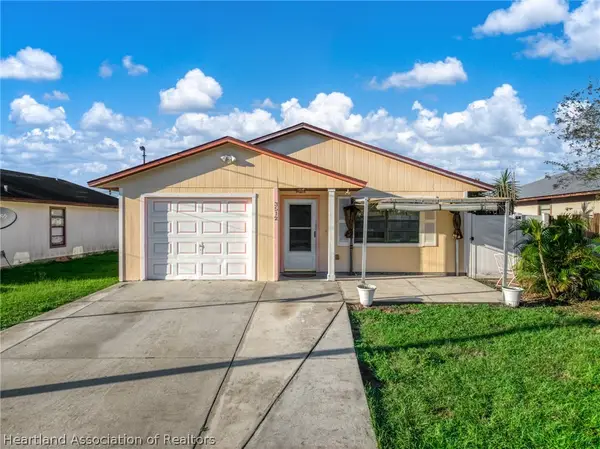 $185,000Active3 beds 2 baths1,342 sq. ft.
3512 Ellington Avenue, Sebring, FL 33870
MLS# 328729Listed by: LPT REALTY LLC - New
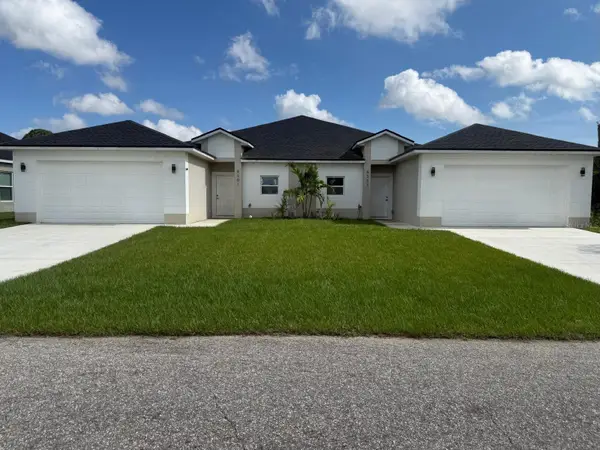 $499,000Active6 beds 4 baths3,324 sq. ft.
5301 - 5303 Pebble Beach Drive, SEBRING, FL 33872
MLS# O6450010Listed by: KELLER WILLIAMS LEGACY REALTY - New
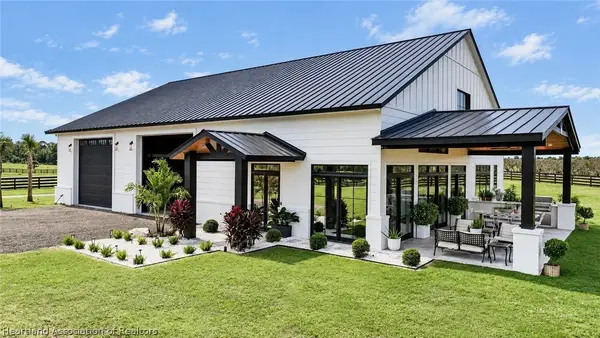 $1,270,000Active4 beds 3 baths6,417 sq. ft.
8405 Tubbs Ranch Road, Sebring, FL 33876
MLS# 328672Listed by: KW FLORIDA LIVING


Protect your home and budget from life's surprises with an Assurant Home Warranty, backed by a partner that supports you through every step of homeownership. Explore Plans.
©2026 Century 21 Real Estate LLC. All rights reserved. CENTURY 21®, the CENTURY 21 Logo and C21® are service marks owned by Century 21 Real Estate LLC. Century 21 Real Estate LLC fully supports the principles of the Fair Housing Act and the Equal Opportunity Act. Each office is independently owned and operated. Listing information is deemed reliable but not guaranteed accurate.