
5130 Pebble Beach Drive, Sebring, FL 33872
Local realty services provided by:CENTURY 21 Advanced All Service Realty, Inc.
5130 Pebble Beach Drive,Sebring, FL 33872
$355,000
- 3 Beds
- 2 Baths
- - sq. ft.
- Single family
- Sold
Listed by: susan farley
Office: bhhs florida properties group
MLS#:326963
Source:FL_HAR
Sorry, we are unable to map this address
Price summary
- Price:$355,000
About this home
Custom-Built Luxury in Sun 'N Lake – Better Than New!
Welcome to this exceptional custom-built home in the highly desirable Sun 'N Lake golf community, where quality craftsmanship meets designer finishes. Built in 2023 by a highly respected Contractor, a trusted Highlands County custom home builder for over 25 years, this stunning 3-bedroom, 2-bath home with a 2-car garage offers 1,587 square feet of thoughtfully designed living space.
Every detail of this home was carefully selected with the guidance of a professional designer, creating a truly one-of-a-kind residence. From the moment you enter the spacious foyer, you'll appreciate the attention to detail with luxury vinyl plank flooring, tile flooring in both bathrooms, recessed lighting, ceiling fans, and custom plantation shutters throughout.
The gourmet kitchen is sure to impress with granite countertops, beautiful cabinetry featuring a glass display cabinet, tile backsplash, pantry, and a complete Frigidaire appliance package. The split floor plan provides privacy for everyone. A pocket door separates the guest bedroom and bathroom, creating a private guest suite. The guest bath showcases a beautiful walk-in shower with custom etched glass—no tub to maintain.
The spacious primary suite is privately situated on the opposite side of the home and features two walk-in closets, a double vanity, linen closet, and an elegant walk-in shower accented with a custom lighted etched-glass wall. The third bedroom, conveniently located near the dining area, includes a closet and offers endless possibilities as a home office, den, or hobby room.
The well-designed laundry room includes upper and lower cabinetry, a folding counter, and the washer and dryer are included. Even the garage is finished to perfection with a painted floor, built-in storage closets with doors, a retractable garage screen, and custom plantation shutters.
Step outside through the French doors to the screened, tiled lanai overlooking a beautifully fenced backyard that's perfect for pets. Additional exterior features include a paver driveway and walkway, attractive stone accents, gutters, a storage shed, and outstanding curb appeal that makes a lasting first impression.
Sun 'N Lake offers an outstanding lifestyle with two championship golf courses, pickleball and tennis courts, fitness center, community pool with a second pool currently under construction, dog park, Island View Restaurant & Bar, pro shop, and more—all just a short golf cart ride away. Fully house Generator with a full tank warranty transferable.
This immaculate home truly has it all—designer finishes, exceptional quality, and an unbeatable community. Schedule your private showing today before this incredible home is gone!...
Contact an agent
Home facts
- Year built:2023
- Listing ID #:326963
- Added:36 day(s) ago
- Updated:September 11, 2026 at 06:25 AM
Rooms and interior
- Bedrooms:3
- Total bathrooms:2
- Full bathrooms:2
- Flooring:Plank, Vinyl
- Kitchen Description:Dishwasher, Disposal, Microwave, Refrigerator
Heating and cooling
- Cooling:Electric
- Heating:Central, Electric
- Central air:Yes
Structure and exterior
- Roof:Shingle
- Year built:2023
- Construction Materials:Block, Concrete, Stucco
- Exterior Features:Screened patio/porch
Schools
- High school:Avon Park High
- Middle school:Hill-Gustat Middle
- Elementary school:Sun N Lake Elementary
Utilities
- Water:Public
Finances and disclosures
- Price:$355,000
- Tax amount:$2,665 (2025)
Features and amenities
- Laundry features:Dryer, Washer
- Pool features:Community
Parking
- Garage:Yes
- Garage spaces:2
New listings near 5130 Pebble Beach Drive
- New
 $299,900Active3 beds 2 baths2,354 sq. ft.
3240 Bristol Street, Sebring, FL 33872
MLS# 327879Listed by: BETTER HOMES & GARDENS RE FLORIDA 1ST - New
 $20,000Active0.37 Acres
209 Robinhood Terrace, SEBRING, FL 33876
MLS# O6440752Listed by: KELLER WILLIAMS ADVANTAGE REALTY - New
 $25,000Active0.23 Acres
7936 Granada Boulevard, SEBRING, FL 33872
MLS# O6440955Listed by: BEYCOME OF FLORIDA LLC - New
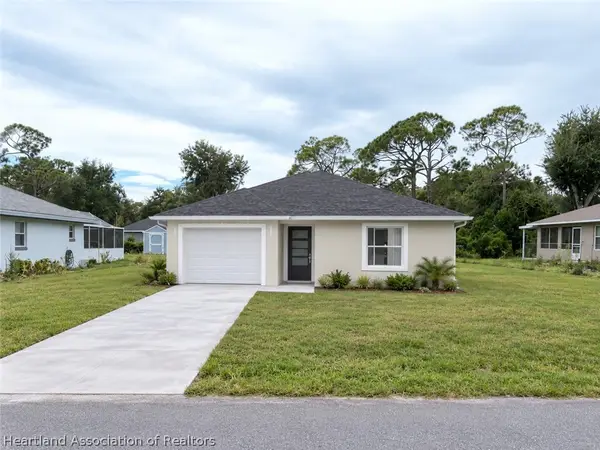 $289,900Active3 beds 2 baths1,900 sq. ft.
501 Fiat Avenue, Sebring, FL 33872
MLS# 327859Listed by: LPT REALTY LLC - New
 $16,000Active0.25 Acres
5748 Bess Drive, Sebring, FL 33872
MLS# 857808Listed by: TROPIC SHORES REALTY - New
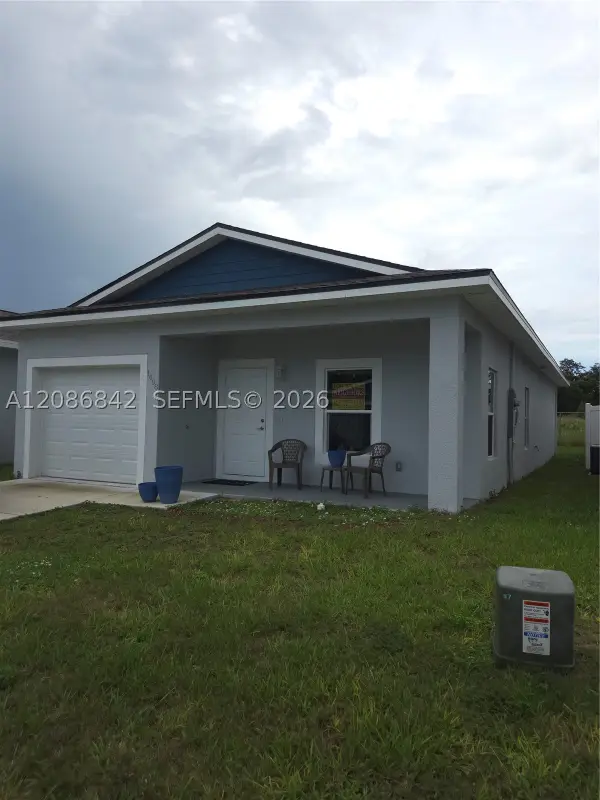 $230,000Active3 beds 2 baths
1498 Las Villa Bl, Other, FL 33870
MLS# A12086842Listed by: NEIGHBORS REALTY LLC - New
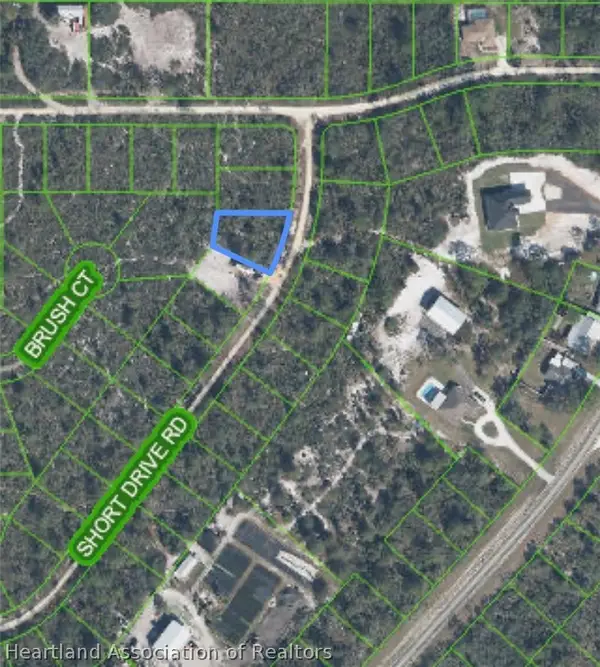 $18,900Active0.26 Acres
10213 Short Drive Road, Sebring, FL 33875
MLS# 327863Listed by: ADVANTAGE REALTY #1 - New
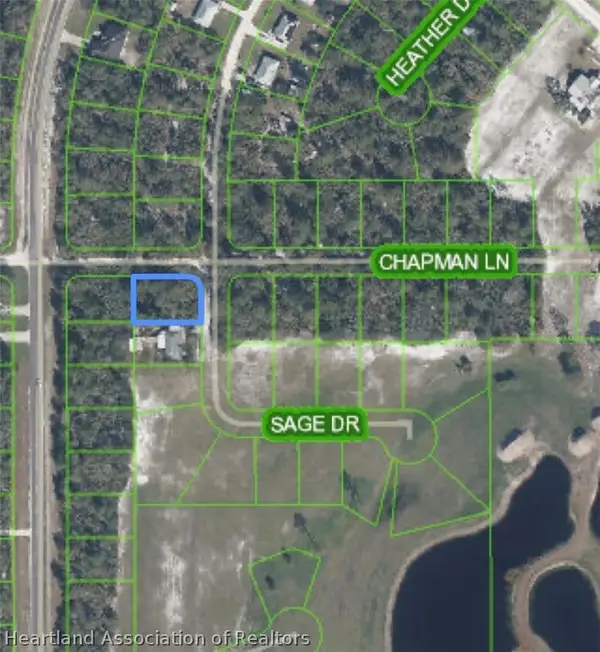 $18,900Active0.24 Acres
1101 Chapman Lane, Sebring, FL 33875
MLS# 327864Listed by: ADVANTAGE REALTY #1 - New
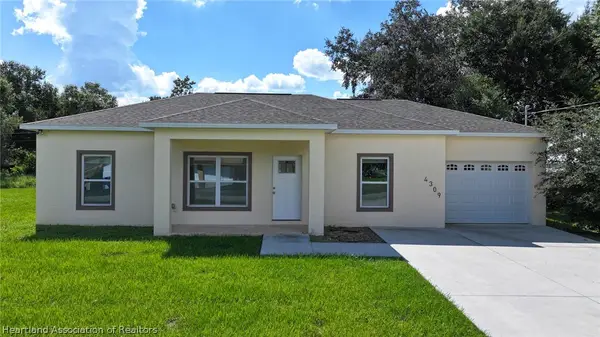 $249,900Active3 beds 2 baths1,352 sq. ft.
4309 Lafayette Avenue, Sebring, FL 33875
MLS# 327848Listed by: KELLER WILLIAMS REALTY FORT MYERS AND THE ISLANDS - New
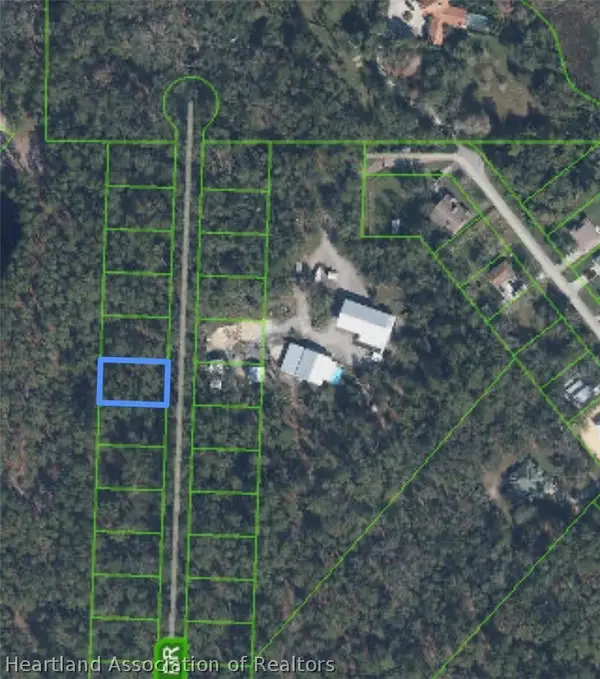 $15,000Active0.23 Acres
10265 Bending Oak Drive, Sebring, FL 33875
MLS# 327857Listed by: ADVANTAGE REALTY #1


Protect your home and budget from life's surprises with an Assurant Home Warranty, backed by a partner that supports you through every step of homeownership. Explore Plans.
©2026 Century 21 Real Estate LLC. All rights reserved. CENTURY 21®, the CENTURY 21 Logo and C21® are service marks owned by Century 21 Real Estate LLC. Century 21 Real Estate LLC fully supports the principles of the Fair Housing Act and the Equal Opportunity Act. Each office is independently owned and operated. Listing information is deemed reliable but not guaranteed accurate.