
5299 Pebble Beach Drive #OF, Sebring, FL 33872
Local realty services provided by:CENTURY 21 Myers Realty
Listed by: dawn dell
Office: paradise real estate international llc.
MLS#:326806
Source:FL_HAR
Price summary
- Price:$345,000
- Price per sq. ft.:$138.72
About this home
Experience the perfect blend of quality craftsmanship, modern design, and golf course living in this like-new 3-bedroom, 2-bath home with an oversized 2-car garage, ideally situated in the highly desirable Sun ’N Lake community of Sebring. Overlooking the scenic Deer Run Golf Course, this thoughtfully designed home features an open-concept layout with soaring 10-12 foot ceilings, Life-proof luxury vinyl flooring, and abundant natural light throughout. The beautifully appointed kitchen showcases white shaker-style soft-close cabinetry, granite countertops, GE stainless steel appliances, and a vented microwave hood above the range. The spacious primary suite offers a spa-inspired bath complete with a frameless glass shower featuring pebble stone flooring, dual sink vanity, and quality finishes designed for everyday comfort. Built with durability and efficiency in mind, this home offers solid block construction, insulated Low-E windows, dimensional lifetime fungus-resistant shingles, Floratam sod with well-fed irrigation, and an impressive 30-foot-deep garage with an 8-foot overhead door—ideal for larger vehicles, golf carts, or additional storage. Sun ‘N Lake is one of Highlands County’s premier golf communities, offering an exceptional lifestyle with two championship golf courses, tennis and pickleball courts, a fitness center, community pool, on-site restaurant, parks, walking trails, and more. Conveniently located near medical facilities, shopping, dining, and everyday conveniences, this brand-new villa is an outstanding opportunity to enjoy maintenance-friendly Florida living in one of Sebring’s most sought-after neighborhoods....
Contact an agent
Home facts
- Year built:2022
- Listing ID #:326806
- Added:45 day(s) ago
- Updated:September 11, 2026 at 07:43 AM
Rooms and interior
- Bedrooms:3
- Total bathrooms:2
- Full bathrooms:2
- Flooring:Vinyl
- Kitchen Description:Dishwasher, Disposal, Microwave, Refrigerator
- Living area:2,487 sq. ft.
Heating and cooling
- Cooling:Electric
- Heating:Central, Electric
- Central air:Yes
Structure and exterior
- Roof:Shingle
- Year built:2022
- Building area:2,487 sq. ft.
- Lot area:0.17 Acres
- Construction Materials:Block, Concrete
- Exterior Features:Open Patio
Schools
- High school:Avon Park High
- Middle school:Hill-Gustat Middle
- Elementary school:Sun N Lake Elementary
Utilities
- Water:Public
Finances and disclosures
- Price:$345,000
- Price per sq. ft.:$138.72
- Tax amount:$4,914 (2025)
Features and amenities
- Pool features:Community
Parking
- Garage:Yes
- Garage spaces:2
New listings near 5299 Pebble Beach Drive #OF
- New
 $299,900Active3 beds 2 baths2,354 sq. ft.
3240 Bristol Street, Sebring, FL 33872
MLS# 327879Listed by: BETTER HOMES & GARDENS RE FLORIDA 1ST - New
 $20,000Active0.37 Acres
209 Robinhood Terrace, SEBRING, FL 33876
MLS# O6440752Listed by: KELLER WILLIAMS ADVANTAGE REALTY - New
 $25,000Active0.23 Acres
7936 Granada Boulevard, SEBRING, FL 33872
MLS# O6440955Listed by: BEYCOME OF FLORIDA LLC - New
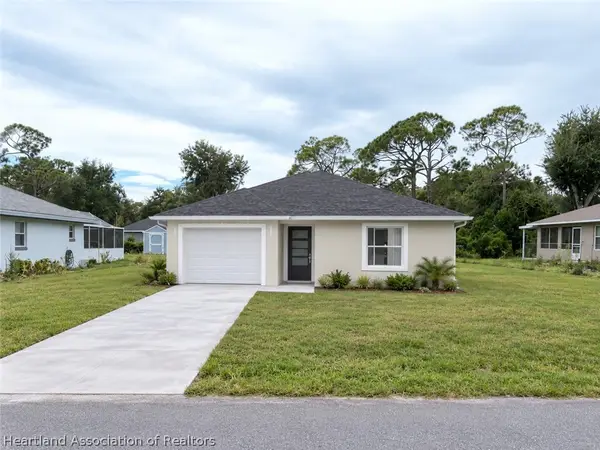 $289,900Active3 beds 2 baths1,900 sq. ft.
501 Fiat Avenue, Sebring, FL 33872
MLS# 327859Listed by: LPT REALTY LLC - New
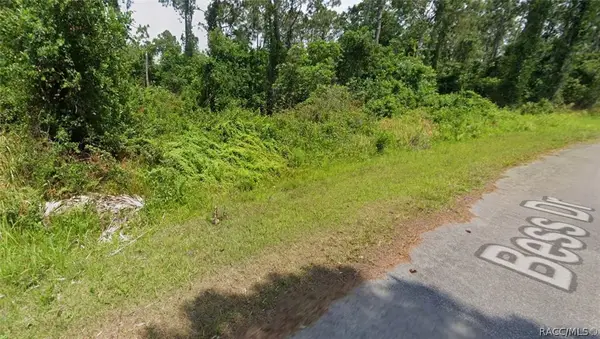 $16,000Active0.25 Acres
5748 Bess Drive, Sebring, FL 33872
MLS# 857808Listed by: TROPIC SHORES REALTY - New
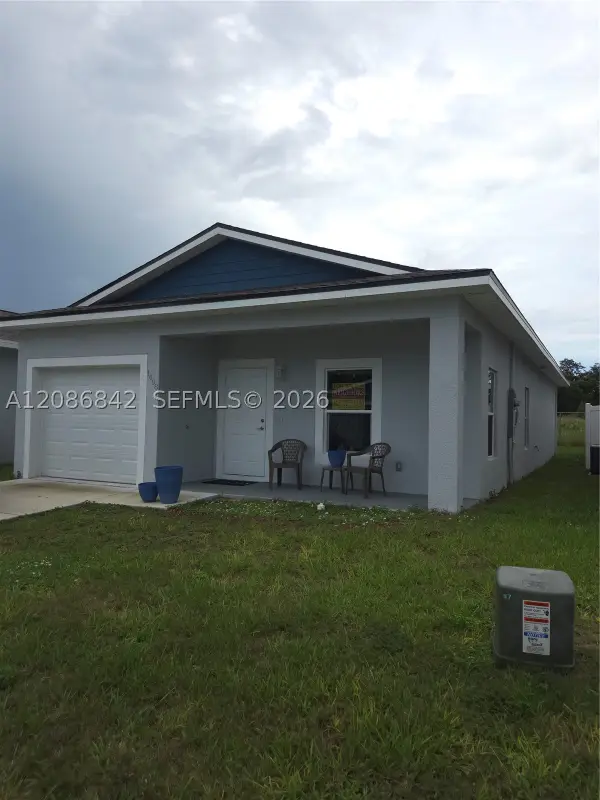 $230,000Active3 beds 2 baths
1498 Las Villa Bl, Other, FL 33870
MLS# A12086842Listed by: NEIGHBORS REALTY LLC - New
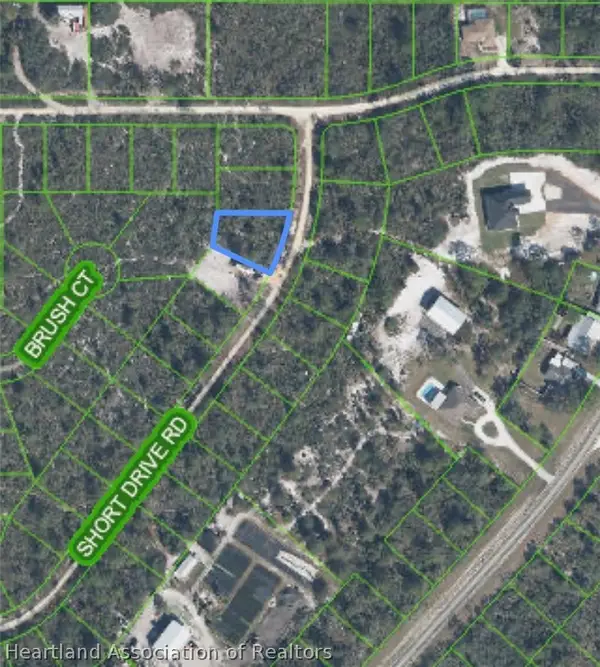 $18,900Active0.26 Acres
10213 Short Drive Road, Sebring, FL 33875
MLS# 327863Listed by: ADVANTAGE REALTY #1 - New
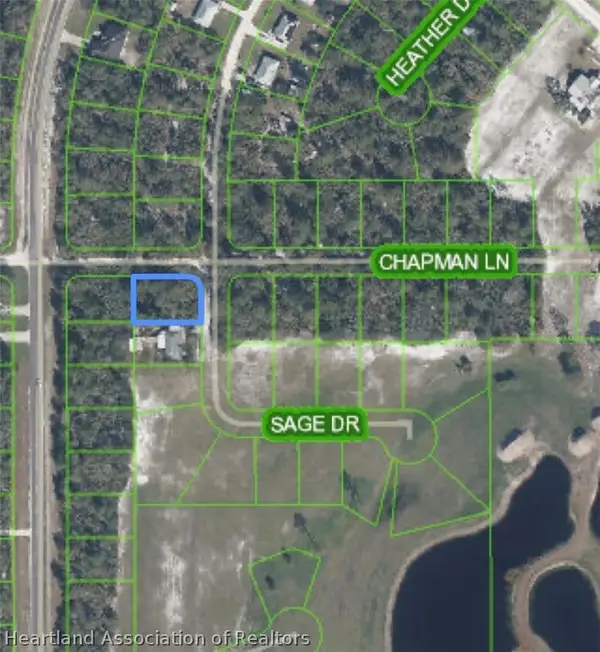 $18,900Active0.24 Acres
1101 Chapman Lane, Sebring, FL 33875
MLS# 327864Listed by: ADVANTAGE REALTY #1 - New
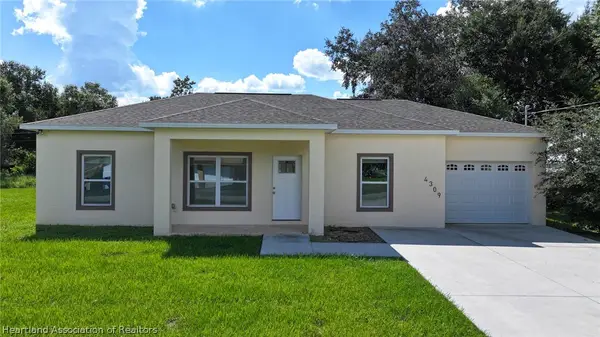 $249,900Active3 beds 2 baths1,352 sq. ft.
4309 Lafayette Avenue, Sebring, FL 33875
MLS# 327848Listed by: KELLER WILLIAMS REALTY FORT MYERS AND THE ISLANDS - New
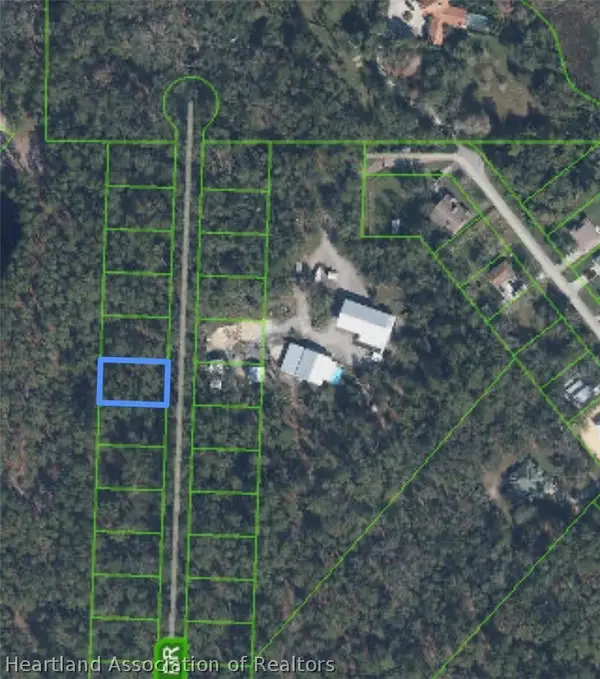 $15,000Active0.23 Acres
10265 Bending Oak Drive, Sebring, FL 33875
MLS# 327857Listed by: ADVANTAGE REALTY #1


Protect your home and budget from life's surprises with an Assurant Home Warranty, backed by a partner that supports you through every step of homeownership. Explore Plans.
©2026 Century 21 Real Estate LLC. All rights reserved. CENTURY 21®, the CENTURY 21 Logo and C21® are service marks owned by Century 21 Real Estate LLC. Century 21 Real Estate LLC fully supports the principles of the Fair Housing Act and the Equal Opportunity Act. Each office is independently owned and operated. Listing information is deemed reliable but not guaranteed accurate.