
5324 Lafayette Avenue, Sebring, FL 33875
Local realty services provided by:CENTURY 21 Carioti
Listed by: emily jones
Office: re/max realty plus
MLS#:OM731414
Source:MFRMLS
Price summary
- Price:$249,900
- Price per sq. ft.:$74.55
About this home
Discover a home unlike anything else on the market in the highly sought-after Harder Hall neighborhood of Sebring, FL! Tucked away on an exceptionally private, wooded lot - this distinctive multi-level 4-bedroom, 3-bathroom home offers plenty of space, character, versatility, and privacy - perfect for those who want room to spread out without sacrificing warmth or charm! From the moment you arrive, the inviting curb appeal makes an impression with the home’s unique appearance. Once through the door, you'll immediately appreciate just how much space this home has to offer! Its unique multi-level floor plan creates separate living areas throughout, giving everyone the opportunity to enjoy their own space while still providing fantastic gathering areas for entertaining family and friends. At the heart of the home is an impressively spacious kitchen designed for those who truly love to cook and entertain. Abundant wood cabinetry with convenient pull-out drawers provides exceptional storage, while generous countertop space and an oversized breakfast bar make meal preparation and holiday gatherings effortless. The kitchen opens beautifully to the large dining area, where double French doors lead to an expansive second-story screened porch spanning the rear of the home - an incredible extension of the living space and the perfect place to enjoy Florida's beautiful weather. An architectural cutout overlooking the living room below adds dimension and character to the home's distinctive design. This level also features three generously sized bedrooms, including the primary suite with its own private bathroom, along with an additional guest bathroom. Step down into the firelit formal living room, where built-in shelving surrounds the fireplace and create a warm, inviting focal point. It's easy to picture cozy evenings here or holiday stockings hanging from the mantle! Several beautiful stained-glass windows throughout the home add even more personality and timeless character. A large additional family room on the 2nd downstairs level offers tremendous flexibility for a game room, home office, hobby space, playroom, or secondary entertaining area with a full bathroom adjacent to the garage access. Double doors open directly to the first-floor screened porch featuring a private hot tub (seller is disclosing that it is not functioning properly), providing yet another wonderful place to relax. Continue to the lower level basement and discover the fourth bedroom complete with an enormous 6’x4’ walk-in closet. Additional highlights include an attached 2-car garage with laundry facilities, a 2021 roof, and 2016 HVAC system. With its remarkable abundance of living space, flexible multi-level layout, charming architectural details, and desirable Harder Hall location - this is anything but a cookie-cutter home! If you've been searching for a spacious property where everyone has room to live, entertain, and enjoy - this one deserves to be at the top of your list!...
Contact an agent
Home facts
- Year built:1984
- Subdivision & Development:LAKE HAVEN ESTATES
- Listing ID #:OM731414
- Added:11 day(s) ago
- Updated:September 14, 2026 at 04:53 PM
Rooms and interior
- Bedrooms:4
- Total bathrooms:3
- Full bathrooms:3
- Flooring:Tile
- Dining Description:Eat In Kitchen
- Kitchen Description:Convection Oven, Dishwasher, Eat-in Kitchen, Range, Refrigerator
- Bedroom Description:Walk-In Closet(s)
- Basement:Yes
- Basement Description:Basement
- Living area:2,324 sq. ft.
Heating and cooling
- Cooling:Central Air
- Heating:Central, Electric
- Central air:Yes
Structure and exterior
- Roof:Shingle
- Year built:1984
- Building area:2,324 sq. ft.
- Lot area:0.23 Acres
- Architectural Style:Craftsman
- Construction Materials:Frame, Vinyl Siding
- Exterior Features:Front Porch, Private Mailbox, Rear Porch, Screened
- Foundation Description:Slab
- Levels:Three Or More Story
Utilities
- Water:Public, Water Connected
- Sewer:Septic Needed, Septic Tank
Finances and disclosures
- Price:$249,900
- Price per sq. ft.:$74.55
Features and amenities
- Appliances:Convection Oven, Dishwasher, Dryer, Range, Refrigerator
- Laundry features:Dryer, In Garage
- Amenities:BB/HS Internet Available, Cable Connected, Ceiling Fans(s), Eat-in Kitchen, Walk-In Closet(s)
- Pool features:Public Pool
Parking
- Parking description:Attached Garage, Driveway
- Garage:Yes
- Garage spaces:2
 The information being provided by Stellar Mls is for the consumer's personal, non-commercial use and may not be used for any purpose other than to identify prospective properties consumer may be interested in purchasing. Any information relating to real estate for sale referenced on this web site comes from the Internet Data Exchange (IDX) program of the Stellar Mls. CENTURY 21 Carioti is not a Multiple Listing Service (MLS), nor does it offer MLS access. This website is a service of CENTURY 21 Carioti, a broker participant of Stellar Mls. This web site may reference real estate listing(s) held by a brokerage firm other than the broker and/or agent who owns this web site.
The accuracy of all information, regardless of source, including but not limited to open house information, square footages and lot sizes, is deemed reliable but not guaranteed and should be personally verified through personal inspection by and/or with the appropriate professionals. The data contained herein is copyrighted by Stellar Mls and is protected by all applicable copyright laws. Any unauthorized dissemination of this information is in violation of copyright laws and is strictly prohibited.
Properties in listings may have been sold or may no longer be available.
Copyright 2026 Stellar Mls. All rights reserved.
The information being provided by Stellar Mls is for the consumer's personal, non-commercial use and may not be used for any purpose other than to identify prospective properties consumer may be interested in purchasing. Any information relating to real estate for sale referenced on this web site comes from the Internet Data Exchange (IDX) program of the Stellar Mls. CENTURY 21 Carioti is not a Multiple Listing Service (MLS), nor does it offer MLS access. This website is a service of CENTURY 21 Carioti, a broker participant of Stellar Mls. This web site may reference real estate listing(s) held by a brokerage firm other than the broker and/or agent who owns this web site.
The accuracy of all information, regardless of source, including but not limited to open house information, square footages and lot sizes, is deemed reliable but not guaranteed and should be personally verified through personal inspection by and/or with the appropriate professionals. The data contained herein is copyrighted by Stellar Mls and is protected by all applicable copyright laws. Any unauthorized dissemination of this information is in violation of copyright laws and is strictly prohibited.
Properties in listings may have been sold or may no longer be available.
Copyright 2026 Stellar Mls. All rights reserved.New listings near 5324 Lafayette Avenue
- New
 $299,000Active3 beds 2 baths2,280 sq. ft.
6607 Burkett Avenue, Sebring, FL 33875
MLS# 327921Listed by: COLDWELL BANKER HIGHLANDS PROPERTIES-SEBRING - New
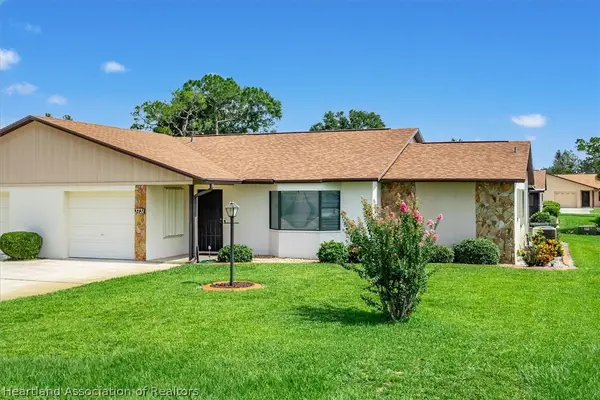 $205,000Active2 beds 2 baths1,743 sq. ft.
3731 Sunbird Circle, Sebring, FL 33872
MLS# 327922Listed by: BHHS FLORIDA PROPERTIES GROUP - New
 $314,500Active4 beds 2 baths1,860 sq. ft.
6952 Dickinson Drive, Sebring, FL 33872
MLS# B26075905Listed by: SOBECA REALTY LLC. - New
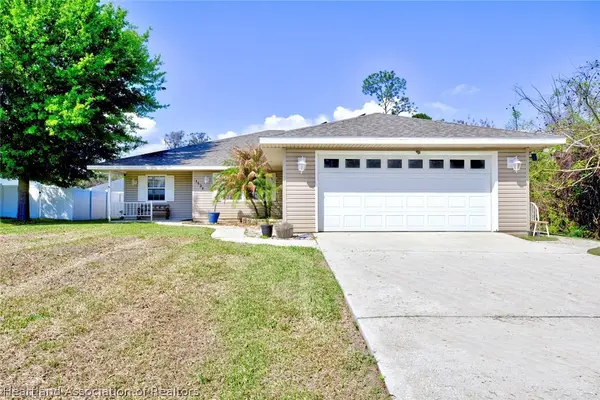 $273,000Active3 beds 2 baths2,644 sq. ft.
1521 Lancia Avenue, Sebring, FL 33872
MLS# 327926Listed by: HAMMOCK REALTY - Open Sat, 11am to 2pmNew
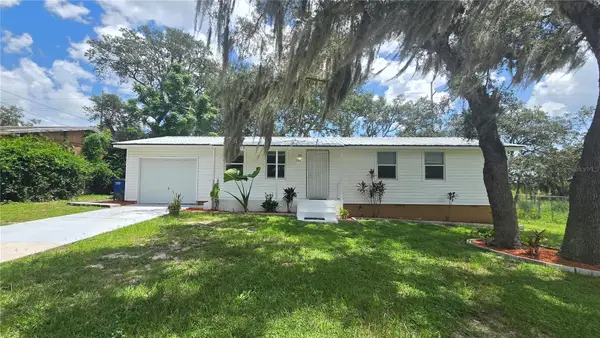 $188,000Active4 beds 3 baths1,344 sq. ft.
2102 Orange Blossom Avenue, SEBRING, FL 33870
MLS# P4939786Listed by: PARADISE REAL ESTATE INTL - New
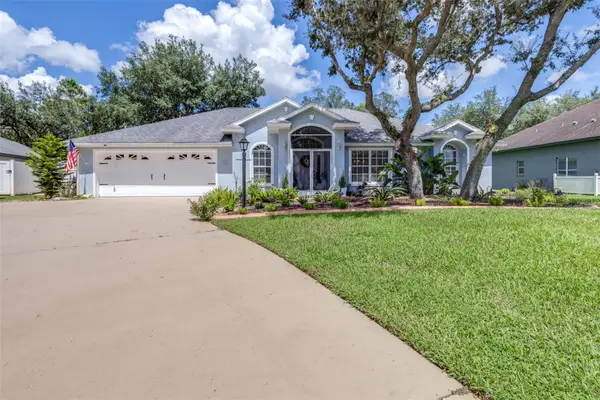 $450,000Active3 beds 2 baths1,944 sq. ft.
5087 Strafford Oaks Drive, SEBRING, FL 33875
MLS# L4965008Listed by: KELLER WILLIAMS REALTY SMART 1 - New
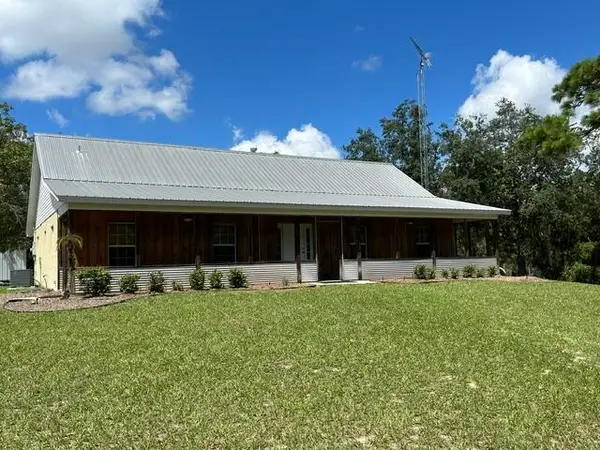 $480,000Active3 beds 2 baths1,760 sq. ft.
2005 Van Pelt Road, Sebring, FL 33870
MLS# B26075370Listed by: FLORIDA HOMES REALTY & MORTGAG - New
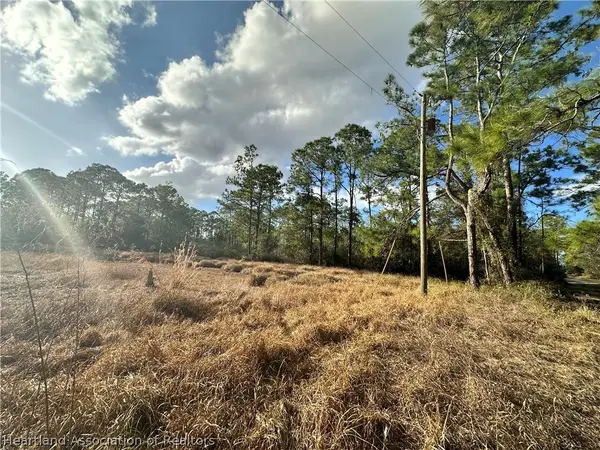 $28,000Active1 Acres
6031 Cherry Road, Sebring, FL 33875
MLS# 327852Listed by: HIGHLANDS COUNTY REALTY, LLC - New
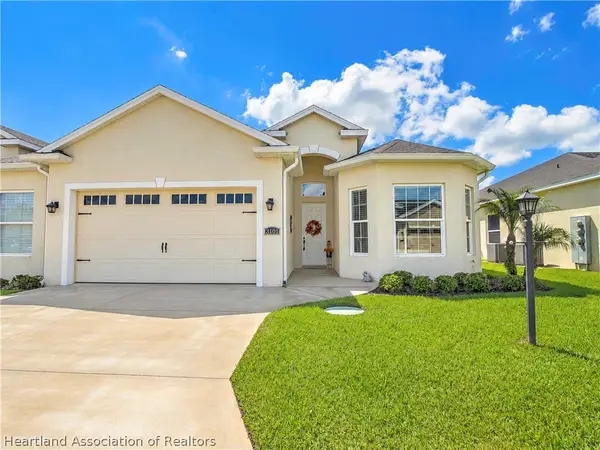 $386,500Active3 beds 2 baths2,536 sq. ft.
3101 Kapalua Court, Sebring, FL 33872
MLS# 327853Listed by: BHHS FLORIDA PROPERTIES GROUP - New
 $458,900Active4 beds 3 baths3,420 sq. ft.
1101 Lakeside Way, Sebring, FL 33876
MLS# 327862Listed by: ALL ABOUT REALTY-LK PLACID


Protect your home and budget from life's surprises with an Assurant Home Warranty, backed by a partner that supports you through every step of homeownership. Explore Plans.
©2026 Century 21 Real Estate LLC. All rights reserved. CENTURY 21®, the CENTURY 21 Logo and C21® are service marks owned by Century 21 Real Estate LLC. Century 21 Real Estate LLC fully supports the principles of the Fair Housing Act and the Equal Opportunity Act. Each office is independently owned and operated. Listing information is deemed reliable but not guaranteed accurate.