5419 Ivory Drive, Sebring, FL 33875
Local realty services provided by:CENTURY 21 Advanced All Service Realty, Inc.
Listed by: teresa marie bock, llc.
Office: re/max realty plus
MLS#:326383
Source:FL_HAR
Price summary
- Price:$294,900
- Price per sq. ft.:$114.48
About this home
Check out this move-in ready 3 Bedroom, 2 Bath home with 2 car garage, situated on nice corner lot in Lake Haven Estates. The floor plan of this charming home offers an open concept with cathedral ceilings, plant shelves & plenty of light! The kitchen has custom Kraftmaid wood cabinets w/ soft close drawers & doors as well as granite tops, stainless appliances & a pantry for added storage. The kitchen is in the center of the home & includes a breakfast nook and dining room as well as space for barstools at the kitchen bar. There is beautiful engineered wood flooring in the main living area & the primary bedroom, w/ tile flooring in the baths & carpet in the 2 guest bedrooms. The primary bedroom is a nice size & has double closets w/ensuite bath that includes double sink vanity with quartz counter top, corner soaking tub & tiled shower. If you love a porch, then you will like that this home has 2 porches for relaxing and enjoying that morning cup of coffee or afternoon glass of tea. There is also a 10 x 10 shed included and the rear yard is fenced for privacy! The garage has plenty of cabinets built in for added storage & to keep your garage neat & tidy! This home is within a few blocks from Lake Huckleberry and the community center. This home has been well maintained, loved & cared for! Are you ready to start living the Florida lifestyle and make this your next move? For further info please contact the listing agent....
Contact an agent
Home facts
- Year built:2006
- Listing ID #:326383
- Added:5 day(s) ago
- Updated:July 11, 2026 at 07:18 PM
Rooms and interior
- Bedrooms:3
- Total bathrooms:2
- Full bathrooms:2
- Flooring:Carpet, Hardwood
- Kitchen Description:Dishwasher, Microwave, Refrigerator
- Living area:2,576 sq. ft.
Heating and cooling
- Cooling:Electric
- Heating:Central, Electric
- Central air:Yes
Structure and exterior
- Roof:Shingle
- Year built:2006
- Building area:2,576 sq. ft.
- Lot area:0.23 Acres
- Construction Materials:Block, Concrete, Stucco
- Exterior Features:Open Patio
Schools
- High school:Sebring High
Utilities
- Water:Public
Finances and disclosures
- Price:$294,900
- Price per sq. ft.:$114.48
- Tax amount:$1,392 (2025)
Features and amenities
- Laundry features:Dryer, Washer
Parking
- Garage:Yes
- Garage spaces:2
New listings near 5419 Ivory Drive
- New
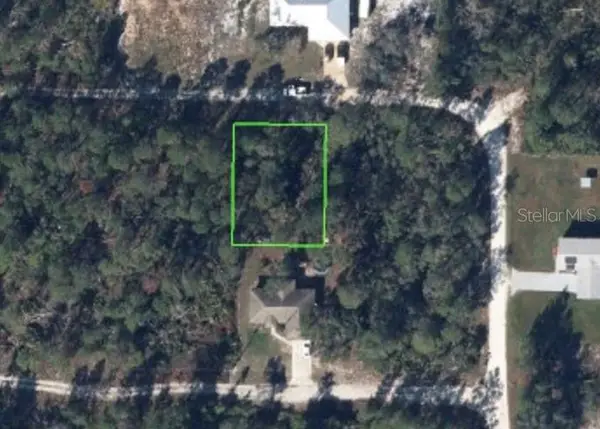 $20,000Active0.19 Acres
4827 Reed Avenue, SEBRING, FL 33875
MLS# R4911637Listed by: SIMS REALTY LLC - New
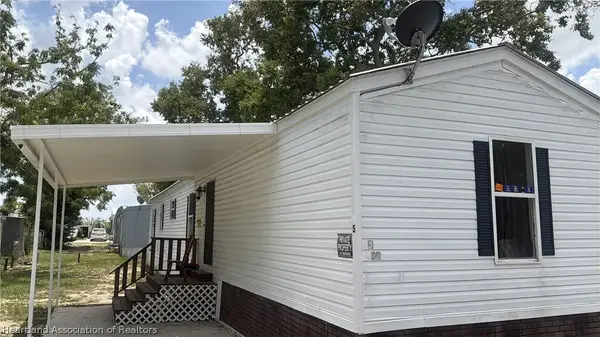 $39,900Active3 beds 1 baths1,050 sq. ft.
5 Leaner Street, Sebring, FL 33870
MLS# 326507Listed by: ADVANTAGE REALTY #1 - New

 $338,000Active2.42 Acres
Sr 17 North Highway, Sebring, FL 33870
MLS# 326492Listed by: ADVANCED ALL SERVICE/ SEBRING - New
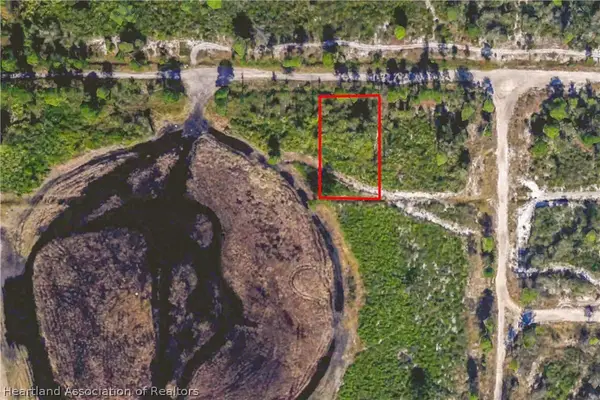 $15,000Active0.23 Acres
725 Quail Avenue, Sebring, FL 33870
MLS# 326421Listed by: KELLER WILLIAMS REALTY SMART 1 - New
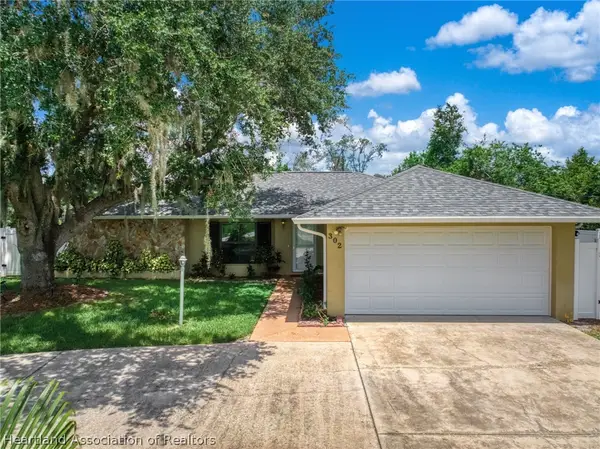 $289,900Active2 beds 2 baths1,791 sq. ft.
302 Lotus Avenue, Sebring, FL 33872
MLS# 326474Listed by: MLS PREMIER PROPERTIES, LLC - New
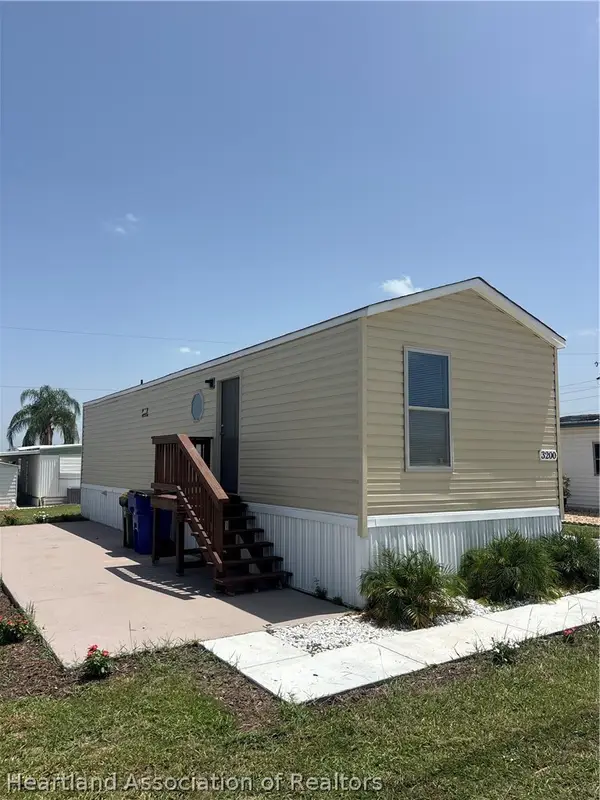 $59,986Active2 beds 1 baths528 sq. ft.
3200 Desoto Road, Sebring, FL 33870
MLS# 326476Listed by: RE/MAX REALTY PLUS - New
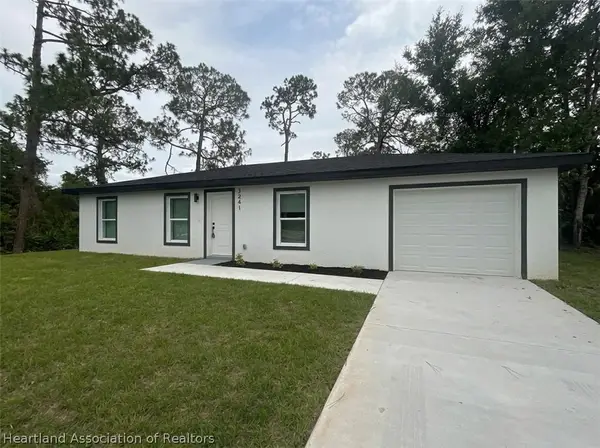 $264,999Active3 beds 2 baths1,420 sq. ft.
3241 Bristol Street, Sebring, FL 33872
MLS# 326504Listed by: ADAN INVESTMENTS REAL ESTATE GROUP, PPLC - New
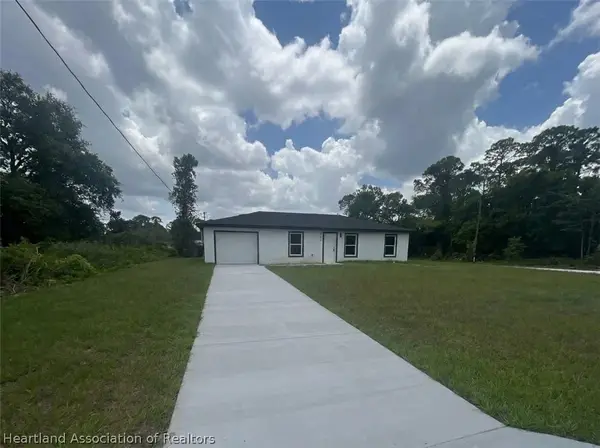 $264,999Active3 beds 2 baths1,420 sq. ft.
344 Vireo Avenue, Sebring, FL 33870
MLS# 326505Listed by: ADAN INVESTMENTS REAL ESTATE GROUP, PPLC - New
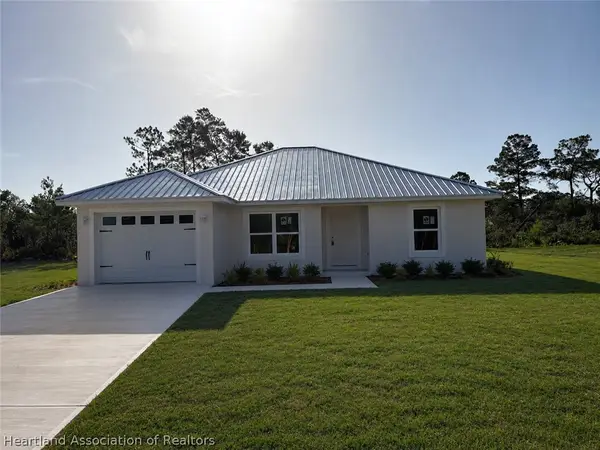 $269,900Active3 beds 2 baths1,612 sq. ft.
4368 Mercedes Street, Sebring, FL 33872
MLS# 326495Listed by: ROBERTS REAL ESTATE, INC. - New
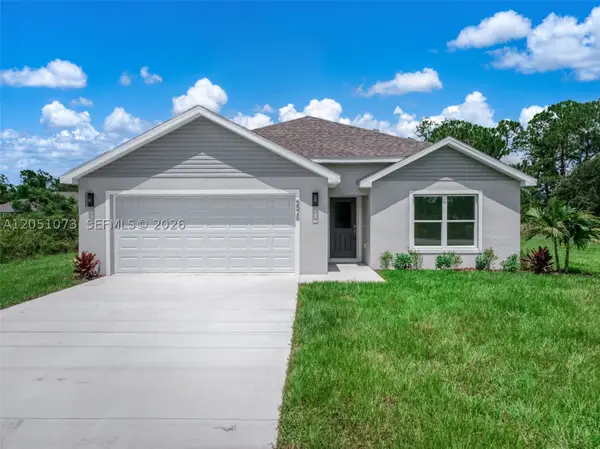 $299,000Active4 beds 2 baths1,655 sq. ft.
5526 Cortez Blvd., Sebring, FL 33872
MLS# A12051073Listed by: PARADISE REAL ESTATE INTL


Protect your home and budget from life's surprises with an Assurant Home Warranty, backed by a partner that supports you through every step of homeownership. Explore Plans.
©2026 Century 21 Real Estate LLC. All rights reserved. CENTURY 21®, the CENTURY 21 Logo and C21® are service marks owned by Century 21 Real Estate LLC. Century 21 Real Estate LLC fully supports the principles of the Fair Housing Act and the Equal Opportunity Act. Each office is independently owned and operated. Listing information is deemed reliable but not guaranteed accurate.