
5586 Matanzas Drive, Sebring, FL 33872
Local realty services provided by:CENTURY 21 Advanced All Service Realty, Inc.
Listed by:
 Kimberly Boersma(863) 385 - 1181CENTURY 21 Advanced All Service Realty, Inc.
Office: advanced all service/ sebring
MLS#:327482
Source:FL_HAR
Price summary
- Price:$189,900
- Price per sq. ft.:$133.26
- Monthly HOA dues:$100
About this home
Highly sought after golf course villa in Sun n Lake of Sebring, perfectly situated on the 12th hole of Deer Run Golf Course! Enjoy beautiful golf course views from this meticulously maintained, fully furnished, turnkey 2-bedroom, 2-bath villa featuring cathedral ceilings and a light, welcoming interior. The kitchen was beautifully updated in 2019 with warm maple cabinetry and granite countertops, complemented by newer appliances added in 2021. Both bathrooms have been completely remodeled, and the enclosed lanai, completed in 2022, provides additional space to relax and take in the golf course setting. Additional improvements include A/C replaced in 2018 and professionally serviced annually (most recently March 2026), new ceiling fans with remotes in 2024, and new front bedroom and living room windows, front door, tankless water heater and surge protector in 2026. Even the newer Tempur-Pedic mattresses are included! Sun ‘n Lake offers the Florida lifestyle you've been looking for, with two championship golf courses, Deer Run and Turtle Run, Island View Restaurant, a community center, lagoon style community pool, tennis and pickleball courts, playground and dog park, along with additional recreational amenities. The community is golf cart friendly and conveniently located near Advent Health, medical facilities, schools, shopping and dining. Exciting community improvements are also underway, including a new lap pool, expanded banquet facilities and new fitness center. Whether you're searching for a seasonal Florida getaway or a year-round residence, this villa makes it easy. It's fully furnished, beautifully maintained and truly move-in ready, just bring your clothes, toothbrush and groceries and start enjoying the Florida lifestyle!...
Contact an agent
Home facts
- Year built:1988
- Listing ID #:327482
- Added:58 day(s) ago
- Updated:October 23, 2026 at 03:56 PM
Rooms and interior
- Bedrooms:2
- Total bathrooms:2
- Full bathrooms:2
- Flooring:Tile
- Kitchen Description:Dishwasher, Disposal, Microwave, Refrigerator
- Living area:1,425 sq. ft.
Heating and cooling
- Cooling:Electric
- Heating:Central, Electric
- Central air:Yes
Structure and exterior
- Roof:Shingle
- Year built:1988
- Building area:1,425 sq. ft.
- Lot area:0.09 Acres
- Construction Materials:Block, Concrete, Stucco
- Exterior Features:Patio, Screened patio/porch
Schools
- High school:Avon Park High
- Middle school:Hill-Gustat Middle
- Elementary school:Sun N Lake Elementary
Utilities
- Water:Public
Finances and disclosures
- Price:$189,900
- Price per sq. ft.:$133.26
- Tax amount:$2,851 (2025)
Features and amenities
- Laundry features:Dryer
- Amenities:Furnished
- Pool features:Community
New listings near 5586 Matanzas Drive
- New
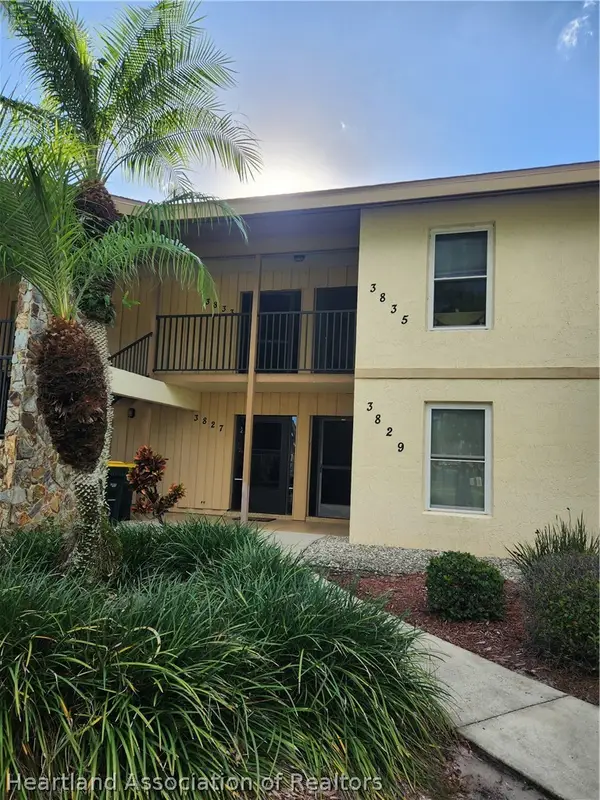 $136,900Active2 beds 2 baths1,208 sq. ft.
3835 Edgewater Drive, Sebring, FL 33872
MLS# 328856Listed by: LPT REALTY LLC - New
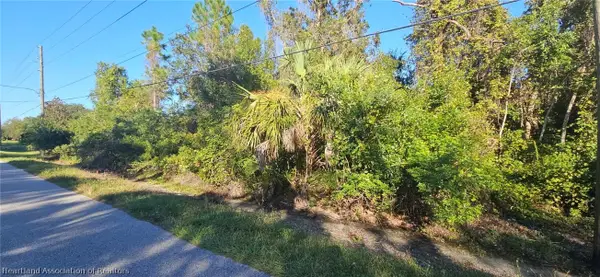 $65,000Active1 Acres
5911 Golden Road, Sebring, FL 33875
MLS# 328903Listed by: SEBRING LAKEFRONT PROPERTIES, LLC - New
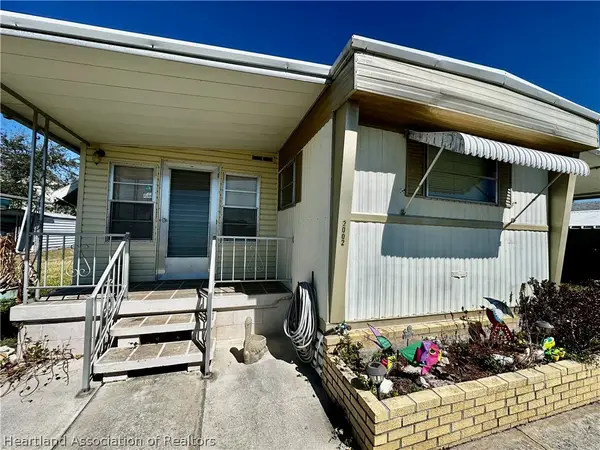 $115,000Active2 beds 2 baths2,008 sq. ft.
2002 Robin Court, Sebring, FL 33870
MLS# 328889Listed by: PARADISE REAL ESTATE INTERNATIONAL LLC - New
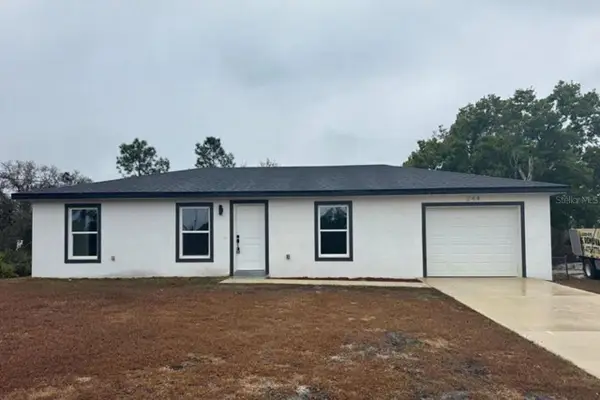 $249,900Active3 beds 2 baths999 sq. ft.
244 Tanager Avenue, SEBRING, FL 33870
MLS# S5159924Listed by: ADAN INVESTMENTS REAL ESTATE GROUP, PLLC - New
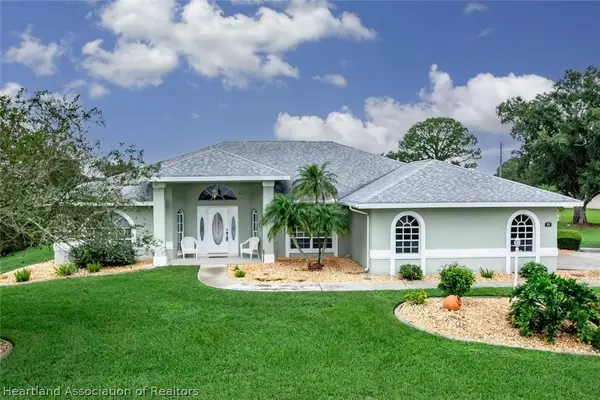 $399,000Active3 beds 2 baths2,639 sq. ft.
424 Holly Drive, Sebring, FL 33876
MLS# 328809Listed by: RE/MAX REALTY PLUS - New
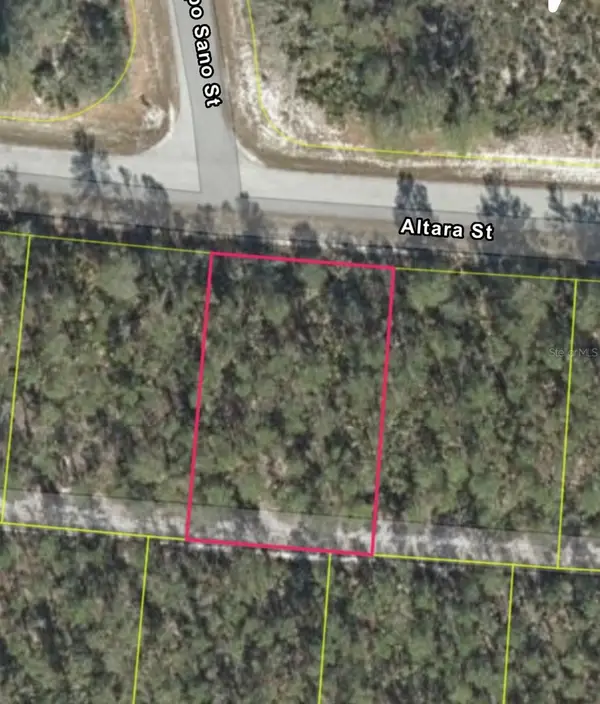 $20,000Active0.23 Acres
7655 Altara Street, SEBRING, FL 33872
MLS# S5159960Listed by: KELLER WILLIAMS REALTY AT THE LAKES - New
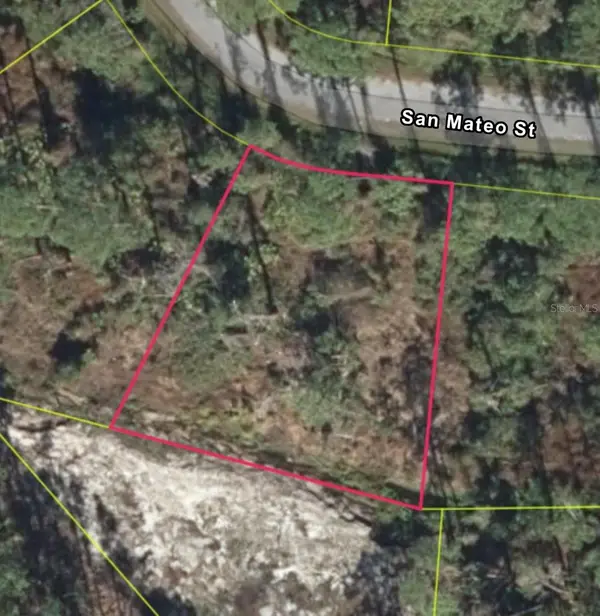 $25,000Active0.28 Acres
8674 San Mateo Street, SEBRING, FL 33872
MLS# S5159974Listed by: KELLER WILLIAMS REALTY AT THE LAKES - New
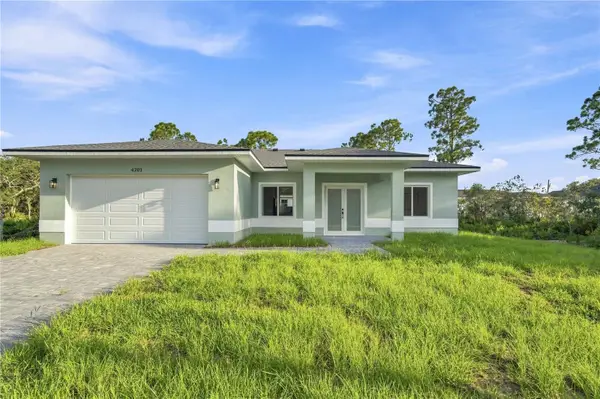 $299,000Active3 beds 2 baths1,492 sq. ft.
4201 Talbot Street, SEBRING, FL 33872
MLS# O6451697Listed by: FOLIO REALTY LLC - New
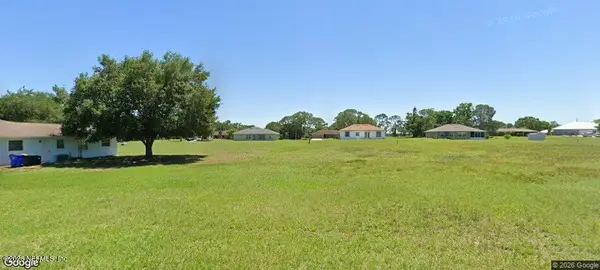 $39,500Active0.54 Acres
7524 Rolling Hills Road, Sebring, FL 33870
MLS# 2170395Listed by: HERRON REAL ESTATE LLC - New
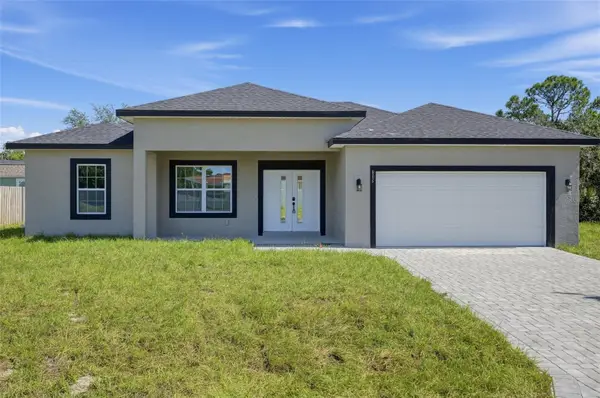 $299,900Active3 beds 2 baths1,529 sq. ft.
806 Lola Drive, SEBRING, FL 33872
MLS# OM732164Listed by: LOKATION


Protect your home and budget from life's surprises with an Assurant Home Warranty, backed by a partner that supports you through every step of homeownership. Explore Plans.
©2026 Century 21 Real Estate LLC. All rights reserved. CENTURY 21®, the CENTURY 21 Logo and C21® are service marks owned by Century 21 Real Estate LLC. Century 21 Real Estate LLC fully supports the principles of the Fair Housing Act and the Equal Opportunity Act. Each office is independently owned and operated. Listing information is deemed reliable but not guaranteed accurate.