5709 San Juan Drive, Sebring, FL 33872
Local realty services provided by:CENTURY 21 Myers Realty
Listed by: yezmin v. restrepo
Office: advantage realty #1
MLS#:327283
Source:FL_HAR
Price summary
- Price:$309,900
- Price per sq. ft.:$30.99
About this home
Brand New construction offering a modern design and move-in-ready convenience! This beautiful 3-bedroom, 2-bath home features a bright, open concept floor plan with a stunning waterfall kitchen island, modern finishes, luxury flooring, and spacious bedrooms. The split-bedroom layout provides added privacy, while the sleek exterior and paver driveway complete the contemporary look. A brand-new washer and dryer are included, adding even more convenience for the new owner. A beautiful combination of style, comfort, and functionality, ready for its first owner!
Contact an agent
Home facts
- Year built:2026
- Listing ID #:327283
- Added:1 day(s) ago
- Updated:August 17, 2026 at 09:45 PM
Rooms and interior
- Bedrooms:3
- Total bathrooms:2
- Full bathrooms:2
- Flooring:Vinyl
- Kitchen Description:Dishwasher, Disposal, Microwave, Refrigerator
- Living area:10,000 sq. ft.
Heating and cooling
- Cooling:Electric
- Heating:Central, Electric
- Central air:Yes
Structure and exterior
- Roof:Shingle
- Year built:2026
- Building area:10,000 sq. ft.
- Lot area:0.23 Acres
- Construction Materials:Block, Concrete
- Exterior Features:Open Patio
Utilities
- Water:Private, Well
Finances and disclosures
- Price:$309,900
- Price per sq. ft.:$30.99
- Tax amount:$895 (2025)
Features and amenities
- Laundry features:Dryer, Washer
Parking
- Garage:Yes
- Garage spaces:2
New listings near 5709 San Juan Drive
- New
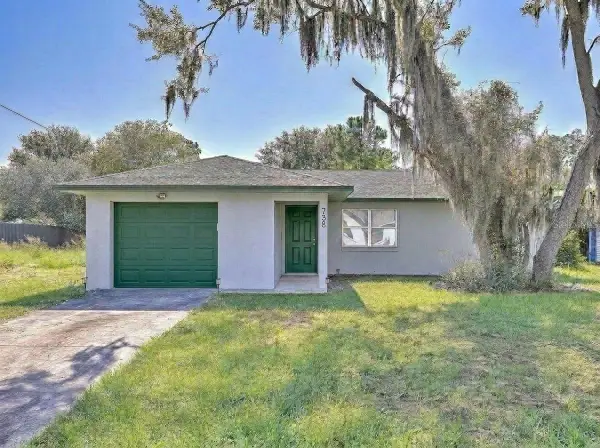 $240,000Active2 beds 2 baths1,105 sq. ft.
738 Lemans Drive, SEBRING, FL 33872
MLS# TB8539634Listed by: NEX-GEN FLORIDA REALTY, INC. - New
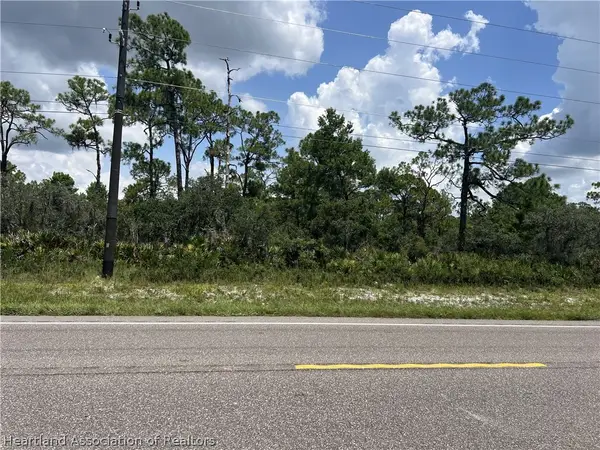 $60,000Active0.38 Acres
3516 Sr66 Road, Sebring, FL 33875
MLS# 327198Listed by: LPT REALTY LLC - New
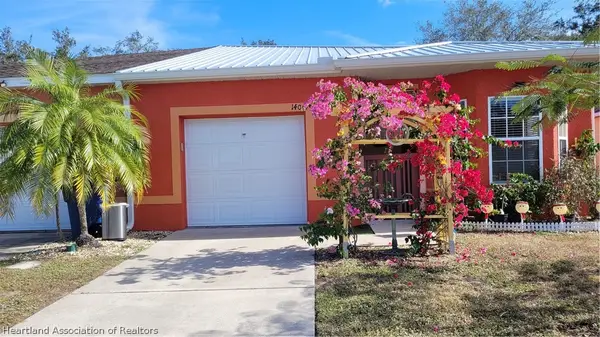
 $229,000Active3 beds 2 baths1,636 sq. ft.
1406 Las Villas Boulevard, Sebring, FL 33870
MLS# 327256Listed by: ADVANCED ALL SERVICE/ SEBRING - New
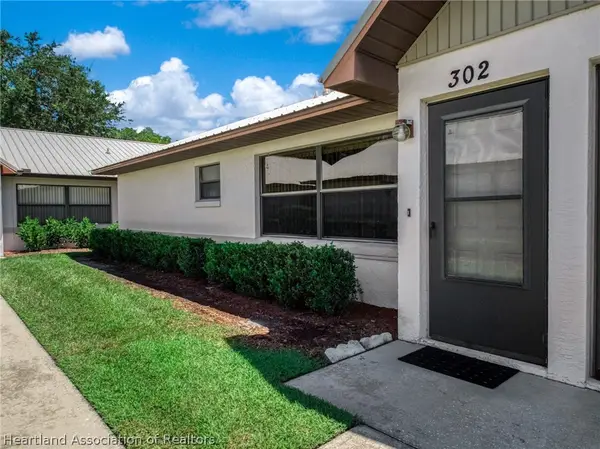 $157,900Active2 beds 2 baths1,054 sq. ft.
302 Villaway, Sebring, FL 33876
MLS# 327270Listed by: RE/MAX REALTY PLUS - New
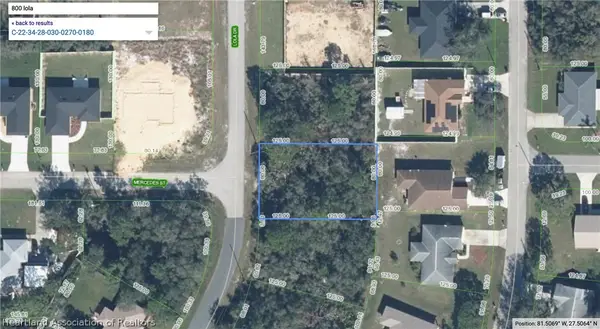 $29,000Active0.23 Acres
800 Lola Drive, Sebring, FL 33872
MLS# 327293Listed by: RE/MAX REALTY PLUS - New
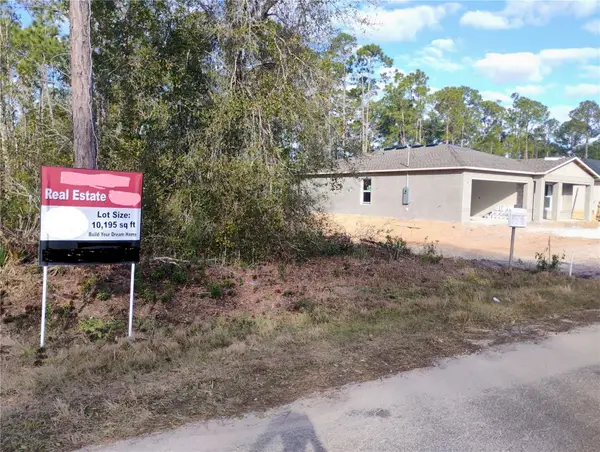 $29,900Active0.24 Acres
4217 Gerona Avenue, SEBRING, FL 33872
MLS# TB8538407Listed by: DALTON WADE INC - New
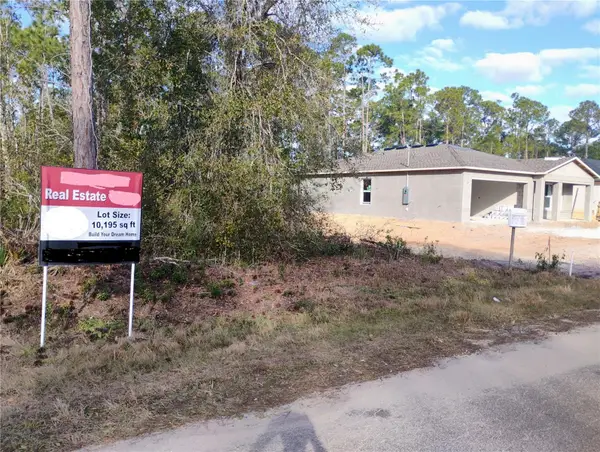 $29,900Active0.24 Acres
4213 Gerona Avenue, SEBRING, FL 33872
MLS# TB8538412Listed by: DALTON WADE INC - New
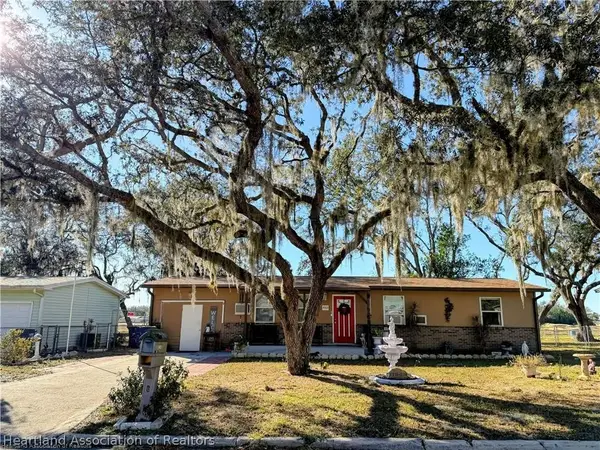 $149,000Active3 beds 2 baths1,344 sq. ft.
4703 Howard Street, Sebring, FL 33870
MLS# 327228Listed by: LPT REALTY LLC - New
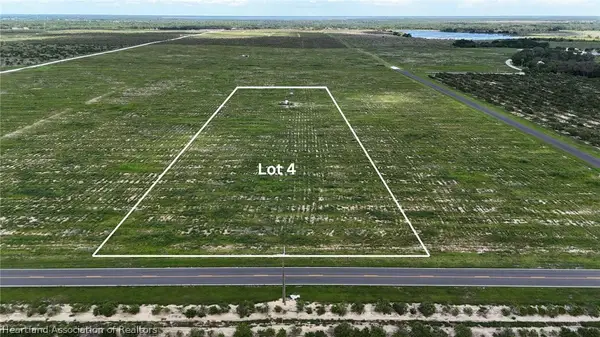 $165,000Active5 Acres
S Cr 17 Road, Sebring, FL 33876
MLS# 327274Listed by: HOME TOWN REALTY PROS


Protect your home and budget from life's surprises with an Assurant Home Warranty, backed by a partner that supports you through every step of homeownership. Explore Plans.
©2026 Century 21 Real Estate LLC. All rights reserved. CENTURY 21®, the CENTURY 21 Logo and C21® are service marks owned by Century 21 Real Estate LLC. Century 21 Real Estate LLC fully supports the principles of the Fair Housing Act and the Equal Opportunity Act. Each office is independently owned and operated. Listing information is deemed reliable but not guaranteed accurate.