
5924 Glens Court, Sebring, FL 33876
Local realty services provided by:CENTURY 21 Advanced All Service Realty, Inc.
Listed by: will dibble, jr
Office: re/max realty plus
MLS#:328240
Source:FL_HAR
Price summary
- Price:$599,900
- Price per sq. ft.:$148.31
- Monthly HOA dues:$4.17
About this home
I’m ready for my new family—and endless pool days to begin! Step inside this custom-built home on an oversized corner lot and your eyes are drawn straight through the foyer to the pool area. High ceilings, decorative arches and display niches give the formal living and dining areas an inviting sense of space. At the heart of the home, the kitchen is ready for everything from quick breakfasts to a full house of guests. It features granite countertops, a cooktop island, stainless steel appliances, a pantry and generous prep space. The breakfast bar opens to the family room, where built-in entertainment shelving and pool access keep everyone connected. The split floor plan gives the primary suite its own side of the home. Start your morning with a view of the pool through the sliding glass doors, and wind down in the remodeled bath with a jetted tub, walk-in shower, double vanity and dressing table. Two walk-in closets complete the primary suite. Across the home are two spacious bedrooms with ample closet space and a remodeled guest bath. There’s even room for extended family or guests to feel at home. Beside the pool, the 500-square-foot mother-in-law suite has its own kitchen, living and dining areas, full bath with a walk-in shower, and mini-split A/C. Outside, choose a sunny spot by the screened pool and spa or relax under the covered patio. An ocean-view mural brings a coastal feel to the pool area, while a fenced area and spacious backyard offer room to enjoy beyond the screen. An indoor laundry area and an 11-by-11-foot air-conditioned room in the two+ car garage add flexible space for an office or hobbies. Come see how easily this home could fit the life you’re ready to live!...
Contact an agent
Home facts
- Year built:1998
- Listing ID #:328240
- Added:1 day(s) ago
- Updated:September 24, 2026 at 03:13 PM
Rooms and interior
- Bedrooms:4
- Total bathrooms:4
- Full bathrooms:3
- Half bathrooms:1
- Flooring:Laminate, Tile
- Kitchen Description:Dishwasher, Microwave, Refrigerator
- Living area:4,045 sq. ft.
Heating and cooling
- Cooling:Electric
- Heating:Central, Electric
- Central air:Yes
Structure and exterior
- Roof:Shingle
- Year built:1998
- Building area:4,045 sq. ft.
- Lot area:0.4 Acres
- Construction Materials:Block, Concrete, Stucco
- Exterior Features:Open Patio, Screened patio/porch
Schools
- High school:Sebring High
- Middle school:Sebring Middle
- Elementary school:Fred Wild Elementary
Utilities
- Water:Public
Finances and disclosures
- Price:$599,900
- Price per sq. ft.:$148.31
- Tax amount:$6,711 (2025)
Features and amenities
- Laundry features:Dryer, Washer
- Pool features:Fenced, Heated
Parking
- Garage:Yes
- Garage spaces:2
New listings near 5924 Glens Court
- New
 $380,000Active2 beds 2 baths960 sq. ft.
4805 Wagon Trail, SEBRING, FL 33875
MLS# C7531059Listed by: KW FLORIDA LIVING - New
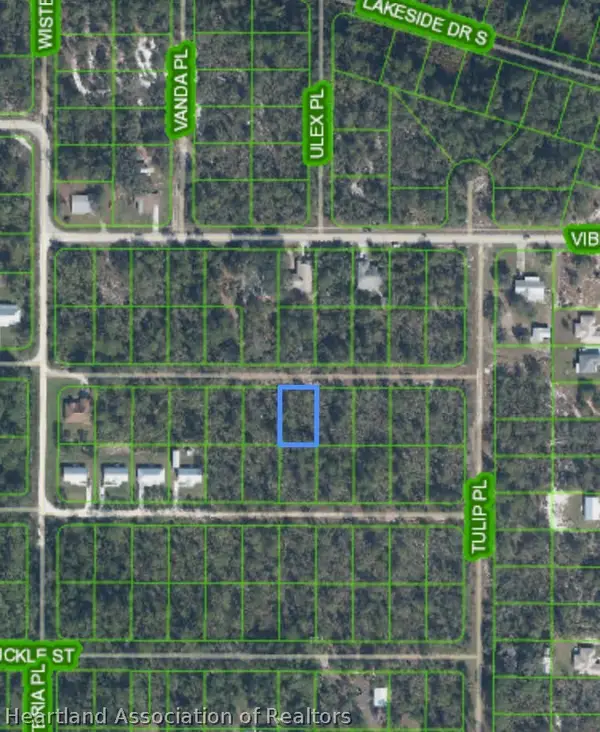 $10,000Active0.23 Acres
1213 Passion Flower Street, Sebring, FL 33875
MLS# 328259Listed by: COLDWELL BANKER HIGHLANDS PROPERTIES-SEBRING - New
 $14,000Active0.23 Acres
6767 Columbus Boulevard, Sebring, FL 33872
MLS# 328168Listed by: KELLER WILLIAMS REALTY FORT MYERS AND THE ISLANDS - New
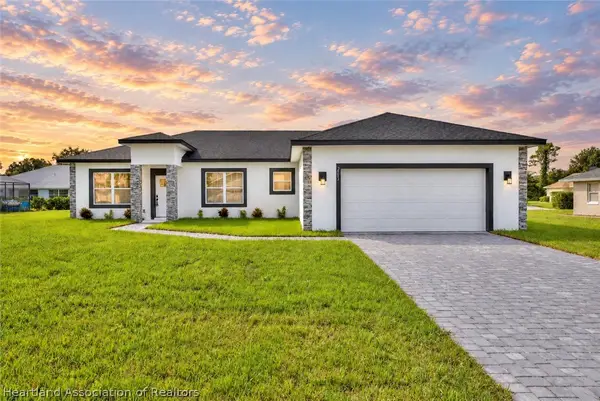 $338,900Active4 beds 3 baths2,716 sq. ft.
2501 Monza Drive, Sebring, FL 33872
MLS# 328244Listed by: ADVANTAGE REALTY #1 - New
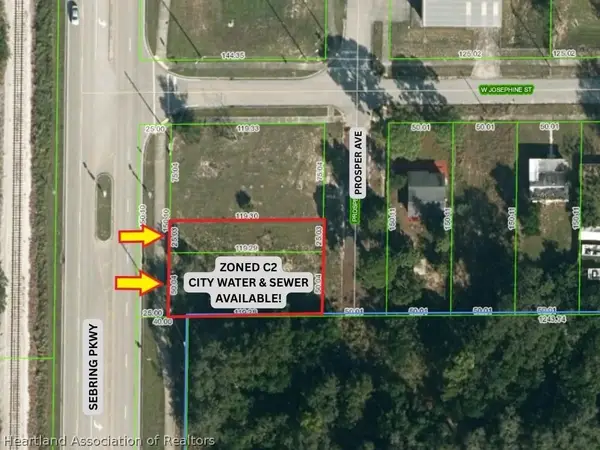 $44,900Active0.2 Acres
1580 Sebring Parkway, Sebring, FL 33870
MLS# 328255Listed by: RE/MAX REALTY PLUS - New
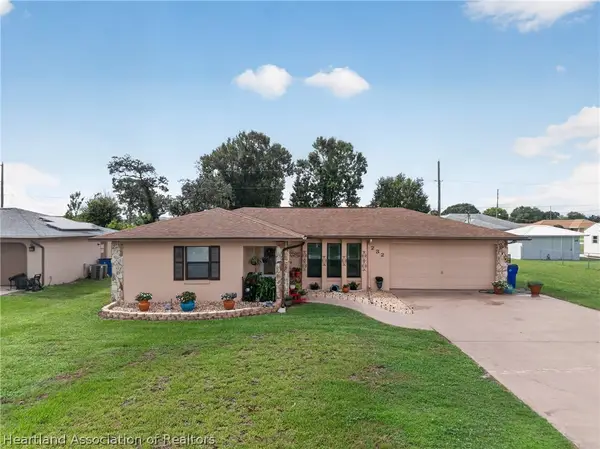 $249,900Active3 beds 2 baths1,778 sq. ft.
232 Dove Avenue, Sebring, FL 33870
MLS# 328226Listed by: RE/MAX CHAMPIONS - Open Sun, 11am to 1pmNew
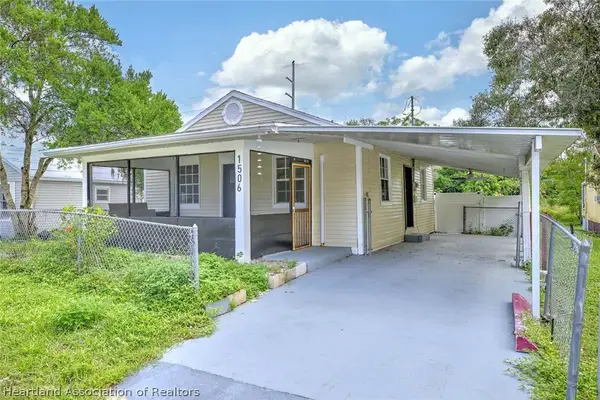 $169,900Active2 beds 1 baths1,243 sq. ft.
1506 Orange Blossom Avenue, Sebring, FL 33870
MLS# 328254Listed by: KELLER WILLIAMS REALTY FORT MYERS AND THE ISLANDS - New
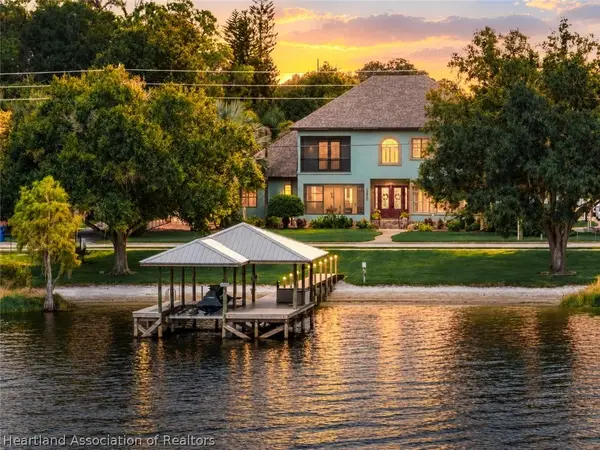 $1,200,000Active4 beds 4 baths5,455 sq. ft.
3600 Lakeview Drive, Sebring, FL 33870
MLS# 328229Listed by: PARADISE REAL ESTATE INTERNATIONAL LLC - New
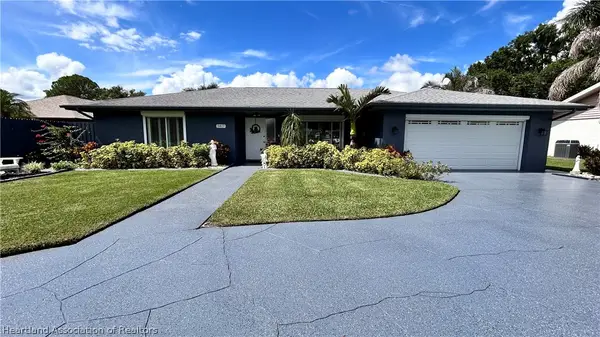 $499,000Active3 beds 2 baths4,243 sq. ft.
3817 NE Lake Sebring Drive, Sebring, FL 33870
MLS# 328225Listed by: EXP REALTY LLC


Protect your home and budget from life's surprises with an Assurant Home Warranty, backed by a partner that supports you through every step of homeownership. Explore Plans.
©2026 Century 21 Real Estate LLC. All rights reserved. CENTURY 21®, the CENTURY 21 Logo and C21® are service marks owned by Century 21 Real Estate LLC. Century 21 Real Estate LLC fully supports the principles of the Fair Housing Act and the Equal Opportunity Act. Each office is independently owned and operated. Listing information is deemed reliable but not guaranteed accurate.