
5940 Nevada Street, Sebring, FL 33872
Local realty services provided by:CENTURY 21 Advanced All Service Realty, Inc.
Listed by:
 Kimberly Boersma(863) 385 - 1181CENTURY 21 Advanced All Service Realty, Inc.
Office: advanced all service/ sebring
MLS#:327562
Source:FL_HAR
Price summary
- Price:$599,000
- Price per sq. ft.:$178.11
- Monthly HOA dues:$4.17
About this home
Welcome to this gorgeous custom built home in The Preserve, located within the highly desirable Sun N Lake community of Sebring. Overlooking the 12th hole of Turtle Run, this exceptional residence offers three bedrooms, an office, three bathrooms, a two car garage and a separate golf cart bay. Thoughtful craftsmanship is evident throughout, with 10 foot ceilings, even in the guest bedrooms, 12 foot ceilings in the office, tray ceilings in the family room and primary suite, and impressive 8 foot doors. From the moment you enter, your eyes are drawn through the home to the beautiful backyard, pool and panoramic screen enclosure, all framed by picturesque golf course views. The fully fenced yard provides added privacy and space for pets, while the retention area offers seasonal pond views during the spring and summer months.
Luxury vinyl plank flooring flows through the main living areas. The beautifully appointed kitchen features quartz countertops, a tiled backsplash, full extension soft close drawers, a walk in pantry and an oversized island ideal for entertaining. Just off the kitchen, the dining area is surrounded by windows showcasing the outdoor views. The spacious family room includes an electric fireplace and an oversized ceiling fan. The private primary suite features a tray ceiling, walk-in closet and spa inspired bathroom with dual quartz topped vanities, a freestanding flat-bottom soaking tub, walk in shower and spacious water closet. The split floor plan places two generously sized guest bedrooms and a full bathroom on the opposite side of the home. The office is equally impressive with 12 foot ceilings, a large picture window and stylish corner-set barn doors. Additional features include front-loading washer and dryer, epoxy coated garage floors, a whole house water filtration system, an extra-wide driveway, remote-controlled window shades, remote-controlled garage screens, interior and exterior security cameras, lush landscaping and Starlink satellite internet with multiple mesh nodes for extensive coverage. Sun ’N Lake is a golf-cart-friendly community offering two championship golf courses, tennis and pickleball courts, a community pool, fitness center, playground, dog park, walking trails, community center, Island View Restaurant and banquet facilities. Advent Health, numerous medical facilities, two schools and shopping are also conveniently nearby. This remarkable home combines custom details, modern convenience and the Florida lifestyle in one unforgettable setting. Come see this beauty today!...
Contact an agent
Home facts
- Year built:2022
- Subdivision & Development:Sun N Lake Est of Sebring
- Listing ID #:327562
- Added:51 day(s) ago
- Updated:October 19, 2026 at 03:50 PM
Rooms and interior
- Bedrooms:3
- Total bathrooms:3
- Full bathrooms:3
- Flooring:Plank, Tile, Vinyl
- Kitchen Description:Dishwasher, Disposal, Microwave, Refrigerator
- Living area:3,363 sq. ft.
Heating and cooling
- Cooling:Electric
- Heating:Central, Electric
- Central air:Yes
Structure and exterior
- Roof:Shingle
- Year built:2022
- Building area:3,363 sq. ft.
- Lot area:0.29 Acres
- Construction Materials:Block, Concrete, Stucco
- Exterior Features:Open Patio, Patio, Screened patio/porch
Schools
- High school:Avon Park High
- Middle school:Hill-Gustat Middle
- Elementary school:Sun N Lake Elementary
Utilities
- Water:Public
Finances and disclosures
- Price:$599,000
- Price per sq. ft.:$178.11
- Tax amount:$4,203 (2025)
Features and amenities
- Laundry features:Dryer, Washer
- Pool features:Community, Heated
Parking
- Garage:Yes
- Carport spaces:2
New listings near 5940 Nevada Street
- New
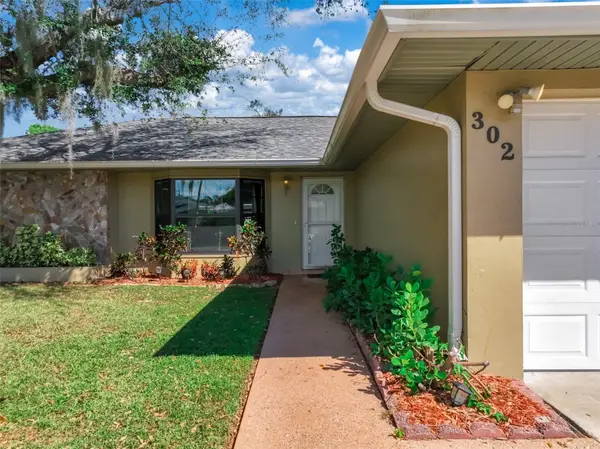 $244,500Active2 beds 2 baths1,456 sq. ft.
302 Lotus Avenue, SEBRING, FL 33872
MLS# L4965866Listed by: MLS PREMIER PROPERTIES, LLC - New
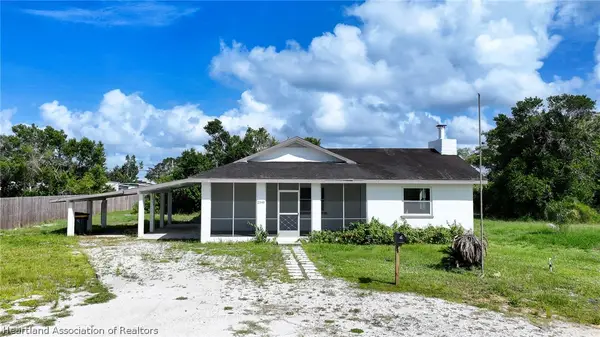 $228,000Active3 beds 2 baths2,379 sq. ft.
2340 W Jackson Street, Sebring, FL 33870
MLS# 328767Listed by: KW FLORIDA LIVING - New
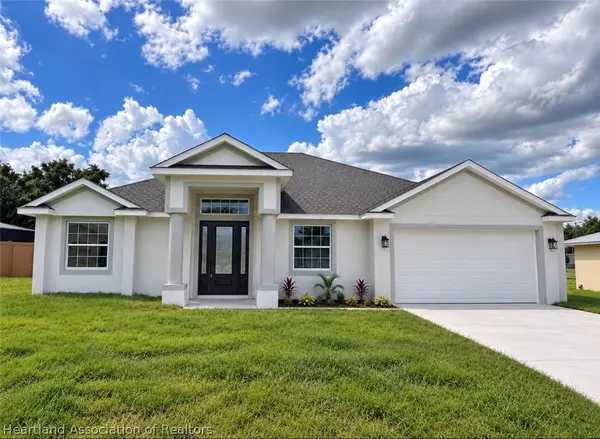 $460,000Active4 beds 3 baths3,002 sq. ft.
4701 Whiting Drive, Sebring, FL 33870
MLS# 328764Listed by: RE/MAX REALTY PLUS - New
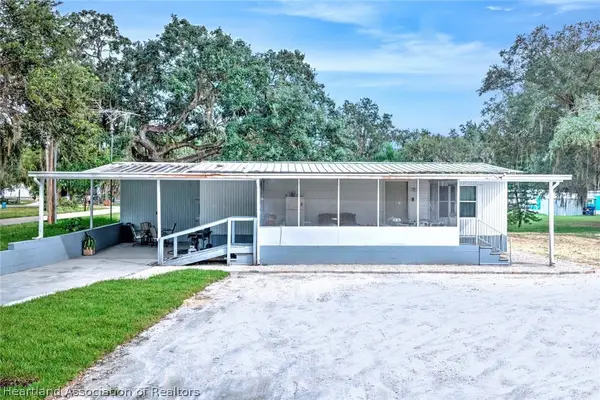 $149,900Active2 beds 2 baths2,028 sq. ft.
7890 King James Drive, Sebring, FL 33876
MLS# 328759Listed by: KW FLORIDA LIVING - New
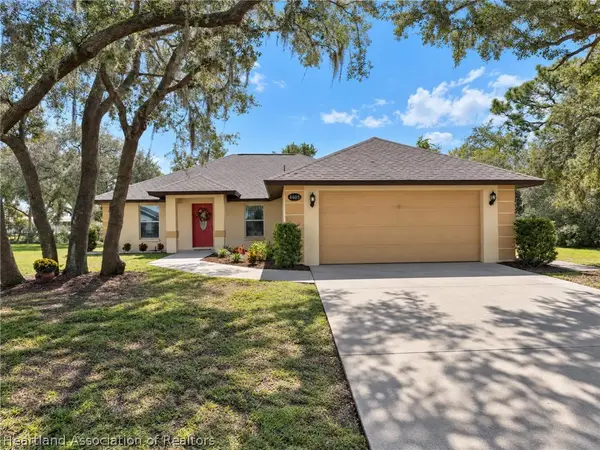 $289,000Active3 beds 2 baths2,148 sq. ft.
4405 Cremona Drive, Sebring, FL 33872
MLS# 328748Listed by: RE/MAX REALTY PLUS - New
 $35,000Active0 Acres
4538 Mignon Drive, Sebring, FL 33872
MLS# B26089589Listed by: UNITED REALTY GROUP INC - New
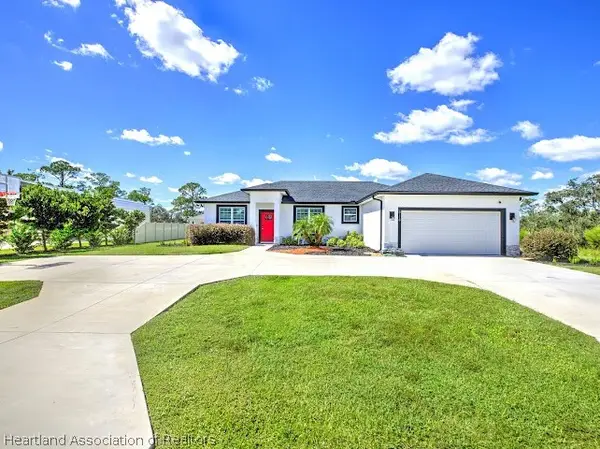 $369,900Active4 beds 3 baths2,327 sq. ft.
5110 Pebble Beach Drive, Sebring, FL 33872
MLS# 328751Listed by: BHHS FLORIDA PROPERTIES GROUP - New
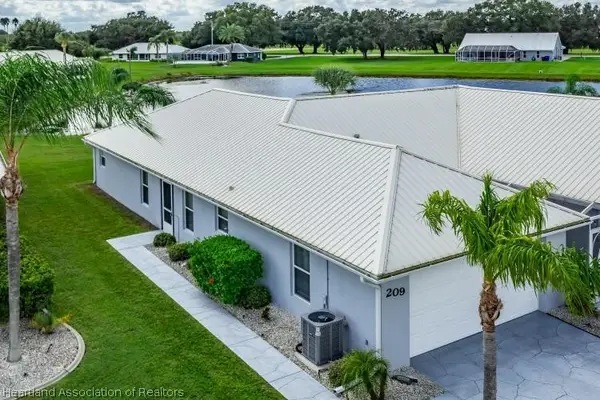 $225,000Active3 beds 3 baths2,011 sq. ft.
209 Clubhouse Court, Sebring, FL 33876
MLS# 328739Listed by: RE/MAX REALTY PLUS - New
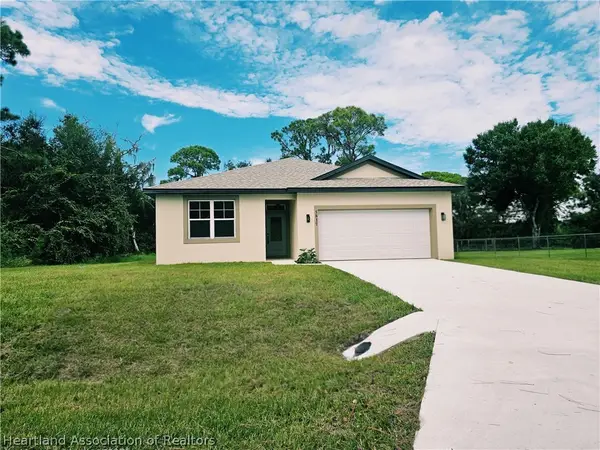 $309,900Active3 beds 2 baths1,915 sq. ft.
5817 Sun Valley Drive, Sebring, FL 33876
MLS# 328755Listed by: RE/MAX REALTY PLUS - New
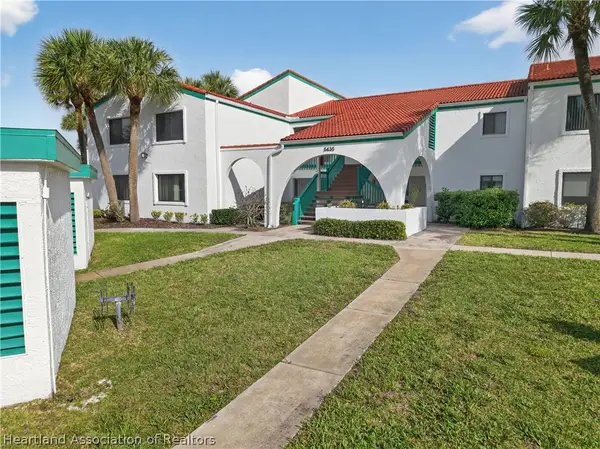 $169,900Active3 beds 2 baths1,287 sq. ft.
5435 Casablanca Circle #M21, Sebring, FL 33870
MLS# 328750Listed by: FUTURE HOME REALTY, INC.


Protect your home and budget from life's surprises with an Assurant Home Warranty, backed by a partner that supports you through every step of homeownership. Explore Plans.
©2026 Century 21 Real Estate LLC. All rights reserved. CENTURY 21®, the CENTURY 21 Logo and C21® are service marks owned by Century 21 Real Estate LLC. Century 21 Real Estate LLC fully supports the principles of the Fair Housing Act and the Equal Opportunity Act. Each office is independently owned and operated. Listing information is deemed reliable but not guaranteed accurate.