
6912 Mexican Hat Drive, Sebring, FL 33872
Local realty services provided by:CENTURY 21 Move With Us
Listed by: david aryeh
Office: sobeca realty llc.
MLS#:B26054148
Source:FL_RAMC
Price summary
- Price:$312,500
- Price per sq. ft.:$119.32
About this home
Welcome to the Lakewood model, a beautifully designed brand-new home offering 4 bedrooms, 2 full bathrooms, and an attached 2-car garage. The bright, open-concept layout creates a seamless flow between the spacious great room, dining area, and kitchen, making the home ideal for both everyday living and entertaining. The kitchen features Harvest Oak cabinetry, quartz countertops, stainless steel appliances, a large center island with additional seating and workspace, and generous cabinet storage. Luxury vinyl plank flooring runs throughout the main living areas and bedrooms, while the bathrooms showcase upgraded tile finishes and double vanities for added convenience. The private primary suite includes a spacious bedroom, walk-in closet, and well-appointed bathroom with dual sinks and a tiled shower. Three additional bedrooms provide plenty of flexibility for guests, or a home office. Outside, enjoy a large covered back porch and patio overlooking the spacious yard—perfect for relaxing, entertaining, or enjoying Florida's year-round sunshine. Additional features include modern LED lighting, black fixtures, an irrigation system, fresh landscaping, underground utilities, and central water and sewer. Thoughtfully finished inside and out, the Lakewood model offers the comfort, space, and modern upgrades today's buyers are looking for. *Some photos are digitally staged*...
Contact an agent
Home facts
- Year built:2026
- Subdivision & Development:SUN N LK SEB UNIT 16
- Listing ID #:B26054148
- Added:57 day(s) ago
- Updated:October 28, 2026 at 03:34 PM
Rooms and interior
- Bedrooms:4
- Total bathrooms:2
- Full bathrooms:2
- Rooms Total:3
- Flooring:Tile, Vinyl
- Dining Description:Breakfast Bar, Kitchen/Dining Combo
- Bathrooms Description:Dual Sinks
- Kitchen Description:Dishwasher, Electric Range, Ice Maker, Kitchen Island, Kitchen/Dining Combo, Microwave, Pantry, Refrigerator
- Bedroom Description:Split Bedroom, Walk-In Closet(s)
- Living area:1,773 sq. ft.
Heating and cooling
- Cooling:Ceiling Fans, Central Air
- Heating:Central
- Central air:Yes
Structure and exterior
- Year built:2026
- Building area:1,773 sq. ft.
- Lot Features:Sprinklers Automatic
- Architectural Style:Ranch
- Construction Materials:Concrete, Stucco
- Levels:1 Story
Finances and disclosures
- Price:$312,500
- Price per sq. ft.:$119.32
- Tax amount:$804 (2025)
Features and amenities
- Appliances:Dishwasher, Electric Range, Ice Maker, Microwave, Refrigerator, Some Electric Appliances, Water Heater
- Amenities:Cathedral Ceilings, Pantry
Parking
- Total parking spaces:2
- Parking description:Attached, Driveway, Garage, Garage Door Opener
- Garage:Yes
 The data relating to real estate for sale on this web site comes in part from a cooperative data exchange program of the Realtor<REGISTERED_LOGO> Association of Martin County, Inc. MLS. Real estate listings held by brokerage firms other than CENTURY 21 Move With Us are marked with the IDX logo (Broker Reciprocity) or name and detailed information about such listings includes the name of the listing brokers. Data provided is deemed reliable but is not guaranteed.
New listings near 6912 Mexican Hat Drive
- New
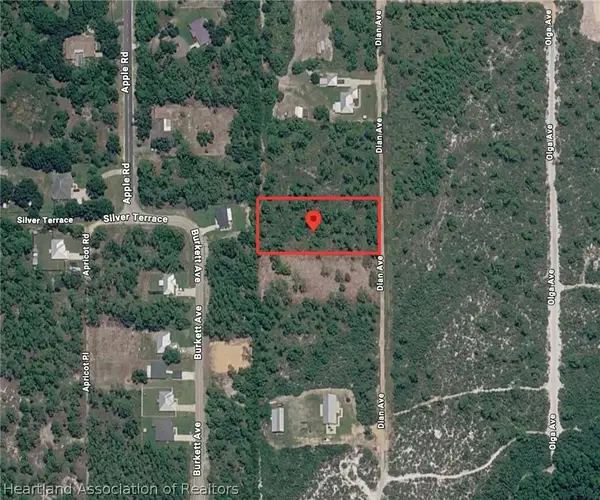 $28,000Active0.91 Acres
6501 Dian Avenue, Sebring, FL 33875
MLS# 328979Listed by: RE/MAX REALTY PLUS 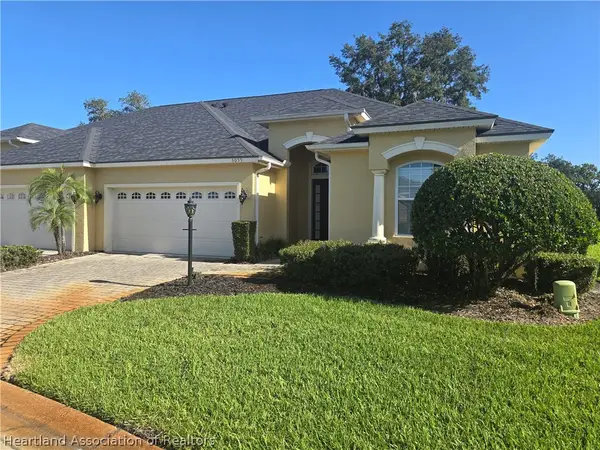 $325,000Pending3 beds 2 baths1,967 sq. ft.
3059 Royal Oaks Court, Sebring, FL 33875
MLS# 328980Listed by: RE/MAX REALTY PLUS- New
 $369,000Active3 beds 2 baths2,113 sq. ft.
209 Vanwall Terrace, Sebring, FL 33872
MLS# 328950Listed by: PARADISE REAL ESTATE INTERNATIONAL LLC - New
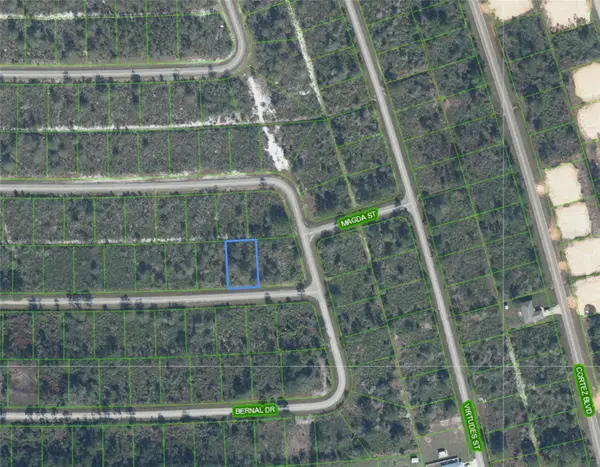 $16,500Active0.23 Acres
7316 Cabo Drive, SEBRING, FL 33872
MLS# P4940304Listed by: NEW BUILD SERVICES - New
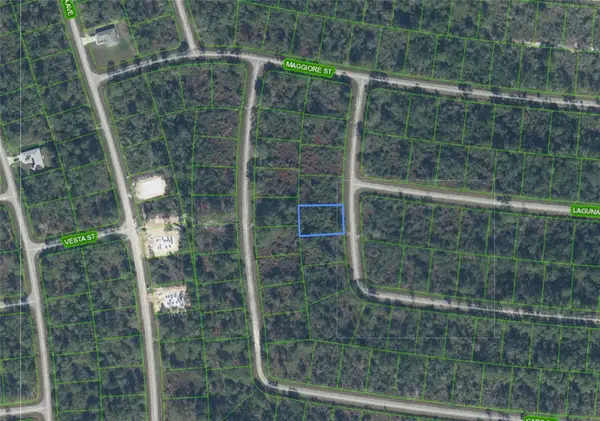 $16,500Active0.24 Acres
7413 Happyface Street, SEBRING, FL 33872
MLS# P4940306Listed by: NEW BUILD SERVICES - New
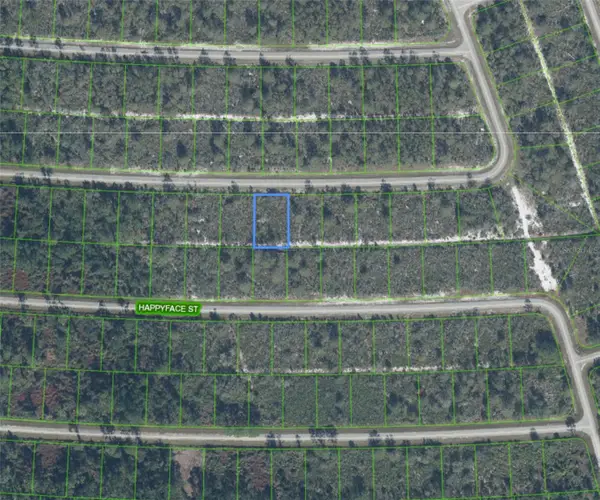 $16,500Active0.23 Acres
7523 Laguna Street, SEBRING, FL 33872
MLS# P4940307Listed by: NEW BUILD SERVICES - New
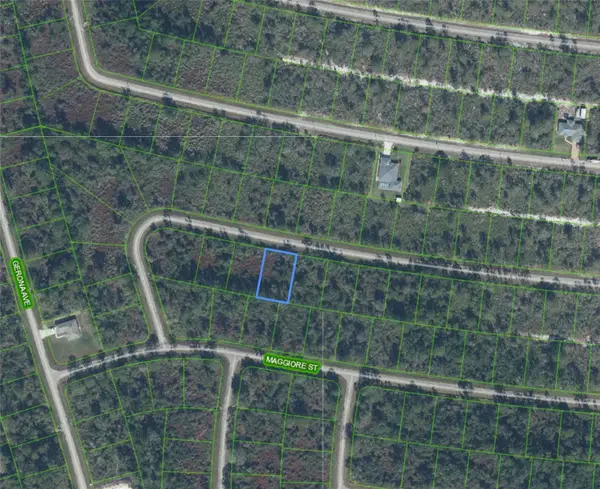 $16,500Active0.23 Acres
8033 Paradela Drive, SEBRING, FL 33872
MLS# P4940308Listed by: NEW BUILD SERVICES - New
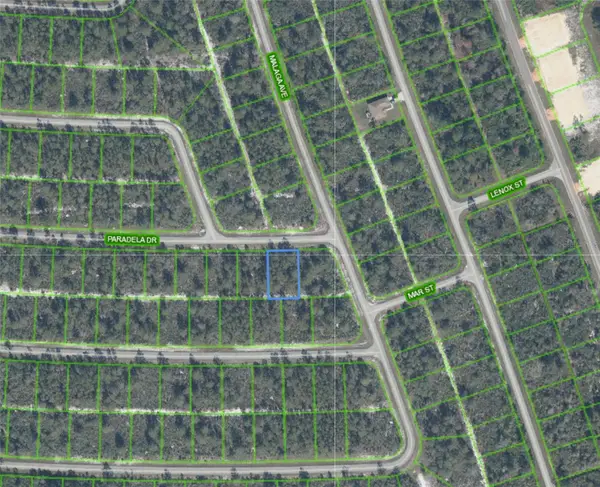 $16,500Active0.23 Acres
7539 Paradela Drive, SEBRING, FL 33872
MLS# P4940309Listed by: NEW BUILD SERVICES - New
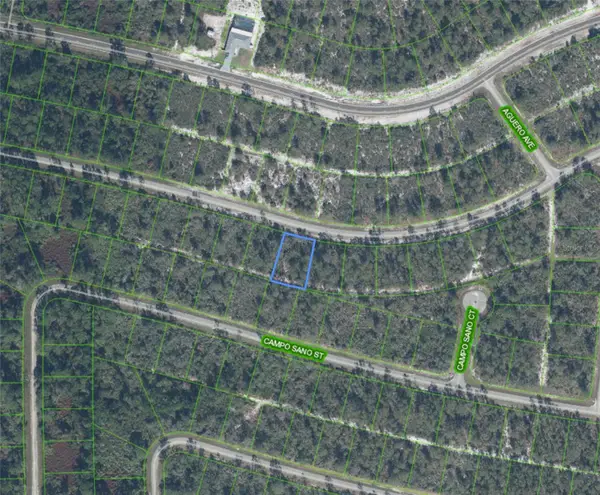 $16,500Active0.26 Acres
6729 Virtudes Street, SEBRING, FL 33872
MLS# P4940310Listed by: NEW BUILD SERVICES - New
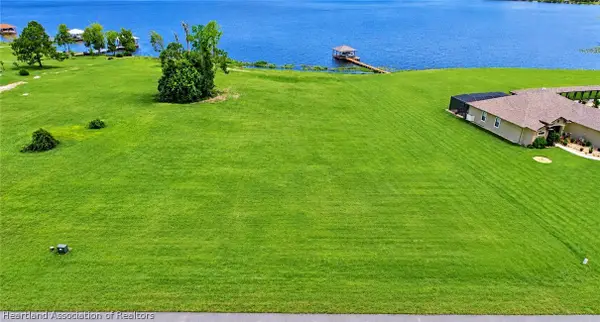 $219,900Active1.2 Acres
4010 Camp Shore Drive, Sebring, FL 33875
MLS# 328970Listed by: RE/MAX REALTY PLUS


Protect your home and budget from life's surprises with an Assurant Home Warranty, backed by a partner that supports you through every step of homeownership. Explore Plans.
©2026 Century 21 Real Estate LLC. All rights reserved. CENTURY 21®, the CENTURY 21 Logo and C21® are service marks owned by Century 21 Real Estate LLC. Century 21 Real Estate LLC fully supports the principles of the Fair Housing Act and the Equal Opportunity Act. Each office is independently owned and operated. Listing information is deemed reliable but not guaranteed accurate.