
7100 Sun N Lake Boulevard, Sebring, FL 33872
Local realty services provided by:CENTURY 21 Myers Realty
Upcoming open houses
- Mon, Aug 2412:00 pm - 02:00 pm
- Tue, Aug 2512:00 pm - 02:00 pm
- Sat, Aug 2911:00 am - 03:00 pm
- Sun, Aug 3011:00 am - 03:00 pm
Listed by: robyn phillips
Office: robyn phillips real estate services, llc.
MLS#:327351
Source:FL_HAR
Price summary
- Price:$399,900
- Price per sq. ft.:$143.69
About this home
Now available—the Amaral Homes Maple builder’s model home! This beautifully designed new-construction home showcases exceptional designer fixtures and finishes throughout. Offering 3 bedrooms, a dedicated flex/office space, 2 full bathrooms, and a spacious 3-car garage, the home is perfectly positioned on an oversized corner lot.
Impressive 9'4" ceilings, 8' doors, designer lighting, and luxury vinyl plank flooring create an elevated feel throughout the main living areas, while tile flooring adds durability in the bathrooms and laundry room.
The show stopping kitchen features granite countertops, gray soft-close cabinetry, stainless-steel appliances, a corner pantry, an expansive 8-foot island with bar seating, and a separate coffee bar with additional cabinetry and storage.
The private 12' x 14' primary suite includes a luxurious en suite bathroom with a soaking tub, dual vanity with granite countertops, designer fixtures, and a large walk-in shower featuring floor-to-ceiling tile and enclosure. A generous 6' x 11' walk-in closet provides exceptional storage. Two additional 11' x 12' bedrooms are located on the opposite side of the home, creating a desirable split-bedroom layout.
Every bedroom includes a lighted ceiling fan, while carefully selected designer fixtures and finishes enhance the kitchen, dining area, and bathrooms. The extended covered screened lanai overlooks a huge landscaped yard with irrigation—ideal for enjoying the Florida lifestyle. A stunning paver driveway and side-access garage door complete this impressive property.
Ask about the opportunity to purchase this builder’s model home fully furnished! Stop in today and experience the quality and craftsmanship of Amaral Homes....
Contact an agent
Home facts
- Year built:2025
- Listing ID #:327351
- Added:1 day(s) ago
- Updated:August 23, 2026 at 08:51 PM
Rooms and interior
- Bedrooms:3
- Total bathrooms:2
- Full bathrooms:2
- Flooring:Plank, Tile, Vinyl
- Kitchen Description:Dishwasher, Disposal, Microwave, Refrigerator
- Living area:2,783 sq. ft.
Heating and cooling
- Cooling:Electric
- Heating:Central, Electric
- Central air:Yes
Structure and exterior
- Roof:Shingle
- Year built:2025
- Building area:2,783 sq. ft.
- Lot area:0.38 Acres
- Construction Materials:Block, Concrete, Stucco
- Exterior Features:Open Patio
Schools
- High school:Avon Park High
- Middle school:Hill-Gustat Middle
- Elementary school:Sun N Lake Elementary
Utilities
- Water:Public
Finances and disclosures
- Price:$399,900
- Price per sq. ft.:$143.69
- Tax amount:$211 (2024)
Features and amenities
- Laundry features:Dryer, Washer
- Pool features:Community
Parking
- Garage:Yes
- Garage spaces:3
New listings near 7100 Sun N Lake Boulevard
- New
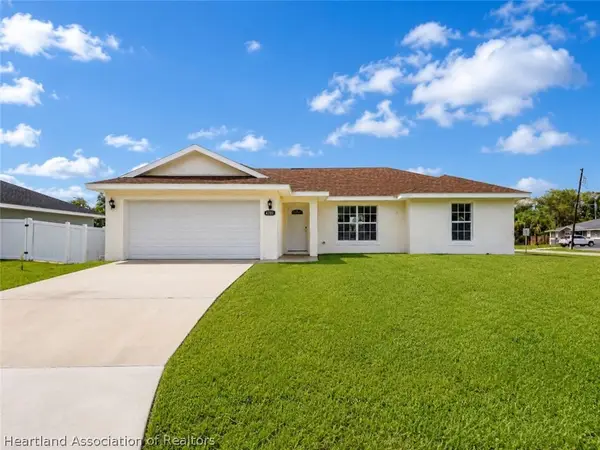 $295,000Active3 beds 2 baths2,115 sq. ft.
4200 Mercedes Street, Sebring, FL 33872
MLS# 327438Listed by: LPT REALTY LLC - New
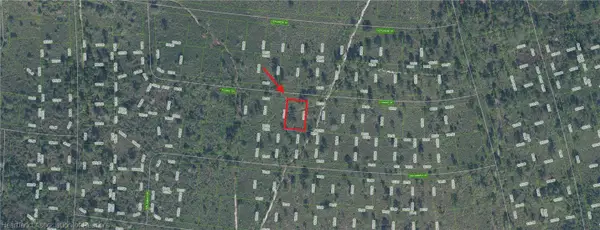 $6,300Active0.23 Acres
7931 Tiziano Drive, Sebring, FL 33872
MLS# 327437Listed by: LISTWITHFREEDOM.COM - New
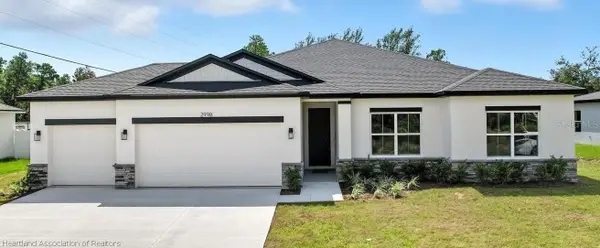 $399,900Active4 beds 3 baths2,721 sq. ft.
4439 Mindello Street, Sebring, FL 33872
MLS# 327397Listed by: NEW BUILD SERVICES, LLC - New
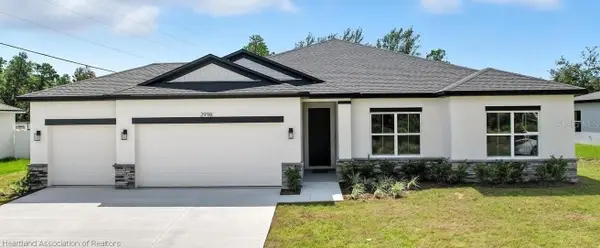 $399,900Active4 beds 3 baths2,721 sq. ft.
7062 San Bruno Drive, Sebring, FL 33872
MLS# 327398Listed by: NEW BUILD SERVICES, LLC - New
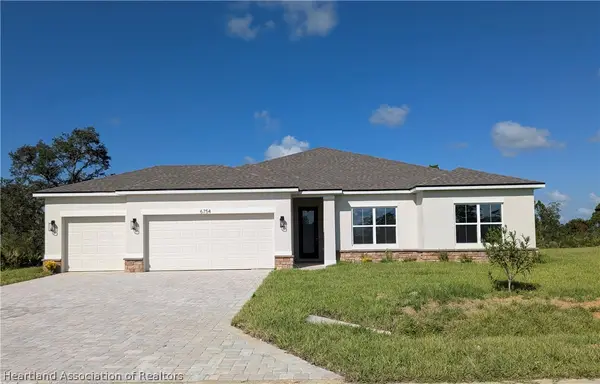 $394,900Active4 beds 3 baths2,721 sq. ft.
6754 Coconut Grove Drive, Sebring, FL 33872
MLS# 327350Listed by: NEW BUILD SERVICES, LLC - New
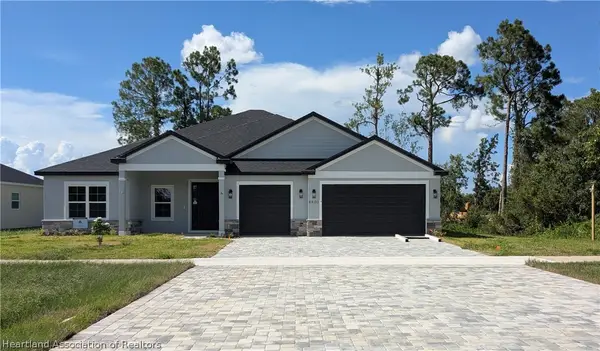 $519,900Active4 beds 3 baths3,549 sq. ft.
6400 Sun N Lake Boulevard, Sebring, FL 33872
MLS# 327393Listed by: NEW BUILD SERVICES, LLC - New
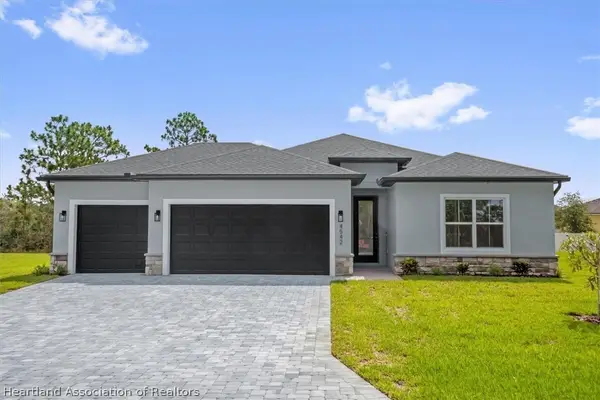 $376,900Active4 beds 3 baths2,800 sq. ft.
4637 Boston Street, Sebring, FL 33872
MLS# 327394Listed by: NEW BUILD SERVICES, LLC - New
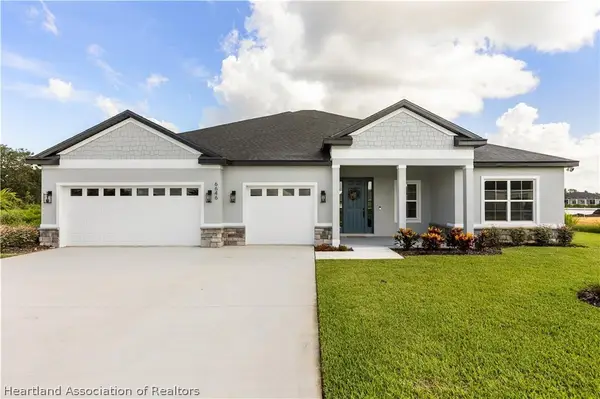 $488,900Active4 beds 3 baths3,549 sq. ft.
6730 Sun N Lake Boulevard, Sebring, FL 33872
MLS# 327396Listed by: NEW BUILD SERVICES, LLC - New
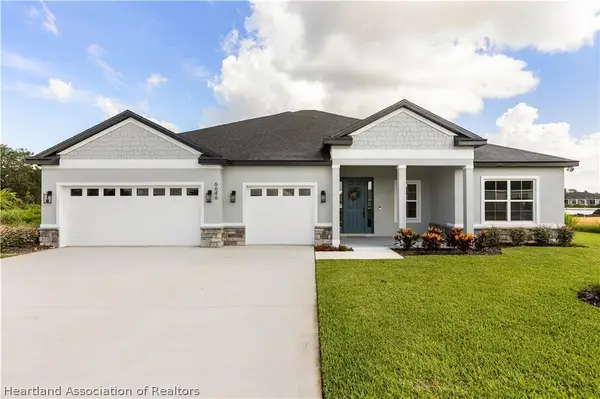 $488,900Active4 beds 3 baths2,721 sq. ft.
4943 San Ignacio Drive, Sebring, FL 33872
MLS# 327399Listed by: NEW BUILD SERVICES, LLC - New
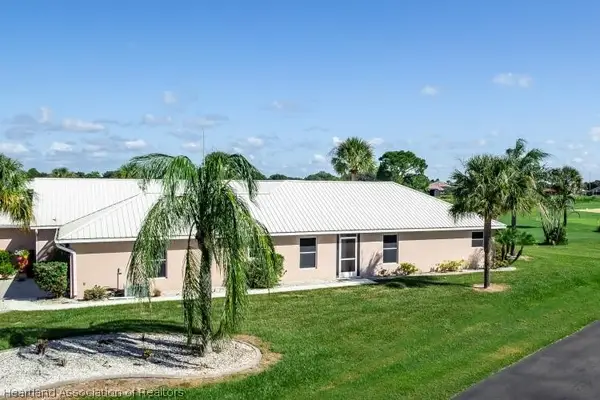 $222,000Active3 beds 2 baths2,011 sq. ft.
200 Clubhouse Court, Sebring, FL 33876
MLS# 327339Listed by: RE/MAX REALTY PLUS


Protect your home and budget from life's surprises with an Assurant Home Warranty, backed by a partner that supports you through every step of homeownership. Explore Plans.
©2026 Century 21 Real Estate LLC. All rights reserved. CENTURY 21®, the CENTURY 21 Logo and C21® are service marks owned by Century 21 Real Estate LLC. Century 21 Real Estate LLC fully supports the principles of the Fair Housing Act and the Equal Opportunity Act. Each office is independently owned and operated. Listing information is deemed reliable but not guaranteed accurate.