
7624 Ancha Street, Sebring, FL 33872
Local realty services provided by:CENTURY 21 Advanced All Service Realty, Inc.
Listed by: sarah penarete pena
Office: arod partners realty
MLS#:327637
Source:FL_HAR
Price summary
- Price:$332,000
- Price per sq. ft.:$148.41
About this home
NEW PRICE + SELLER CONCESSIONS + HOME WARRANTY! Discover the ease of Florida living in this beautifully finished new construction home in the highly desirable Sun ’N Lake community. Featuring an open-concept layout, soaring cathedral ceilings, and luxury laminate flooring throughout the main living areas, this home is designed for both comfort and entertaining. The spacious living area flows into a stylish kitchen with quartz countertops, stainless steel appliances, soft-close cabinetry, and ample prep space. The adjacent dining area overlooks the backyard and opens to a covered patio through sliding glass doors, creating an inviting indoor-outdoor living space. The private primary suite features a large walk-in closet and a beautifully appointed en suite bath with dual vanities and a floor-to-ceiling tiled walk-in shower. Additional highlights include a whole-home water filtration system, irrigation system, professionally landscaped yard, and home warranty for added convenience and peace of mind. Enjoy everything Sun ’N Lake has to offer, including two championship golf courses, a community pool, pickleball courts, dog parks, and miles of sidewalks for walking and biking. This golf cart-friendly community is conveniently located near shopping, dining, and medical facilities. Modern finishes, desirable amenities, and seller incentives make this a fantastic opportunity to enjoy the Florida lifestyle. Schedule your showing today!...
Contact an agent
Home facts
- Year built:2026
- Listing ID #:327637
- Added:33 day(s) ago
- Updated:October 04, 2026 at 03:48 PM
Rooms and interior
- Bedrooms:3
- Total bathrooms:3
- Full bathrooms:3
- Flooring:Vinyl
- Kitchen Description:Dishwasher, Microwave, Refrigerator
- Living area:2,237 sq. ft.
Heating and cooling
- Cooling:Electric
- Heating:Central, Electric
- Central air:Yes
Structure and exterior
- Roof:Shingle
- Year built:2026
- Building area:2,237 sq. ft.
- Lot area:0.23 Acres
- Construction Materials:Block, Concrete, Stucco
- Exterior Features:Enclosed patio/porch
Schools
- Middle school:Hill-Gustat Middle
- Elementary school:Sun N Lake Elementary
Utilities
- Water:Private, Well
Finances and disclosures
- Price:$332,000
- Price per sq. ft.:$148.41
- Tax amount:$856 (2025)
Parking
- Garage:Yes
- Garage spaces:2
New listings near 7624 Ancha Street
- New
 $355,000Active3 beds 2 baths1,998 sq. ft.
10362 Tam Oshanter Boulevard, Sebring, FL 33875
MLS# 328463Listed by: KW FLORIDA LIVING - New
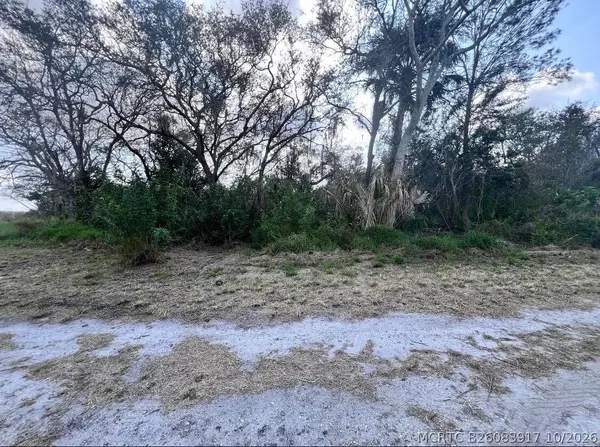 $20,500Active0 Acres
4108 Sebring Lakes Boulevard, Sebring, FL 33875
MLS# B26083917Listed by: AMERICAN REALTY OF PSL LLC - New
 $16,900Active0 Acres
400 Nightingale Avenue, Sebring, FL 33870
MLS# B26083926Listed by: AMERICAN REALTY OF PSL LLC - New
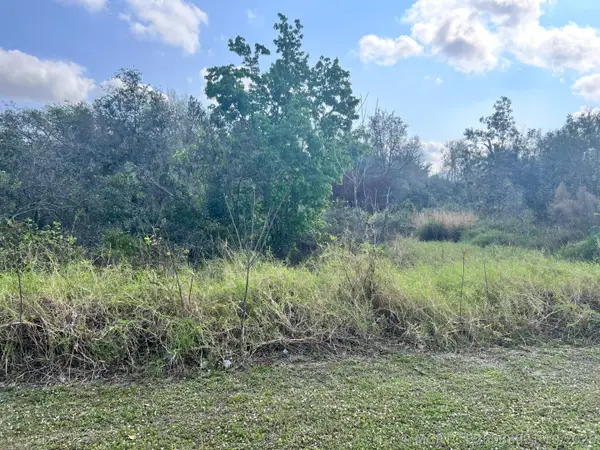 $16,900Active0 Acres
13528 Hull Street, Sebring, FL 33875
MLS# B26083931Listed by: AMERICAN REALTY OF PSL LLC - New
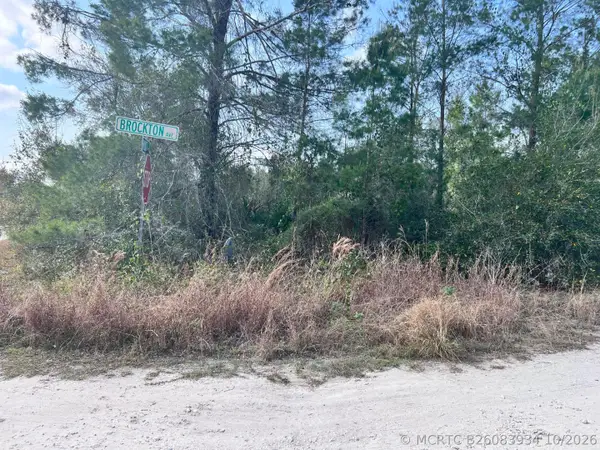 $20,500Active0 Acres
4847 Brockton Avenue, Sebring, FL 33875
MLS# B26083934Listed by: AMERICAN REALTY OF PSL LLC - New
 $459,000Active3 beds 2 baths2,688 sq. ft.
1242 Josephine Court, Sebring, FL 33875
MLS# 328390Listed by: RE/MAX REALTY PLUS - New
 $259,900Active2 beds 2 baths1,845 sq. ft.
5901 Sun Valley Drive, Sebring, FL 33876
MLS# 328317Listed by: RE/MAX REALTY PLUS - New
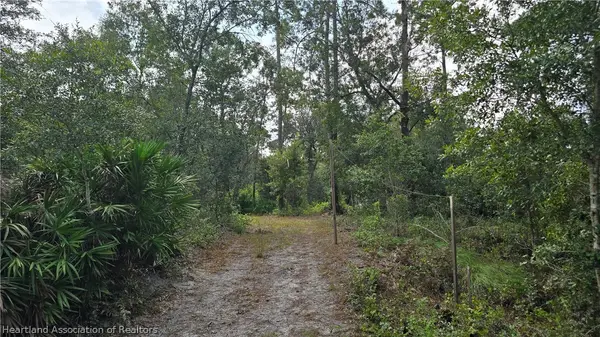 $13,000Active0.23 Acres
1012 W Venetian Drive, Sebring, FL 33875
MLS# 328456Listed by: PARADISE REAL ESTATE INTERNATIONAL LLC - New
 $13,000Active0.23 Acres
1006 W Venetian Drive, Sebring, FL 33875
MLS# 328457Listed by: PARADISE REAL ESTATE INTERNATIONAL LLC - New
 $319,990Active3 beds 3 baths2,357 sq. ft.
5919 Cortez Boulevard, Sebring, FL 33872
MLS# 328455Listed by: PARADISE REAL ESTATE INTERNATIONAL LLC


Protect your home and budget from life's surprises with an Assurant Home Warranty, backed by a partner that supports you through every step of homeownership. Explore Plans.
©2026 Century 21 Real Estate LLC. All rights reserved. CENTURY 21®, the CENTURY 21 Logo and C21® are service marks owned by Century 21 Real Estate LLC. Century 21 Real Estate LLC fully supports the principles of the Fair Housing Act and the Equal Opportunity Act. Each office is independently owned and operated. Listing information is deemed reliable but not guaranteed accurate.