
215 Parsons Woods Drive, Seffner, FL 33584
Local realty services provided by:CENTURY 21 Selling Paradise
215 Parsons Woods Drive,Seffner, FL 33584
$700,000
- 5 Beds
- 5 Baths
- 3,952 sq. ft.
- Single family
- Active
Listed by: jennifer sparacino, anthony sparacino
Office: florida executive realty 2
MLS#:TB8557160
Source:MFRMLS
Price summary
- Price:$700,000
- Price per sq. ft.:$136.24
- Monthly HOA dues:$60
About this home
SOLAR POWER • MULTIGENERATIONAL SUITE • WHOLE-HOUSE GENERATOR • 3-CAR AIR-CONDITIONED GARAGE Located in desirable Parsons Woods community and situated on a fully fenced quarter-acre lot, this home offers flexible living spaces, no CDD fees, and a low HOA. Convenient access to I-75 and I-4 makes getting to Brandon, downtown Tampa, and Lakeland easy. Highlights include a first-floor multigenerational suite with a private entrance, solar power, a whole-house Generac generator, and a 3-car air-conditioned garage with professional epoxy flooring.
Formal living and dining rooms, along with a separate family room, provide options for everyday living and entertaining. The first-floor multigenerational suite includes two bedrooms, a private bathroom, a walk-in closet, and its own exterior door with direct access to the pool. In the kitchen, granite countertops, an island, stainless steel appliances, ample cabinetry with soft-close drawers and doors, a walk-in pantry, and natural gas cooking offer plenty of functionality. Ceramic tile flooring runs throughout the main living areas.
Upstairs, the expansive primary suite is a true retreat featuring a tray ceiling, two generous walk-in closets, and a bathroom complete with a soaking tub and separate shower. A second upstairs bedroom serves as an ideal guest suite with its own private ensuite bathroom and walk-in closet. For added versatility, the oversized 5th bedroom/bonus room features built-in surround sound, making it ideal for a home theater or media room, with the potential to divide the space into two separate bedrooms if needed. Completing the upper level is a spacious loft overlooking the family room, providing additional living space well-suited for a game room, play area, home office, or sitting area, along with a convenient upstairs laundry room with cabinetry.
The outdoor living space features an expansive paver patio with covered and screened lanai featuring a heated saltwater pool, separate hot tub , built-in outdoor kitchen, and a retractable awning for additional shade. The fully fenced quarter-acre yard offers plenty of room to relax, entertain, and enjoy the Florida lifestyle.
Additional features include dual AC systems, plus a dedicated AC system for the garage, a tankless water heater, whole-house water treatment, hurricane shutters, and rain gutters. The Parsons Woods community is conveniently located near I-75 and I-4, with access to Brandon, downtown Tampa, Lakeland, Tampa International Airport, MacDill Air Force Base, shopping, restaurants, medical facilities, and entertainment....
Contact an agent
Home facts
- Year built:2014
- Subdivision & Development:PARSONS WOODS PH 2
- Listing ID #:TB8557160
- Added:1 day(s) ago
- Updated:October 27, 2026 at 07:51 PM
Rooms and interior
- Bedrooms:5
- Total bathrooms:5
- Full bathrooms:4
- Half bathrooms:1
- Flooring:Carpet, Tile
- Dining Description:Eat In Kitchen, Formal Dining Room, Living Room/Dining Room Combo
- Kitchen Description:Dishwasher, Eat-in Kitchen, Kitchen/Family Room Combo, Microwave, Range, Refrigerator, Stone Counters
- Bedroom Description:High Ceilings, Split Bedroom, Walk-In Closet(s)
- Living area:3,952 sq. ft.
Heating and cooling
- Cooling:Central Air, Zoned
- Heating:Central, Natural Gas, Zoned
- Central air:Yes
Structure and exterior
- Roof:Tile
- Year built:2014
- Building area:3,952 sq. ft.
- Lot area:0.25 Acres
- Lot Features:Level
- Construction Materials:Block, Stucco
- Exterior Features:Covered Porch/Patio, Front Porch, Outdoor Kitchen, Patio, Private Mailbox, Screened
- Foundation Description:Slab
- Levels:2 Story
Schools
- High school:Brandon-HB
- Middle school:Mann-HB
- Elementary school:Seffner-HB
Utilities
- Water:Public
- Sewer:Public, Public Sewer
Finances and disclosures
- Price:$700,000
- Price per sq. ft.:$136.24
- Tax amount:$10,753 (2025)
Features and amenities
- Appliances:Dishwasher, Dryer, Gas Water Heater, Generator, Irrigation Equipment, Microwave, Range, Refrigerator, Tankless Water Heater, Washer
- Laundry features:Dryer, Gas Dryer Hookup, Laundry Room, Washer
- Amenities:BB/HS Internet Available, Ceiling Fans(s), Eat-in Kitchen, Generator, High Ceilings, Irrigation Equipment, Kitchen/Family Room Combo, Living Room/Dining Room Combo, Natural Gas Connected, Split Bedroom, Stone Counters, Walk-In Closet(s)
- Pool features:Gunite, Heated, In Ground, Private Pool, Screen Enclosure
Parking
- Parking description:Attached Garage
- Garage:Yes
- Garage spaces:3
 The information being provided by Stellar Mls is for the consumer's personal, non-commercial use and may not be used for any purpose other than to identify prospective properties consumer may be interested in purchasing. Any information relating to real estate for sale referenced on this web site comes from the Internet Data Exchange (IDX) program of the Stellar Mls. CENTURY 21 Selling Paradise is not a Multiple Listing Service (MLS), nor does it offer MLS access. This website is a service of CENTURY 21 Selling Paradise, a broker participant of Stellar Mls. This web site may reference real estate listing(s) held by a brokerage firm other than the broker and/or agent who owns this web site.
The accuracy of all information, regardless of source, including but not limited to open house information, square footages and lot sizes, is deemed reliable but not guaranteed and should be personally verified through personal inspection by and/or with the appropriate professionals. The data contained herein is copyrighted by Stellar Mls and is protected by all applicable copyright laws. Any unauthorized dissemination of this information is in violation of copyright laws and is strictly prohibited.
Properties in listings may have been sold or may no longer be available.
Copyright 2026 Stellar Mls. All rights reserved. MFRMLS Member Broker: Robert Mahan
New listings near 215 Parsons Woods Drive
- Coming Soon
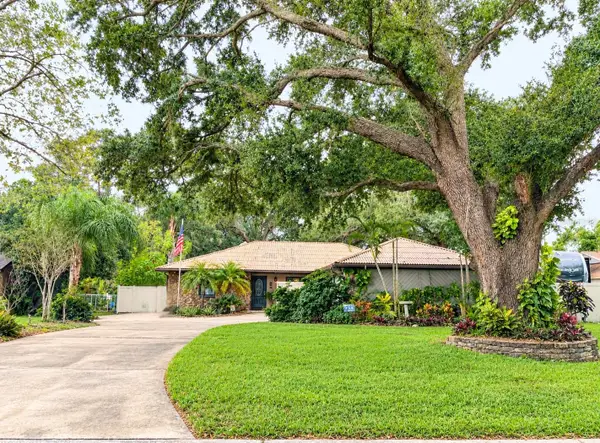 $350,000Coming Soon4 beds 2 baths1,786 sq. ft.
329 Hollowtree Drive, SEFFNER, FL 33584
MLS# TB8558599Listed by: FOUNDATION REALTY GROUP - New
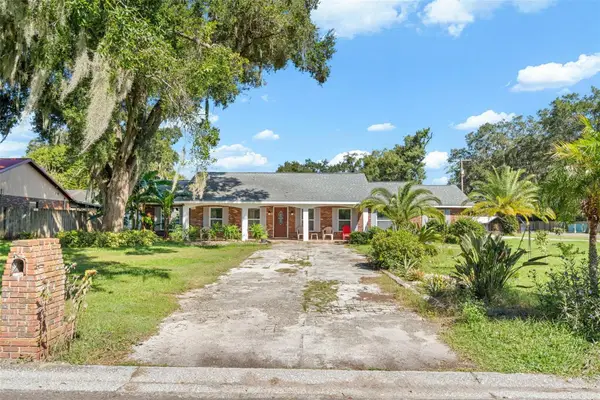 $479,999Active5 beds 3 baths2,215 sq. ft.
334 Hollowtree Drive, SEFFNER, FL 33584
MLS# TB8560934Listed by: HOMAN REALTY GROUP INC - New
 $5,000Active4 beds 3 baths2,837 sq. ft.
1126 Fennel Green Drive, Other Florida, FL 33584
MLS# 406311Listed by: JAMIE L BOONE LLC - New
 $292,200Active2 beds 2 baths1,125 sq. ft.
4901 Reagan Avenue, SEFFNER, FL 33584
MLS# TB8555981Listed by: BHHS FLORIDA PROPERTIES GROUP - New
 $375,000Active3 beds 2 baths1,743 sq. ft.
702 Camellia Court, SEFFNER, FL 33584
MLS# TB8552939Listed by: KELLER WILLIAMS TAMPA PROPERTIES - New
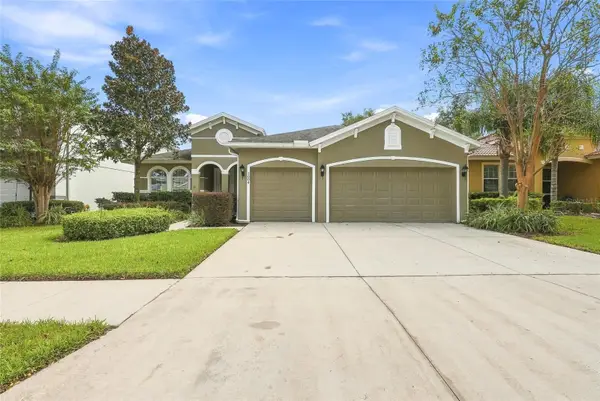 $530,000Active4 beds 2 baths2,222 sq. ft.
3004 Maple Shade Place, SEFFNER, FL 33584
MLS# TB8559271Listed by: JULIAO REAL ESTATE, LLC - New
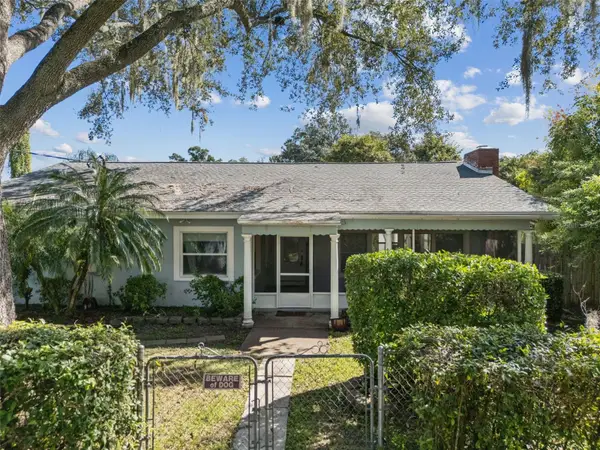 $359,000Active4 beds 3 baths1,910 sq. ft.
2614 Fairview Avenue, SEFFNER, FL 33584
MLS# O6450216Listed by: FLA REAL ESTATE SERVICES - New
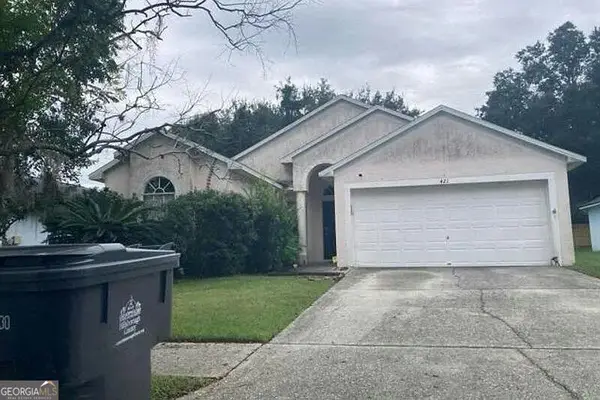 $200,000Active3 beds 2 baths1,603 sq. ft.
421 Henderson Avenue, Seffner, FL 33584
MLS# 10876070Listed by: Federa - New
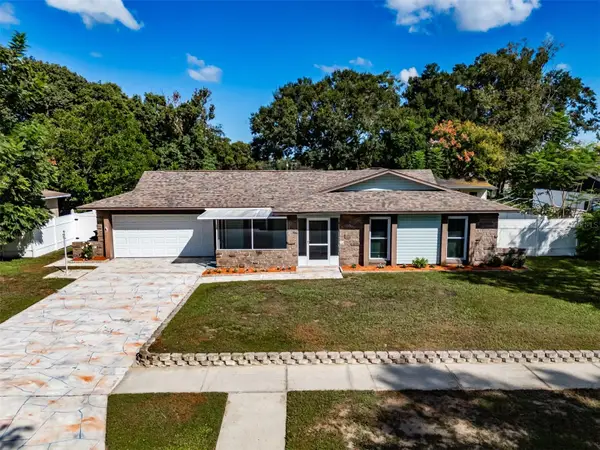 $365,000Active3 beds 2 baths1,229 sq. ft.
3302 King Richard, SEFFNER, FL 33584
MLS# TB8558527Listed by: SMITH & ASSOCIATES REAL ESTATE


Protect your home and budget from life's surprises with an Assurant Home Warranty, backed by a partner that supports you through every step of homeownership. Explore Plans.
©2026 Century 21 Real Estate LLC. All rights reserved. CENTURY 21®, the CENTURY 21 Logo and C21® are service marks owned by Century 21 Real Estate LLC. Century 21 Real Estate LLC fully supports the principles of the Fair Housing Act and the Equal Opportunity Act. Each office is independently owned and operated. Listing information is deemed reliable but not guaranteed accurate.