
501 Chastain Road, Seffner, FL 33584
Local realty services provided by:CENTURY 21 Selling Paradise
Listed by: maureen santelises
Office: mbt realty llc.
MLS#:S5156266
Source:MFRMLS
Price summary
- Price:$599,000
- Price per sq. ft.:$169.4
About this home
Step into this extraordinary two-story residence, where German modern architecture meets contemporary elegance. The striking façade instantlycaptivates with its harmonious blend of glass and wood, creating a warm and inviting entry. As you enter, you’re greeted by an expansive openfloor plan that seamlessly merges indoor and outdoor living. Architectural sophistication flows throughout the home, highlighted by an abundanceof glass and rich wooden accents. A spectacular floating staircase elegantly divides the foyer from the main entertainment spaces, adding a touchof artistry to the entrance. The heart of the home is a luxurious, sunlit kitchen, featuring a stylish island and an abundance of storage with sleekEuropean-style cabinets and a spacious pantry. It overlooks the dining area, offering breathtaking views of the serene lake, perfect for hostinggatherings or quiet family dinners. On the first floor, a comfortable bedroom with a full bathroom provides convenience for guests or family. Also,you’ll find a delightful living room awash in natural light, accentuated by three sets of sliding glass doors that open to a private outdoor oasis—ideal for leisurely afternoons or entertaining under the stars. Ascending the staircase, Retreat to the owner's suite situated at the back of thehome, where sweeping water views greet you from your private balcony. The expansive owner’s bathroom is a spa-like escape, boasting dualvanities, a glass-enclosed shower, and a generous walk-in closet. Nestled on a prime corner lot between a picturesque channel and the stunninglake, this home offers the ultimate resort-style outdoor living experience. Additional highlights include a spacious covered porch and a two-cargarage, rounding out this remarkable property designed for both comfort and luxury. Experience the perfect blend of modern design and tranquilliving—your dream home awaits!...
Contact an agent
Home facts
- Year built:2021
- Subdivision & Development:UNPLATTED
- Listing ID #:S5156266
- Added:35 day(s) ago
- Updated:September 30, 2026 at 02:08 AM
Rooms and interior
- Bedrooms:3
- Total bathrooms:3
- Full bathrooms:3
- Flooring:Ceramic Tile, Wood
- Dining Description:Eat In Kitchen
- Kitchen Description:Dishwasher, Disposal, Eat-in Kitchen, Microwave, Range, Refrigerator, Water Filtration System, Water Purifier, Water Softener
- Bedroom Description:High Ceilings, Primary Bedroom Main Floor, Primary Bedroom Upstairs
- Basement Description:Block, Brick/Mortar
- Living area:2,212 sq. ft.
Heating and cooling
- Cooling:Central Air
- Heating:Central, Electric
- Central air:Yes
Structure and exterior
- Roof:Built-Up
- Year built:2021
- Building area:2,212 sq. ft.
- Lot area:0.29 Acres
- Lot Features:Irregular Lot, Paved
- Architectural Style:Contemporary
- Construction Materials:Block, Concrete, Stucco
- Exterior Features:Covered Porch/Patio, Deck, Patio, Private Mailbox, Rain Gutters, Rear Porch, Side Porch
- Foundation Description:Block, Brick/Mortar, Slab
- Levels:2 Story
Schools
- High school:Strawberry Crest High School
- Middle school:Burnett-HB
- Elementary school:Lopez-HB
Utilities
- Water:Water Connected, Well
- Sewer:Septic Tank, Sewer Connected
Finances and disclosures
- Price:$599,000
- Price per sq. ft.:$169.4
- Tax amount:$9,161 (2024)
Features and amenities
- Appliances:Dishwasher, Disposal, Dryer, Gas Water Heater, Microwave, Range, Refrigerator, Tankless Water Heater, Washer, Water Filtration System, Water Purifier, Water Softener
- Laundry features:Dryer, Laundry Room, Washer
- Amenities:Accessibility Features, Cable Connected, Ceiling Fans(s), Eat-in Kitchen, Fiber Optics, High Ceilings, Open Floorplan, Primary Bedroom Main Floor, Primary Bedroom Upstairs
- Pool features:Public Pool
Parking
- Parking description:2 Car Carport, Attached Garage, Driveway, Golf Cart Parking
- Garage:Yes
- Garage spaces:1
- Carport spaces:2
 The information being provided by Stellar Mls is for the consumer's personal, non-commercial use and may not be used for any purpose other than to identify prospective properties consumer may be interested in purchasing. Any information relating to real estate for sale referenced on this web site comes from the Internet Data Exchange (IDX) program of the Stellar Mls. CENTURY 21 Selling Paradise is not a Multiple Listing Service (MLS), nor does it offer MLS access. This website is a service of CENTURY 21 Selling Paradise, a broker participant of Stellar Mls. This web site may reference real estate listing(s) held by a brokerage firm other than the broker and/or agent who owns this web site.
The accuracy of all information, regardless of source, including but not limited to open house information, square footages and lot sizes, is deemed reliable but not guaranteed and should be personally verified through personal inspection by and/or with the appropriate professionals. The data contained herein is copyrighted by Stellar Mls and is protected by all applicable copyright laws. Any unauthorized dissemination of this information is in violation of copyright laws and is strictly prohibited.
Properties in listings may have been sold or may no longer be available.
Copyright 2026 Stellar Mls. All rights reserved. MFRMLS Member Broker: Robert Mahan
The information being provided by Stellar Mls is for the consumer's personal, non-commercial use and may not be used for any purpose other than to identify prospective properties consumer may be interested in purchasing. Any information relating to real estate for sale referenced on this web site comes from the Internet Data Exchange (IDX) program of the Stellar Mls. CENTURY 21 Selling Paradise is not a Multiple Listing Service (MLS), nor does it offer MLS access. This website is a service of CENTURY 21 Selling Paradise, a broker participant of Stellar Mls. This web site may reference real estate listing(s) held by a brokerage firm other than the broker and/or agent who owns this web site.
The accuracy of all information, regardless of source, including but not limited to open house information, square footages and lot sizes, is deemed reliable but not guaranteed and should be personally verified through personal inspection by and/or with the appropriate professionals. The data contained herein is copyrighted by Stellar Mls and is protected by all applicable copyright laws. Any unauthorized dissemination of this information is in violation of copyright laws and is strictly prohibited.
Properties in listings may have been sold or may no longer be available.
Copyright 2026 Stellar Mls. All rights reserved. MFRMLS Member Broker: Robert MahanNew listings near 501 Chastain Road
- Coming Soon
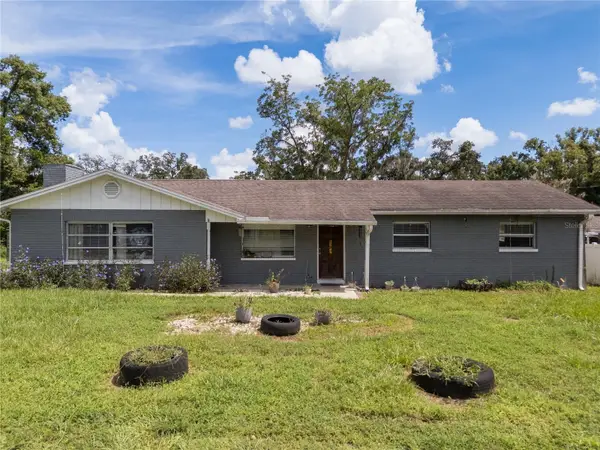 $375,000Coming Soon3 beds 3 baths1,768 sq. ft.
5217 Peach Avenue, SEFFNER, FL 33584
MLS# TB8550380Listed by: NORTHGROUP REAL ESTATE, INC - New
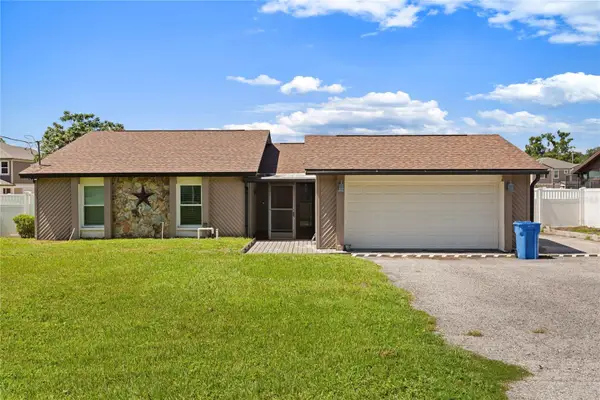 $360,000Active3 beds 2 baths1,448 sq. ft.
1105 Lenna Avenue, SEFFNER, FL 33584
MLS# TB8551800Listed by: FLORIDA EXECUTIVE REALTY - New
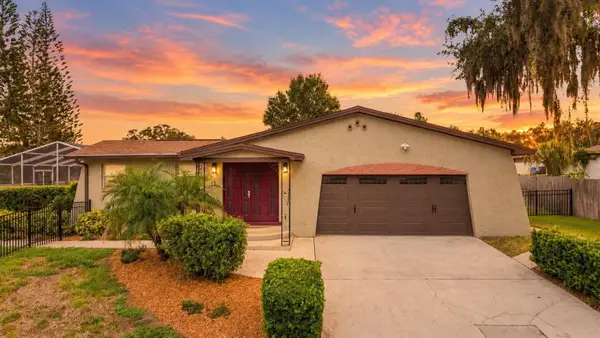 $437,500Active3 beds 3 baths1,980 sq. ft.
816 Knight Street, SEFFNER, FL 33584
MLS# TB8551590Listed by: KELLER WILLIAMS SUBURBAN TAMPA - New
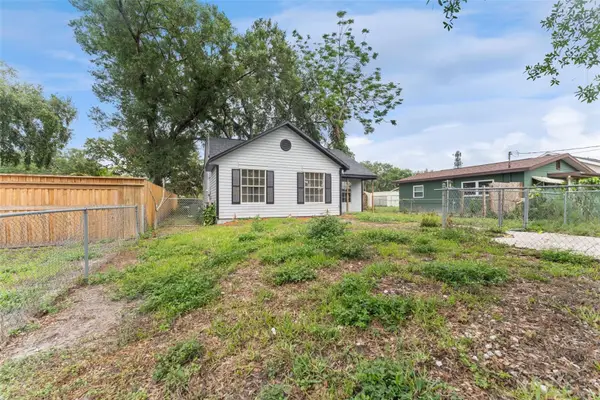 $260,000Active3 beds 2 baths1,047 sq. ft.
Address Withheld By Seller, SEFFNER, FL 33584
MLS# TB8552221Listed by: MIHARA & ASSOCIATES INC. - New
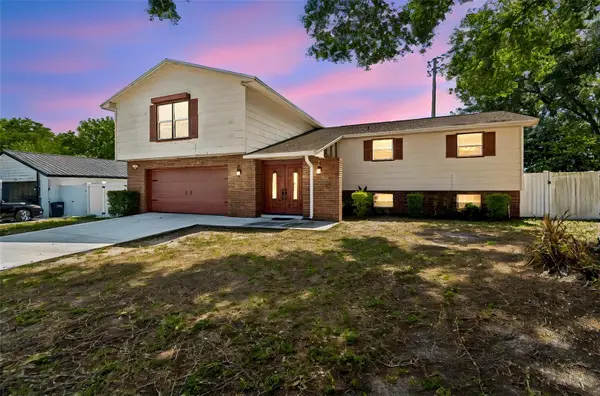 $420,000Active4 beds 3 baths2,411 sq. ft.
2620 Giant Place, SEFFNER, FL 33584
MLS# TB8551713Listed by: KELLER WILLIAMS SOUTH SHORE - New
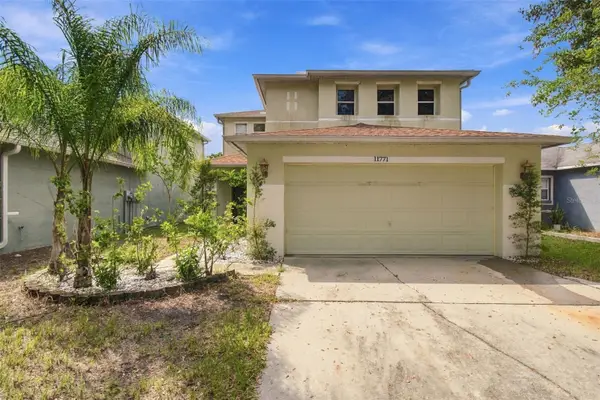 $385,000Active3 beds 3 baths1,746 sq. ft.
11771 Mango Cross Court, SEFFNER, FL 33584
MLS# TB8551787Listed by: GOOD 2 GO PROPERTY, LLC - New
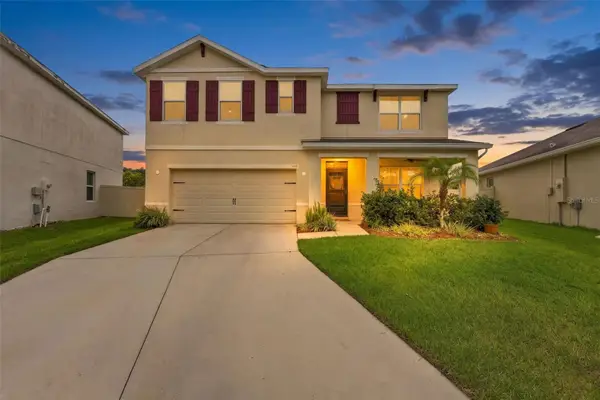 $499,999Active5 beds 3 baths2,674 sq. ft.
506 Diamond Ridge Road, SEFFNER, FL 33584
MLS# TB8551907Listed by: THE SOMERDAY GROUP PL - New
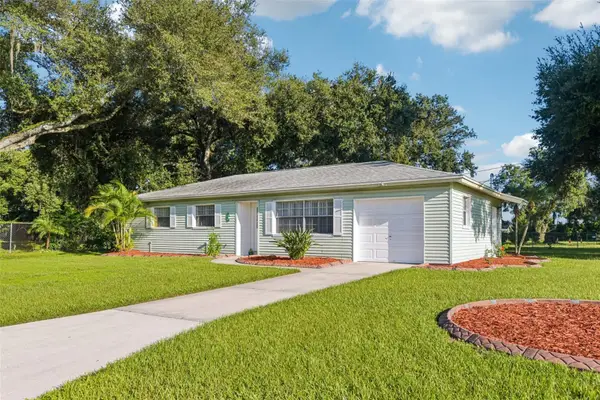 $315,000Active3 beds 2 baths1,272 sq. ft.
101 Jean Ann Avenue, SEFFNER, FL 33584
MLS# TB8550705Listed by: RE/MAX COLLECTIVE - New
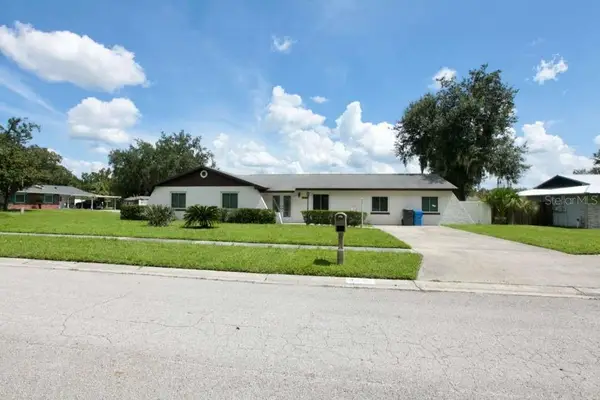 $433,000Active3 beds 2 baths1,830 sq. ft.
815 Bishop Place, SEFFNER, FL 33584
MLS# TB8551617Listed by: DIEGO REALTY - Open Sun, 11am to 2pmNew
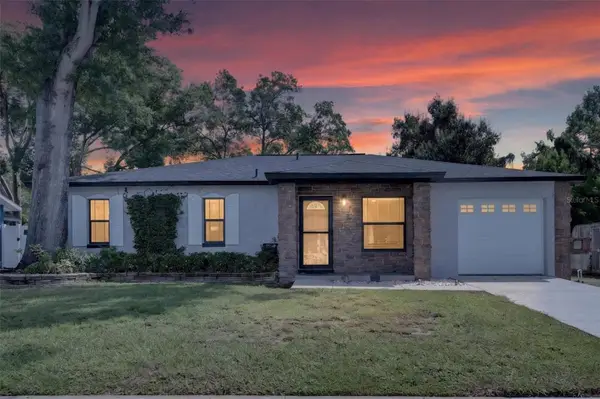 $349,900Active3 beds 2 baths1,272 sq. ft.
906 Cutler Drive, SEFFNER, FL 33584
MLS# TB8551000Listed by: ELEVATED REALTY


Protect your home and budget from life's surprises with an Assurant Home Warranty, backed by a partner that supports you through every step of homeownership. Explore Plans.
©2026 Century 21 Real Estate LLC. All rights reserved. CENTURY 21®, the CENTURY 21 Logo and C21® are service marks owned by Century 21 Real Estate LLC. Century 21 Real Estate LLC fully supports the principles of the Fair Housing Act and the Equal Opportunity Act. Each office is independently owned and operated. Listing information is deemed reliable but not guaranteed accurate.