
624 Wood Road, Seffner, FL 33584
Local realty services provided by:CENTURY 21 Link Realty, Inc.
624 Wood Road,Seffner, FL 33584
$290,000
- 3 Beds
- 2 Baths
- - sq. ft.
- Single family
- Sold
Listed by: matthew cooper, llc.
Office: keller williams tampa central
MLS#:TB8531242
Source:MFRMLS
Sorry, we are unable to map this address
Price summary
- Price:$290,000
About this home
Great opportunity in Seffner! This 3-bedroom, 2-bath single-family home offers 1,266 square feet of living space and plenty of potential for an investor or buyer looking to renovate, personalize, and build equity. Whether you’re searching for your next investment property, renovation project, rental opportunity, or a home you can customize to fit your style, this property provides a solid starting point. The functional layout offers comfortable living areas, three bedrooms, and two full bathrooms, with plenty of possibilities to update and enhance the home over time. Located in an established neighborhood near shopping, dining, schools, and major roadways, the property provides convenient access to Seffner, Brandon, Tampa, and surrounding areas. Bring your creativity, tools, and vision to unlock the full potential of 624 Wood Road and transform it into a beautiful primary residence or income-producing investment. Don’t miss this opportunity to add value and make this home your own!
Contact an agent
Home facts
- Year built:1974
- Subdivision & Development:GREENEWOOD SUB
- Listing ID #:TB8531242
- Added:91 day(s) ago
- Updated:October 22, 2026 at 07:26 AM
Rooms and interior
- Bedrooms:3
- Total bathrooms:2
- Full bathrooms:2
- Flooring:Carpet, Ceramic Tile
- Kitchen Description:Convection Oven, Dishwasher, Disposal
Heating and cooling
- Cooling:Central Air
- Heating:Central
- Central air:Yes
Structure and exterior
- Roof:Metal
- Year built:1974
- Construction Materials:Block
- Foundation Description:Slab
- Levels:1 Story
Schools
- High school:Armwood-HB
- Middle school:Burnett-HB
- Elementary school:Colson-HB
Utilities
- Water:Public, Water Available
- Sewer:Septic Tank
Finances and disclosures
- Price:$290,000
- Tax amount:$1,443 (2025)
Features and amenities
- Appliances:Convection Oven, Dishwasher, Disposal, Electric Water Heater
- Laundry features:In Garage
- Amenities:Cable Available, Electricity Available
- Pool features:Public Pool
Parking
- Parking description:Attached Garage
- Garage:Yes
- Garage spaces:1
 The information being provided by Stellar Mls is for the consumer's personal, non-commercial use and may not be used for any purpose other than to identify prospective properties consumer may be interested in purchasing. Any information relating to real estate for sale referenced on this web site comes from the Internet Data Exchange (IDX) program of the Stellar Mls. CENTURY 21 Link Realty, Inc. is not a Multiple Listing Service (MLS), nor does it offer MLS access. This website is a service of CENTURY 21 Link Realty, Inc., a broker participant of Stellar Mls. This web site may reference real estate listing(s) held by a brokerage firm other than the broker and/or agent who owns this web site.
The accuracy of all information, regardless of source, including but not limited to open house information, square footages and lot sizes, is deemed reliable but not guaranteed and should be personally verified through personal inspection by and/or with the appropriate professionals. The data contained herein is copyrighted by Stellar Mls and is protected by all applicable copyright laws. Any unauthorized dissemination of this information is in violation of copyright laws and is strictly prohibited.
Properties in listings may have been sold or may no longer be available.
Copyright 2026 Stellar Mls. All rights reserved. MFRMLS Member Broker: Danielle DeCarbo
The information being provided by Stellar Mls is for the consumer's personal, non-commercial use and may not be used for any purpose other than to identify prospective properties consumer may be interested in purchasing. Any information relating to real estate for sale referenced on this web site comes from the Internet Data Exchange (IDX) program of the Stellar Mls. CENTURY 21 Link Realty, Inc. is not a Multiple Listing Service (MLS), nor does it offer MLS access. This website is a service of CENTURY 21 Link Realty, Inc., a broker participant of Stellar Mls. This web site may reference real estate listing(s) held by a brokerage firm other than the broker and/or agent who owns this web site.
The accuracy of all information, regardless of source, including but not limited to open house information, square footages and lot sizes, is deemed reliable but not guaranteed and should be personally verified through personal inspection by and/or with the appropriate professionals. The data contained herein is copyrighted by Stellar Mls and is protected by all applicable copyright laws. Any unauthorized dissemination of this information is in violation of copyright laws and is strictly prohibited.
Properties in listings may have been sold or may no longer be available.
Copyright 2026 Stellar Mls. All rights reserved. MFRMLS Member Broker: Danielle DeCarboNew listings near 624 Wood Road
- Coming Soon
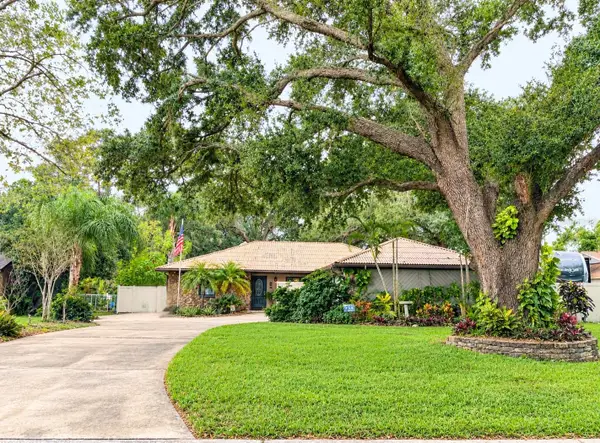 $350,000Coming Soon4 beds 2 baths1,786 sq. ft.
329 Hollowtree Drive, SEFFNER, FL 33584
MLS# TB8558599Listed by: FOUNDATION REALTY GROUP - New
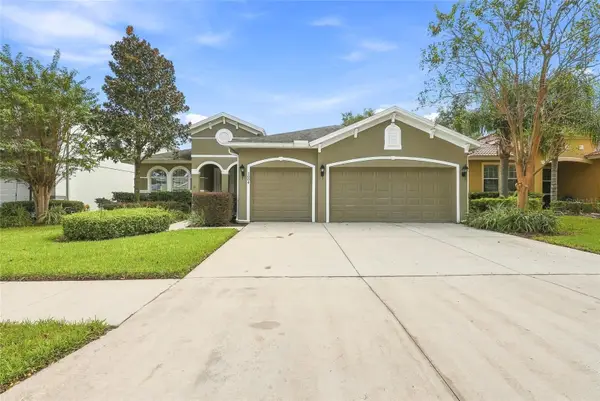 $530,000Active4 beds 2 baths2,222 sq. ft.
3004 Maple Shade Place, SEFFNER, FL 33584
MLS# TB8559271Listed by: JULIAO REAL ESTATE, LLC - New
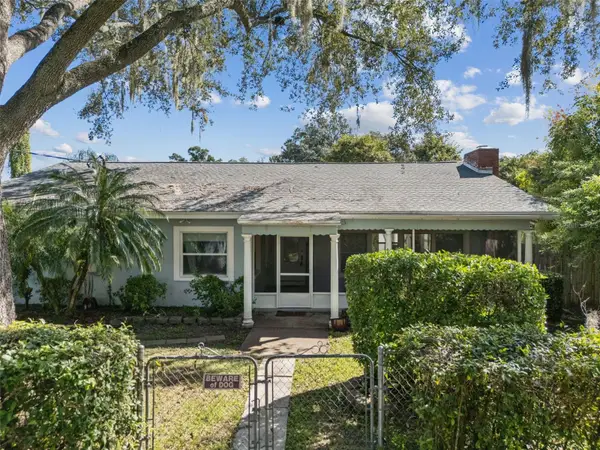 $359,000Active4 beds 3 baths1,910 sq. ft.
2614 Fairview Avenue, SEFFNER, FL 33584
MLS# O6450216Listed by: FLA REAL ESTATE SERVICES - New
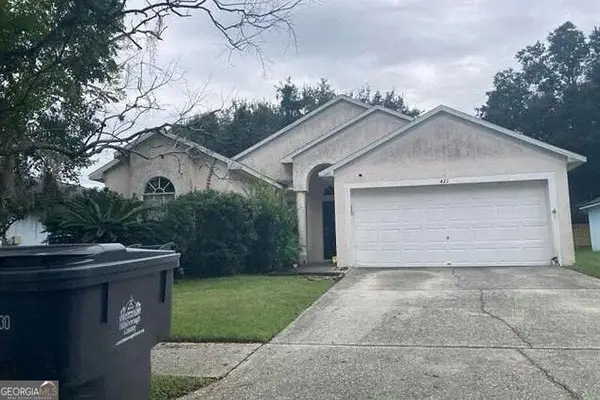 $200,000Active3 beds 2 baths1,603 sq. ft.
421 Henderson Avenue, Seffner, FL 33584
MLS# 10876070Listed by: Federa - New
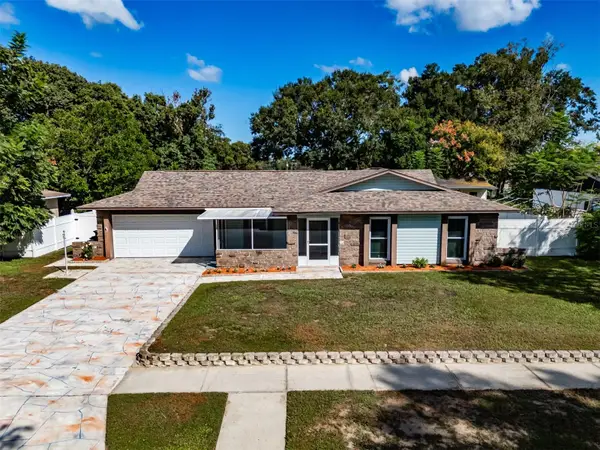 $365,000Active3 beds 2 baths1,229 sq. ft.
3302 King Richard, SEFFNER, FL 33584
MLS# TB8558527Listed by: SMITH & ASSOCIATES REAL ESTATE - New
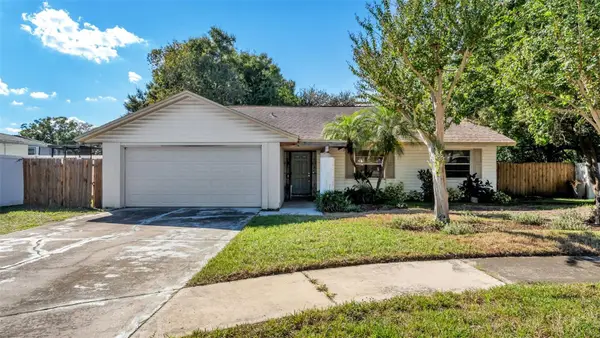 $300,000Active3 beds 2 baths1,495 sq. ft.
3108 Elderwood Place, SEFFNER, FL 33584
MLS# L4965830Listed by: BHHS FLORIDA PROPERTIES GROUP - New
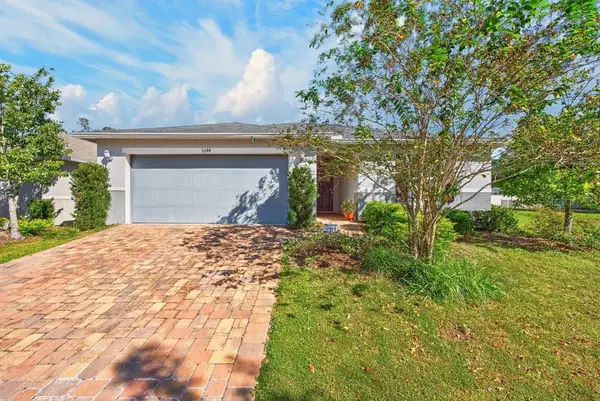 $375,000Active4 beds 2 baths1,696 sq. ft.
9244 Freedom Hill Drive, SEFFNER, FL 33584
MLS# TB8558663Listed by: LPT REALTY LLC - New
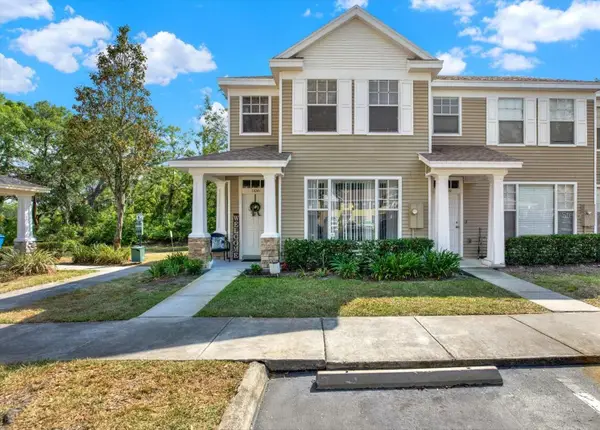 $229,900Active2 beds 2 baths1,252 sq. ft.
11041 Black Swan Court, SEFFNER, FL 33584
MLS# TB8558366Listed by: RE/MAX COLLECTIVE - New
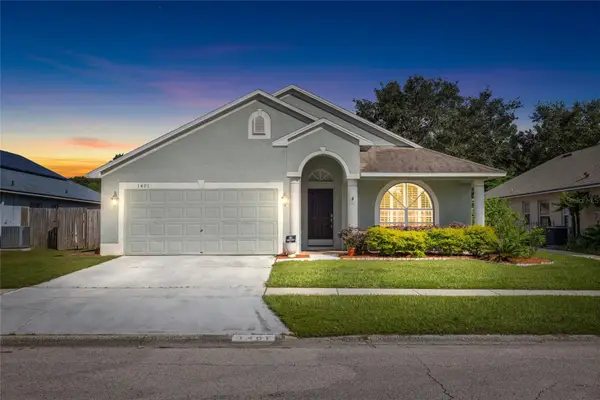 $399,997Active4 beds 2 baths1,855 sq. ft.
1401 Lake Shore Ranch Drive, SEFFNER, FL 33584
MLS# TB8558177Listed by: MCBRIDE KELLY & ASSOCIATES - New
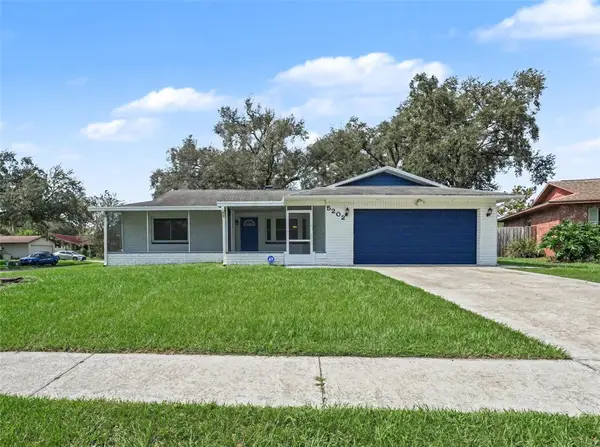 $334,900Active3 beds 2 baths1,272 sq. ft.
5202 Garner Place, SEFFNER, FL 33584
MLS# O6449734Listed by: ENTERA REALTY LLC


Protect your home and budget from life's surprises with an Assurant Home Warranty, backed by a partner that supports you through every step of homeownership. Explore Plans.
©2026 Century 21 Real Estate LLC. All rights reserved. CENTURY 21®, the CENTURY 21 Logo and C21® are service marks owned by Century 21 Real Estate LLC. Century 21 Real Estate LLC fully supports the principles of the Fair Housing Act and the Equal Opportunity Act. Each office is independently owned and operated. Listing information is deemed reliable but not guaranteed accurate.