906 Retriever Avenue, Seffner, FL 33584
Local realty services provided by:CENTURY 21 AllPoints Realty
906 Retriever Avenue,Seffner, FL 33584
$775,000
- 5 Beds
- 3 Baths
- 3,171 sq. ft.
- Single family
- Active
Upcoming open houses
- Sat, Sep 1902:00 pm - 04:00 pm
Listed by: harold welch iv, courtney welch
Office: keller williams south shore
MLS#:TB8549200
Source:MFRMLS
Price summary
- Price:$775,000
- Price per sq. ft.:$195.41
- Monthly HOA dues:$100
About this home
This is the lakefront home you simply do not find every day. Full of character, charm, and unforgettable custom touches. This one of a kind property is anything but cookie cutter. Situated on an oversized 0.61 acre cul de sac lot, it offers true Florida living with access to a skiable lake, a private dock, and plenty of space for your boat, kayaks, paddleboards, and all your favorite toys.
Step outside to your own backyard retreat featuring a resurfaced saltwater pool, spacious pool deck, firepit, fenced yard, and peaceful waterfront views. Whether you are spending the day on the lake, entertaining around the pool, or relaxing by the fire, this home was made for creating memories.
Inside, soaring ceilings, exposed wood beams, hardwood floors, and a custom stone wood burning fireplace give the home warmth and personality from the moment you walk in. The remodeled kitchen features beautiful marble countertops and upgraded soft close cabinetry. The split floor plan includes updated bathrooms, massive bedroom closets, a spacious primary closet, a designated office, Florida room, and an oversized laundry room with a sink and custom folding station.
The three car garage provides even more space for vehicles, lake gear, and storage. Additional highlights include a newer roof, irrigation system, oversized gutters, storage shed, newer exterior paint, low HOA, and no CDD. The community also offers a pool, clubhouse, tennis courts, and playgrounds, all in a convenient location near shopping, dining, and major roadways.
Bring your toys and start living the lakefront lifestyle. This special home has the space, setting, and personality that simply cannot be recreated. Come see it before it gone!!...
Contact an agent
Home facts
- Year built:1984
- Subdivision & Development:HUNTERS COVE UNIT 2
- Listing ID #:TB8549200
- Added:1 day(s) ago
- Updated:September 18, 2026 at 03:49 PM
Rooms and interior
- Bedrooms:5
- Total bathrooms:3
- Full bathrooms:3
- Flooring:Tile, Wood
- Dining Description:Living Room/Dining Room Combo
- Kitchen Description:Cooktop, Disposal, Microwave, Range, Range Hood, Refrigerator, Solid Wood Cabinets
- Bedroom Description:High Ceilings, Split Bedroom
- Living area:3,171 sq. ft.
Heating and cooling
- Cooling:Central Air
- Heating:Central, Ductless
- Central air:Yes
Structure and exterior
- Roof:Shingle
- Year built:1984
- Building area:3,171 sq. ft.
- Lot area:0.62 Acres
- Lot Features:Oversized
- Construction Materials:Block, Stucco
- Exterior Features:Covered Porch/Patio, Front Porch, Lighting, Outdoor Shower, Private Mailbox, Rain Gutters
- Foundation Description:Slab
- Levels:1 Story
Utilities
- Water:Public
- Sewer:Septic Tank
Finances and disclosures
- Price:$775,000
- Price per sq. ft.:$195.41
- Tax amount:$4,435 (2025)
Features and amenities
- Appliances:Cooktop, Disposal, Microwave, Range, Range Hood, Refrigerator
- Laundry features:Inside, Laundry Room
- Amenities:Cable Available, Ceiling Fans(s), Crown Molding, High Ceilings, Living Room/Dining Room Combo, Open Floorplan, Solid Wood Cabinets, Split Bedroom, Thermostat
- Pool features:In Ground, Private Pool, Salt Water
Parking
- Parking description:Attached Garage
- Garage:Yes
- Garage spaces:3
 The information being provided by Stellar Mls is for the consumer's personal, non-commercial use and may not be used for any purpose other than to identify prospective properties consumer may be interested in purchasing. Any information relating to real estate for sale referenced on this web site comes from the Internet Data Exchange (IDX) program of the Stellar Mls. CENTURY 21 AllPoints Realty is not a Multiple Listing Service (MLS), nor does it offer MLS access. This website is a service of CENTURY 21 AllPoints Realty, a broker participant of Stellar Mls. This web site may reference real estate listing(s) held by a brokerage firm other than the broker and/or agent who owns this web site.
The accuracy of all information, regardless of source, including but not limited to open house information, square footages and lot sizes, is deemed reliable but not guaranteed and should be personally verified through personal inspection by and/or with the appropriate professionals. The data contained herein is copyrighted by Stellar Mls and is protected by all applicable copyright laws. Any unauthorized dissemination of this information is in violation of copyright laws and is strictly prohibited.
Properties in listings may have been sold or may no longer be available.
Copyright 2026 Stellar Mls. All rights reserved. MFRMLS Member Broker: Ryan Peterson
The information being provided by Stellar Mls is for the consumer's personal, non-commercial use and may not be used for any purpose other than to identify prospective properties consumer may be interested in purchasing. Any information relating to real estate for sale referenced on this web site comes from the Internet Data Exchange (IDX) program of the Stellar Mls. CENTURY 21 AllPoints Realty is not a Multiple Listing Service (MLS), nor does it offer MLS access. This website is a service of CENTURY 21 AllPoints Realty, a broker participant of Stellar Mls. This web site may reference real estate listing(s) held by a brokerage firm other than the broker and/or agent who owns this web site.
The accuracy of all information, regardless of source, including but not limited to open house information, square footages and lot sizes, is deemed reliable but not guaranteed and should be personally verified through personal inspection by and/or with the appropriate professionals. The data contained herein is copyrighted by Stellar Mls and is protected by all applicable copyright laws. Any unauthorized dissemination of this information is in violation of copyright laws and is strictly prohibited.
Properties in listings may have been sold or may no longer be available.
Copyright 2026 Stellar Mls. All rights reserved. MFRMLS Member Broker: Ryan PetersonNew listings near 906 Retriever Avenue
- New
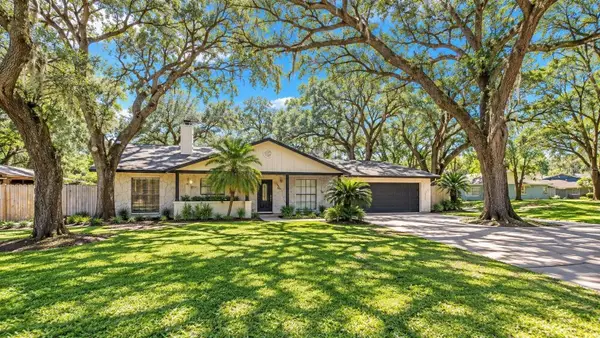 $1,499,990Active3 beds 2 baths1,665 sq. ft.
7405 Williams Road, SEFFNER, FL 33584
MLS# A4705370Listed by: AMERICAS BEST REALTY FL LLC - New
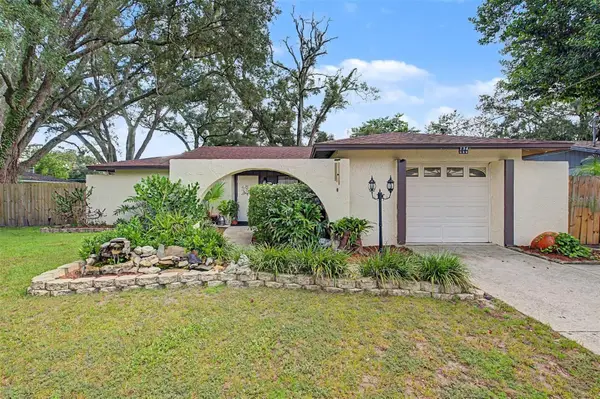 $250,000Active3 beds 2 baths1,216 sq. ft.
134 Euclid Avenue, SEFFNER, FL 33584
MLS# TB8547963Listed by: KELLER WILLIAMS TAMPA PROPERTIES - New
 $280,000Active3 beds 2 baths1,044 sq. ft.
802 Walnut Drive, SEFFNER, FL 33584
MLS# TB8548193Listed by: FUTURE HOME REALTY INC - New
 $390,000Active4 beds 2 baths1,992 sq. ft.
2007 Darlington Oak Drive, SEFFNER, FL 33584
MLS# O6441057Listed by: MARK SPAIN REAL ESTATE - New
 $375,000Active3 beds 2 baths1,906 sq. ft.
201 E Wheeler Road, SEFFNER, FL 33584
MLS# TB8546023Listed by: BAYSIDE REALTY GROUP INC - New
 $229,500Active3 beds 3 baths1,514 sq. ft.
11636 Mango Ridge Boulevard, SEFFNER, FL 33584
MLS# TB8547118Listed by: SIMP REALTY GROUP LLC - New

 $1,180,000Active13 beds 9 baths6,182 sq. ft.
1208 S Taylor Road, SEFFNER, FL 33584
MLS# W7889311Listed by: CENTURY 21 BE3 - New
 $395,000Active4 beds 2 baths1,660 sq. ft.
202 Gay Road, SEFFNER, FL 33584
MLS# TB8545285Listed by: UNIVERSITY REALTY OF TAMPA - New
 $409,900Active5 beds 4 baths1,706 sq. ft.
110 Virginia Avenue, SEFFNER, FL 33584
MLS# TB8546463Listed by: EZ WAY REALTY


Protect your home and budget from life's surprises with an Assurant Home Warranty, backed by a partner that supports you through every step of homeownership. Explore Plans.
©2026 Century 21 Real Estate LLC. All rights reserved. CENTURY 21®, the CENTURY 21 Logo and C21® are service marks owned by Century 21 Real Estate LLC. Century 21 Real Estate LLC fully supports the principles of the Fair Housing Act and the Equal Opportunity Act. Each office is independently owned and operated. Listing information is deemed reliable but not guaranteed accurate.