
11049 110th Way, Seminole, FL 33778
Local realty services provided by:CENTURY 21 AllPoints Realty
Listed by: randee carl
Office: michael brice r.e. and devel.
MLS#:TB8568774
Source:MFRMLS
Price summary
- Price:$499,777
- Price per sq. ft.:$246.8
About this home
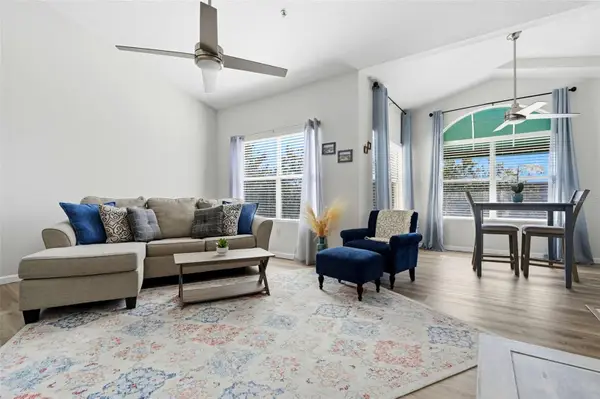
Completely Reimagined. Thoughtfully Expanded. Beautifully Finished. Welcome to this beautifully updated home where quality, comfort, and thoughtful design come together. This property has been lovingly renovated with family in mind, NOT as a flip or quick resale. The attention to detail and quality of improvements reflect a home that was intended to be enjoyed, not simply sold.
Inside, you'll find a fresh, inviting interior complemented by a large and well-appointed kitchen featuring quartz countertops, real wood cabinetry and an inviting desk area. The primary bedroom offers a walk-in closet, adding both convenience and valuable storage. All windows have been replaced, providing an important improvement to the home's overall comfort and appeal.
Step outside and discover a wonderful private backyard designed for enjoying the Florida lifestyle. The covered patio creates an inviting space for outdoor dining and relaxing, while the beautifully maintained artificial turf and dedicated putting green provides something a little extra for golf enthusiasts and outdoor entertaining. The fenced yard provides additional privacy and a great setting for enjoying time with family and friends.
Additional features include an oversized one-car garage, updated finishes, and thoughtfully designed outdoor spaces.
Whether you're looking for a full-time residence, a Florida getaway, or a home with inviting indoor and outdoor living, this property offers a special combination of comfort, quality, and lifestyle.
A home renovated, including roof, ac, appliances all since 2024 and where the improvements were made to enjoy for years to come. Come see the difference!...
Contact an agent
Home facts
- Year built:1960
- Subdivision & Development:BURROW ESTATES
- Listing ID #:TB8568774
- Added:1 day(s) ago
- Updated:November 20, 2026 at 07:41 PM
Rooms and interior
- Bedrooms:3
- Total bathrooms:2
- Full bathrooms:2
- Flooring:Tile
- Dining Description:Eat In Kitchen, Living Room/Dining Room Combo
- Kitchen Description:Dishwasher, Disposal, Eat-in Kitchen, Kitchen/Family Room Combo, Microwave, Range, Refrigerator, Stone Counters, Water Softener
- Bedroom Description:Primary Bedroom Main Floor, Split Bedroom, Walk-In Closet(s)
- Living area:1,560 sq. ft.
Heating and cooling
- Cooling:Central Air
- Heating:Electric
- Central air:Yes
Structure and exterior
- Roof:Shingle
- Year built:1960
- Building area:1,560 sq. ft.
- Lot area:0.14 Acres
- Lot Features:Sidewalk
- Construction Materials:Block
- Exterior Features:Covered Porch/Patio, Rear Porch, Sidewalk
- Foundation Description:Slab
- Levels:1 Story
Schools
- High school:Seminole High-PN
- Middle school:Osceola Middle-PN
- Elementary school:Fuguitt Elementary-PN
Utilities
- Water:Public, Water Connected
- Sewer:Public, Public Sewer, Sewer Connected
Finances and disclosures
- Price:$499,777
- Price per sq. ft.:$246.8
- Tax amount:$5,206 (2025)
Features and amenities
- Appliances:Dishwasher, Disposal, Dryer, Microwave, Range, Refrigerator, Washer, Water Softener
- Laundry features:Dryer, Inside, Laundry Room, Washer, Washer Hookup
- Amenities:Cable Connected, Eat-in Kitchen, Kitchen/Family Room Combo, Living Room/Dining Room Combo, Open Floorplan, Primary Bedroom Main Floor, Split Bedroom, Stone Counters, Vaulted Ceiling(s), Walk-In Closet(s), Window Treatments
- Pool features:Public Pool
Parking
- Parking description:Attached Garage, Driveway, Garage Door Opener, Oversized
- Garage:Yes
- Garage spaces:1
 The information being provided by Stellar Mls is for the consumer's personal, non-commercial use and may not be used for any purpose other than to identify prospective properties consumer may be interested in purchasing. Any information relating to real estate for sale referenced on this web site comes from the Internet Data Exchange (IDX) program of the Stellar Mls. CENTURY 21 AllPoints Realty is not a Multiple Listing Service (MLS), nor does it offer MLS access. This website is a service of CENTURY 21 AllPoints Realty, a broker participant of Stellar Mls. This web site may reference real estate listing(s) held by a brokerage firm other than the broker and/or agent who owns this web site.
The accuracy of all information, regardless of source, including but not limited to open house information, square footages and lot sizes, is deemed reliable but not guaranteed and should be personally verified through personal inspection by and/or with the appropriate professionals. The data contained herein is copyrighted by Stellar Mls and is protected by all applicable copyright laws. Any unauthorized dissemination of this information is in violation of copyright laws and is strictly prohibited.
Properties in listings may have been sold or may no longer be available.
Copyright 2026 Stellar Mls. All rights reserved. MFRMLS Member Broker: Ryan Peterson
New listings near 11049 110th Way
- Coming Soon
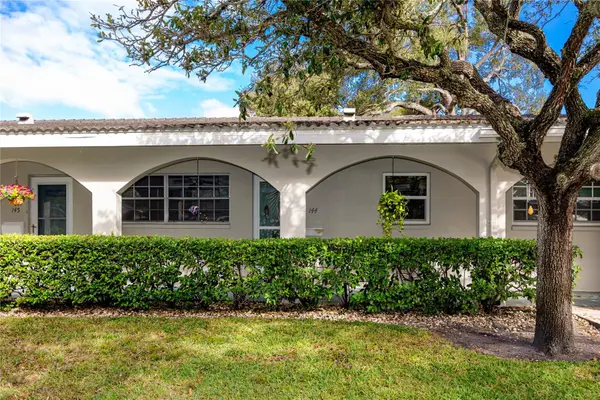 $95,000Coming Soon1 beds 1 baths985 sq. ft.
11200 102nd Avenue #144, SEMINOLE, FL 33778
MLS# TB8567927Listed by: KELLER WILLIAMS GULF BEACHES - Coming SoonOpen Sat, 11am to 3pm
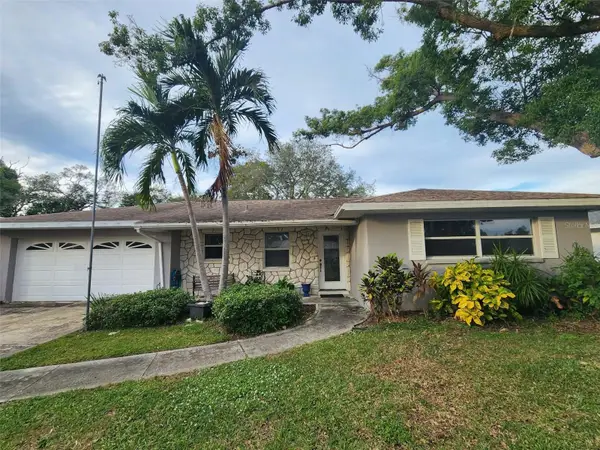 $460,000Coming Soon3 beds 2 baths1,570 sq. ft.
11247 66th Terrace, SEMINOLE, FL 33772
MLS# S5161292Listed by: FLORIDA REALTY RESULTS LLC - New
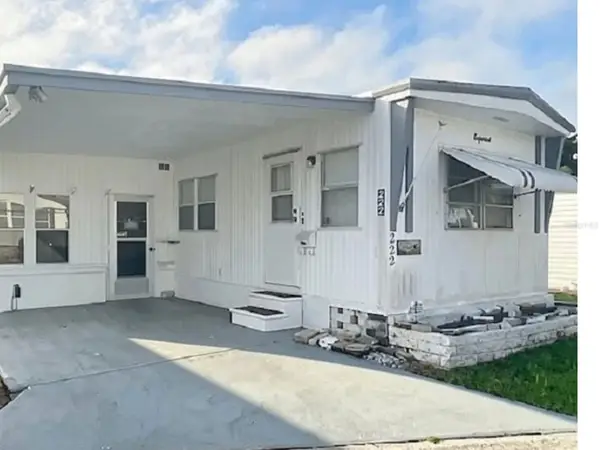 $55,000Active1 beds 1 baths480 sq. ft.
8300 Seminole Boulevard #222, SEMINOLE, FL 33772
MLS# TB8567628Listed by: KELLER WILLIAMS ST PETE REALTY - Open Sat, 12 to 2pmNew
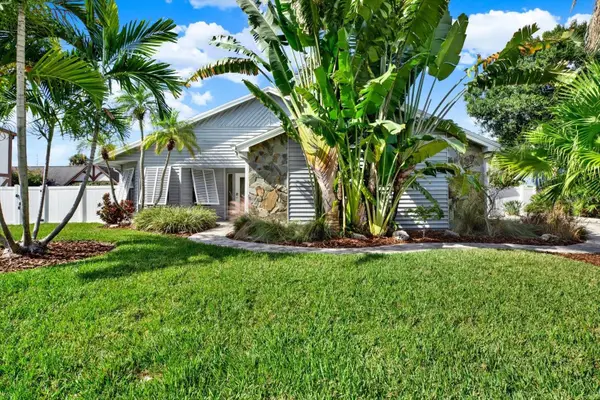 $924,900Active3 beds 3 baths2,802 sq. ft.
8687 Maidstone Court, SEMINOLE, FL 33777
MLS# TB8568144Listed by: COASTAL PROPERTIES GROUP INTERNATIONAL - New
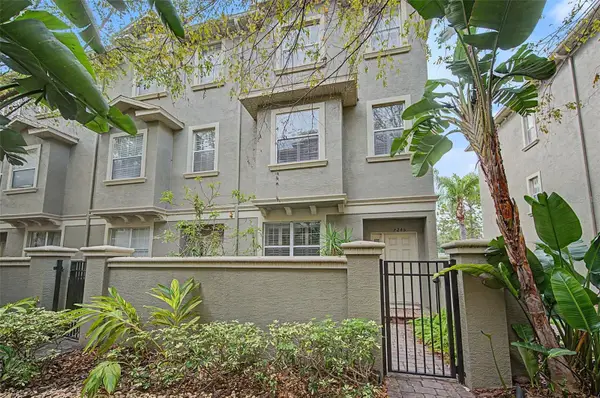 $395,000Active3 beds 4 baths1,885 sq. ft.
7245 103rd Lane, SEMINOLE, FL 33772
MLS# TB8569123Listed by: MICHAEL SAUNDERS & COMPANY - New
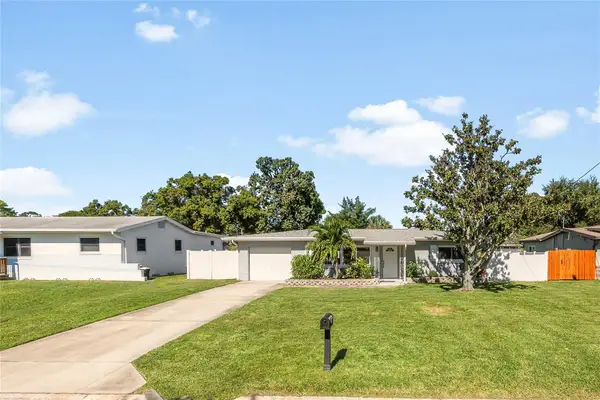 $378,900Active3 beds 2 baths1,167 sq. ft.
10851 Temple Terrace, SEMINOLE, FL 33772
MLS# TB8569168Listed by: FUTURE HOME REALTY INC - New
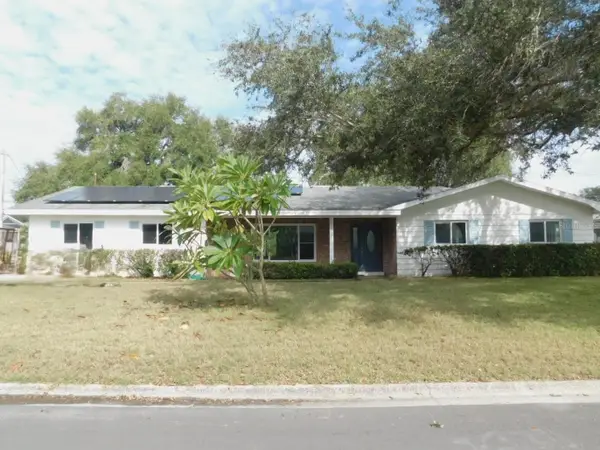 $469,500Active3 beds 2 baths1,628 sq. ft.
13623 101st Terrace, SEMINOLE, FL 33776
MLS# TB8567703Listed by: RE/MAX REALTEC GROUP INC - New
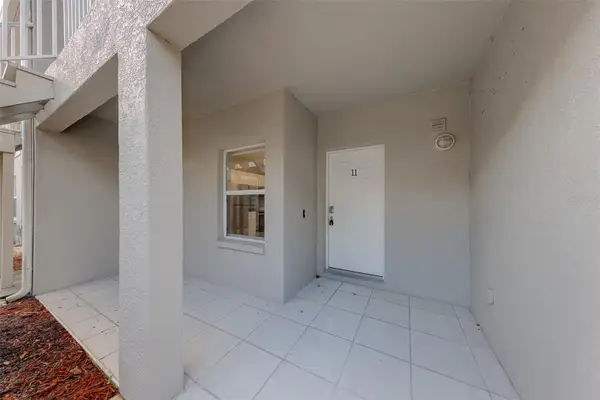 $325,000Active2 beds 2 baths1,250 sq. ft.
14460 Marina Way #11, SEMINOLE, FL 33776
MLS# TB8569104Listed by: REALTY EXPERTS - New
 $185,000Active1 beds 1 baths672 sq. ft.
10764 70th Avenue #1307, SEMINOLE, FL 33772
MLS# TB8568506Listed by: LIPPLY REAL ESTATE


Protect your home and budget from life's surprises with an Assurant Home Warranty, backed by a partner that supports you through every step of homeownership. Explore Plans.
©2026 Century 21 Real Estate LLC. All rights reserved. CENTURY 21®, the CENTURY 21 Logo and C21® are service marks owned by Century 21 Real Estate LLC. Century 21 Real Estate LLC fully supports the principles of the Fair Housing Act and the Equal Opportunity Act. Each office is independently owned and operated. Listing information is deemed reliable but not guaranteed accurate.