11511 113th Street #13F, Seminole, FL 33778
Local realty services provided by:CENTURY 21 Alliance Realty Group
11511 113th Street #13F,Seminole, FL 33778
$195,000
- 2 Beds
- 2 Baths
- 945 sq. ft.
- Condominium
- Active
Upcoming open houses
- Sat, Aug 2211:00 am - 01:00 pm
Listed by: jac smith
Office: keller williams st pete realty
MLS#:TB8539609
Source:MFRMLS
Price summary
- Price:$195,000
- Price per sq. ft.:$206.35
- Monthly HOA dues:$564
About this home
Welcome home to this move-in-ready, second-floor condo in the sought after Deerwood Gardens community, where comfort, convenience, and peaceful surroundings come together. This beautifully maintained 2-bedroom, 2-bath residence features 945 square feet of living space and a bright open-concept floor plan designed for easy everyday living and entertaining. The updated kitchen is both stylish and functional, showcasing solid wood cabinetry, granite countertops, ample storage, and generous workspace, while luxury vinyl plank flooring flows throughout for a clean, cohesive look. The thoughtfully designed split-bedroom floor plan provides added privacy, with the spacious primary suite featuring a walk-in closet and private bath. A comfortable guest bedroom and second full bath provides plenty of space for visiting family and friends or a home office. Enjoy the convenience of an in-unit, full-size washer and dryer, along with an additional storage closet for those extra essentials. One of the home's most inviting features is the screened patio/balcony overlooking a tranquil pond—the perfect setting to enjoy your morning coffee, unwind at the end of the day, or simply take in the peaceful Florida surroundings. This beautiful condo also includes assigned covered parking, while Deerwood Gardens provides community amenities including a clubhouse and heated swimming pool. The community's convenient location places you close to shopping, schools, specialty dining, everyday conveniences, and major roadways, with easy access to I-275 for commuting throughout the Tampa Bay area. No Flood Zone and No Flood Insurance required! This charming condo offers the perfect combination of low-maintenance living, peaceful pond views, and a convenient location....
Contact an agent
Home facts
- Year built:1991
- Subdivision & Development:DEERWOOD GARDENS IV
- Listing ID #:TB8539609
- Added:1 day(s) ago
- Updated:August 20, 2026 at 08:38 PM
Rooms and interior
- Bedrooms:2
- Total bathrooms:2
- Full bathrooms:2
- Flooring:Luxury Vinyl, Tile
- Dining Description:Living Room/Dining Room Combo
- Kitchen Description:Dishwasher, Microwave, Range, Refrigerator, Solid Wood Cabinets, Stone Counters
- Bedroom Description:Split Bedroom, Walk-In Closet(s)
- Living area:945 sq. ft.
Heating and cooling
- Cooling:Central Air
- Heating:Central, Electric
- Central air:Yes
Structure and exterior
- Roof:Shingle
- Year built:1991
- Building area:945 sq. ft.
- Lot area:0.55 Acres
- Construction Materials:Block
- Exterior Features:Lighting
- Foundation Description:Slab
- Levels:1 Story
Schools
- High school:Seminole High-PN
- Middle school:Osceola Middle-PN
- Elementary school:Fuguitt Elementary-PN
Utilities
- Water:Public
- Sewer:Public Sewer
Finances and disclosures
- Price:$195,000
- Price per sq. ft.:$206.35
- Tax amount:$3,534 (2025)
Features and amenities
- Appliances:Dishwasher, Dryer, Electric Water Heater, Irrigation Equipment, Microwave, Range, Refrigerator
- Laundry features:Dryer, Inside, Laundry Closet
- Amenities:Ceiling Fans(s), Clubhouse, Electricity Available, Irrigation Equipment, Living Room/Dining Room Combo, Open Floorplan, Pool, Solid Wood Cabinets, Split Bedroom, Stone Counters, Thermostat, Walk-In Closet(s)
- Pool features:Pool, Public Pool
Parking
- Parking description:Assigned, Covered
 The information being provided by Stellar Mls is for the consumer's personal, non-commercial use and may not be used for any purpose other than to identify prospective properties consumer may be interested in purchasing. Any information relating to real estate for sale referenced on this web site comes from the Internet Data Exchange (IDX) program of the Stellar Mls. CENTURY 21 Alliance Realty Group is not a Multiple Listing Service (MLS), nor does it offer MLS access. This website is a service of CENTURY 21 Alliance Realty Group, a broker participant of Stellar Mls. This web site may reference real estate listing(s) held by a brokerage firm other than the broker and/or agent who owns this web site.
The accuracy of all information, regardless of source, including but not limited to open house information, square footages and lot sizes, is deemed reliable but not guaranteed and should be personally verified through personal inspection by and/or with the appropriate professionals. The data contained herein is copyrighted by Stellar Mls and is protected by all applicable copyright laws. Any unauthorized dissemination of this information is in violation of copyright laws and is strictly prohibited.
Properties in listings may have been sold or may no longer be available.
Copyright 2026 Stellar Mls. All rights reserved. MFRMLS Member Broker: Joseph Pettinella
The information being provided by Stellar Mls is for the consumer's personal, non-commercial use and may not be used for any purpose other than to identify prospective properties consumer may be interested in purchasing. Any information relating to real estate for sale referenced on this web site comes from the Internet Data Exchange (IDX) program of the Stellar Mls. CENTURY 21 Alliance Realty Group is not a Multiple Listing Service (MLS), nor does it offer MLS access. This website is a service of CENTURY 21 Alliance Realty Group, a broker participant of Stellar Mls. This web site may reference real estate listing(s) held by a brokerage firm other than the broker and/or agent who owns this web site.
The accuracy of all information, regardless of source, including but not limited to open house information, square footages and lot sizes, is deemed reliable but not guaranteed and should be personally verified through personal inspection by and/or with the appropriate professionals. The data contained herein is copyrighted by Stellar Mls and is protected by all applicable copyright laws. Any unauthorized dissemination of this information is in violation of copyright laws and is strictly prohibited.
Properties in listings may have been sold or may no longer be available.
Copyright 2026 Stellar Mls. All rights reserved. MFRMLS Member Broker: Joseph PettinellaNew listings near 11511 113th Street #13F
- Coming Soon
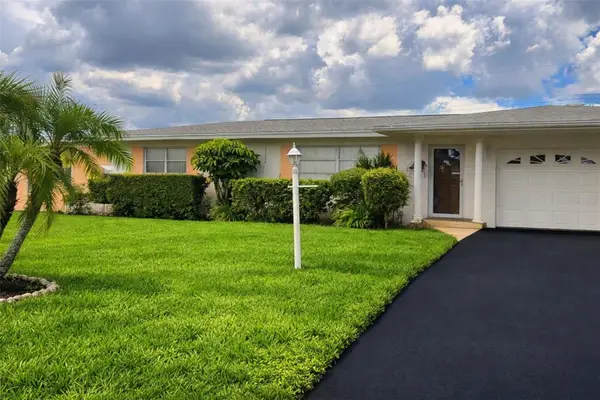 $424,900Coming Soon2 beds 2 baths1,186 sq. ft.
11450 80th Avenue, SEMINOLE, FL 33772
MLS# TB8537044Listed by: ROE REALTY - Coming Soon
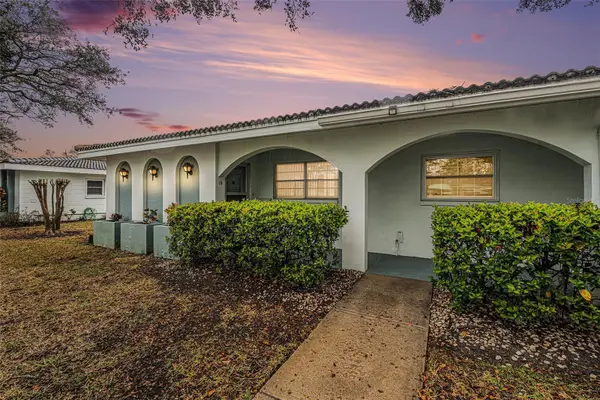 $159,900Coming Soon2 beds 2 baths1,355 sq. ft.
11200 102nd Avenue #16, SEMINOLE, FL 33778
MLS# TB8538351Listed by: IMPACT REALTY TAMPA BAY - New
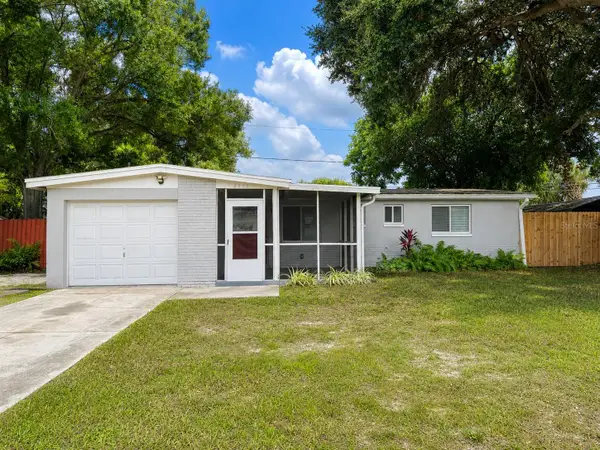 $307,500Active3 beds 2 baths943 sq. ft.
8836 79th Place, SEMINOLE, FL 33777
MLS# TB8540473Listed by: REALTY EXPERTS - New
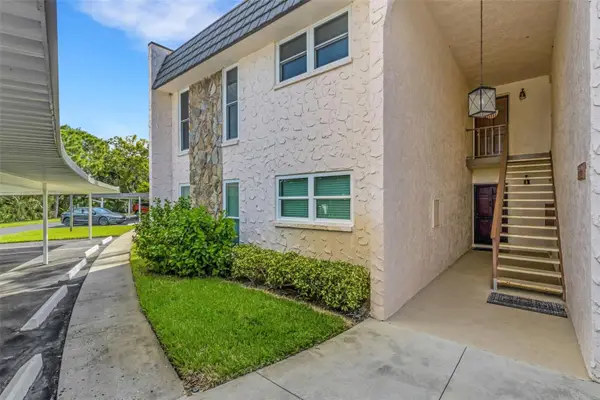 $253,900Active2 beds 2 baths1,277 sq. ft.
209 Fernwood Circle #209, SEMINOLE, FL 33777
MLS# TB8539512Listed by: PINELLAS REALTY GROUP INC - Open Sun, 1 to 3pmNew
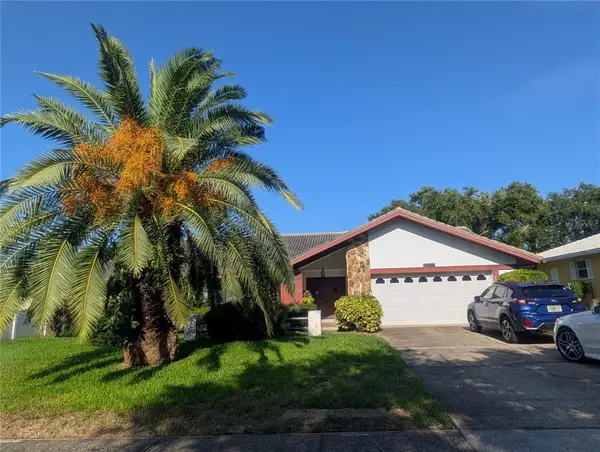 $599,900Active3 beds 2 baths2,115 sq. ft.
7006 120th Street, SEMINOLE, FL 33772
MLS# TB8539981Listed by: REALTY CONCEPTS OF PINELLAS - New
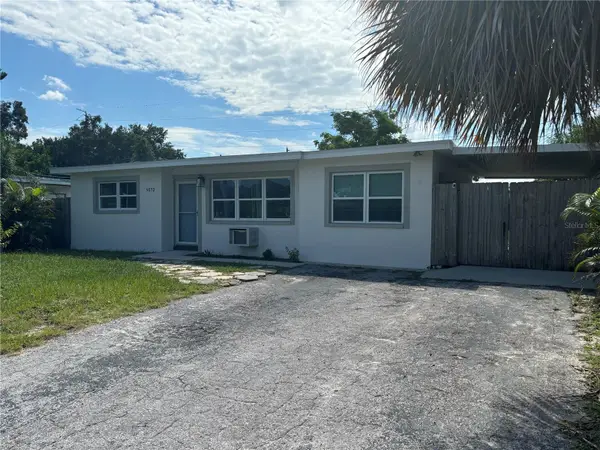 $320,000Active2 beds 2 baths868 sq. ft.
9372 88th Way, SEMINOLE, FL 33777
MLS# TB8540282Listed by: CHARLES RUTENBERG REALTY INC - New
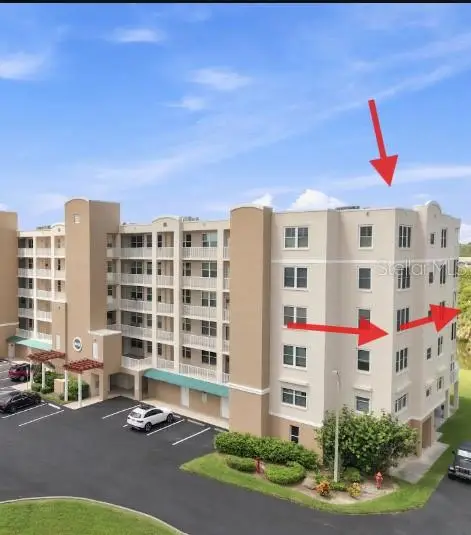
 $475,000Active3 beds 2 baths1,801 sq. ft.
6450 Shoreline Drive #9306, SEMINOLE, FL 33708
MLS# TB8540726Listed by: CENTURY 21 BEGGINS - Open Sat, 12 to 3pmNew
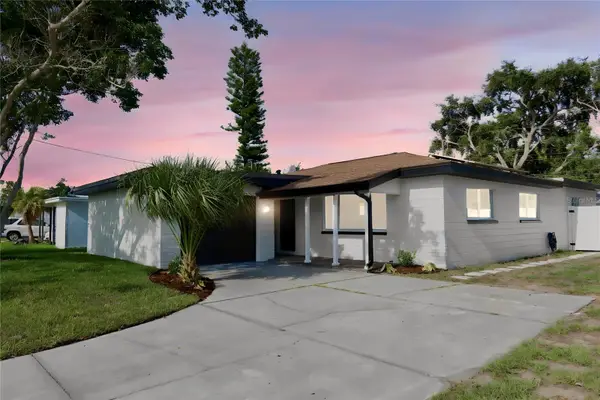 $525,000Active3 beds 2 baths1,239 sq. ft.
5671 Orange Road, SEMINOLE, FL 33772
MLS# W7888757Listed by: CHARLES RUTENBERG REALTY INC - New
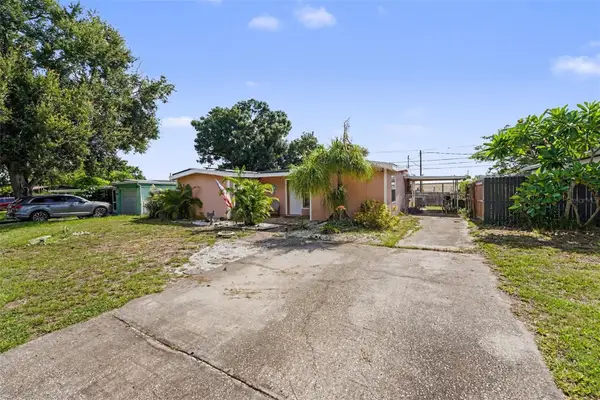 $400,000Active3 beds 2 baths1,642 sq. ft.
9537 Crestview Street, SEMINOLE, FL 33772
MLS# TB8540144Listed by: MARK SPAIN REAL ESTATE - Open Sat, 10am to 12pmNew
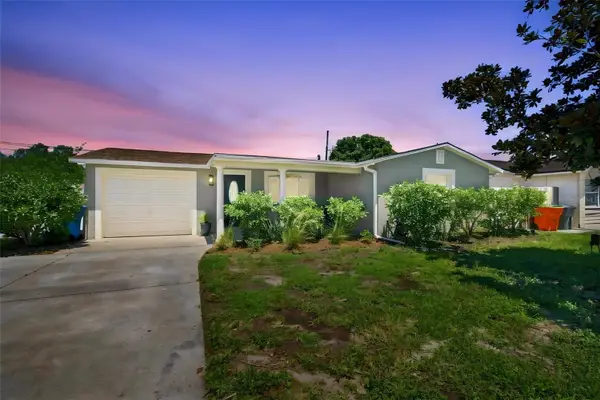 $350,000Active3 beds 1 baths1,282 sq. ft.
8467 77th Avenue, SEMINOLE, FL 33777
MLS# TB8538446Listed by: REALTY EXPERTS


Protect your home and budget from life's surprises with an Assurant Home Warranty, backed by a partner that supports you through every step of homeownership. Explore Plans.
©2026 Century 21 Real Estate LLC. All rights reserved. CENTURY 21®, the CENTURY 21 Logo and C21® are service marks owned by Century 21 Real Estate LLC. Century 21 Real Estate LLC fully supports the principles of the Fair Housing Act and the Equal Opportunity Act. Each office is independently owned and operated. Listing information is deemed reliable but not guaranteed accurate.