
11533 69th Avenue, Seminole, FL 33772
Local realty services provided by:CENTURY 21 Affiliates
11533 69th Avenue,Seminole, FL 33772
$409,900
- 2 Beds
- 2 Baths
- 1,355 sq. ft.
- Single family
- Pending
Listed by: zachary greenberg
Office: coastal real estate professionals llc.
MLS#:GC542426
Source:MFRMLS
Price summary
- Price:$409,900
- Price per sq. ft.:$189.59
About this home
Welcome to this charming single-family home located at 11533 69th Ave, Seminole, FL. Built in 1965, this well-maintained property offers timeless appeal with thoughtful modern updates. The home has been recently renovated. Brand new items include a new HVAC system, new hot water heater, all new plumbing from the home out to the street, and a new roof on the Florida room. Featuring 2 bathrooms and a finished area of 1,355 sq. ft., the home provides comfortable living space on a spacious 7,353 sq. ft. lot with ample outdoor room for relaxation and recreation. As you approach the property, you are greeted by a beautifully landscaped yard and welcoming front entrance. The exterior offers classic curb appeal with its well-manicured lawn. Inside, the layout maximizes space and functionality. Bright, airy living areas are filled with natural light from large windows. The kitchen features modern appliances, ample cabinet storage, and generous counter space for meal preparation—whether cooking for a crowd or preparing everyday meals. An adjacent dining area is ideal for gatherings with family and friends. The bedrooms are spacious and comfortable, offering peaceful retreats. The bathrooms are well-appointed with modern fixtures and finishes. A convenient laundry area completes the interior. Outside, the backyard serves as a private oasis for enjoying the Florida sunshine. The large lot provides room for outdoor activities, gardening, or quiet evenings outdoors. Conveniently located in Seminole, this home is close to shopping, dining, entertainment, and schools, with easy access to major thoroughfares. Don’t miss the opportunity to make this updated property your next home. Schedule a showing today....
Contact an agent
Home facts
- Year built:1965
- Subdivision & Development:RIDGEWOOD LAKES
- Listing ID #:GC542426
- Added:43 day(s) ago
- Updated:September 16, 2026 at 08:03 AM
Rooms and interior
- Bedrooms:2
- Total bathrooms:2
- Full bathrooms:2
- Flooring:Ceramic Tile, Tile
- Dining Description:Living Room/Dining Room Combo
- Kitchen Description:Attic Ventilator, Convection Oven, Exhaust Fan, Microwave, Range, Refrigerator
- Bedroom Description:Primary Bedroom Main Floor
- Living area:1,355 sq. ft.
Heating and cooling
- Cooling:Attic Fan, Central Air
- Heating:Central, Electric
- Central air:Yes
Structure and exterior
- Roof:Shingle
- Year built:1965
- Building area:1,355 sq. ft.
- Lot area:0.17 Acres
- Lot Features:Landscaped, Unincorporated
- Architectural Style:Ranch
- Construction Materials:Block
- Exterior Features:Garden, Lighting, Outdoor Grill, Rain Gutters
- Foundation Description:Slab
- Levels:1 Story
Schools
- High school:Seminole High-PN
- Middle school:Seminole Middle-PN
- Elementary school:Seminole Elementary-PN
Utilities
- Water:Public, Water Available, Water Connected
- Sewer:Public, Public Sewer, Sewer Available, Sewer Connected
Finances and disclosures
- Price:$409,900
- Price per sq. ft.:$189.59
- Tax amount:$6,213 (2025)
Features and amenities
- Appliances:Convection Oven, Dryer, Electric Water Heater, Exhaust Fan, Microwave, Range, Refrigerator, Washer
- Laundry features:Dryer, Laundry Room, Washer
- Amenities:Attic Ventilator, Cable Available, Ceiling Fans(s), Electricity Available, Living Room/Dining Room Combo, Open Floorplan, Primary Bedroom Main Floor, Thermostat
- Pool features:Public Pool
Parking
- Parking description:Attached Garage, Driveway
- Garage:Yes
- Garage spaces:1
 The information being provided by Stellar Mls is for the consumer's personal, non-commercial use and may not be used for any purpose other than to identify prospective properties consumer may be interested in purchasing. Any information relating to real estate for sale referenced on this web site comes from the Internet Data Exchange (IDX) program of the Stellar Mls. CENTURY 21 Affiliates is not a Multiple Listing Service (MLS), nor does it offer MLS access. This website is a service of CENTURY 21 Affiliates, a broker participant of Stellar Mls. This web site may reference real estate listing(s) held by a brokerage firm other than the broker and/or agent who owns this web site.
The accuracy of all information, regardless of source, including but not limited to open house information, square footages and lot sizes, is deemed reliable but not guaranteed and should be personally verified through personal inspection by and/or with the appropriate professionals. The data contained herein is copyrighted by Stellar Mls and is protected by all applicable copyright laws. Any unauthorized dissemination of this information is in violation of copyright laws and is strictly prohibited.
Properties in listings may have been sold or may no longer be available.
Copyright 2026 Stellar Mls. All rights reserved.
The information being provided by Stellar Mls is for the consumer's personal, non-commercial use and may not be used for any purpose other than to identify prospective properties consumer may be interested in purchasing. Any information relating to real estate for sale referenced on this web site comes from the Internet Data Exchange (IDX) program of the Stellar Mls. CENTURY 21 Affiliates is not a Multiple Listing Service (MLS), nor does it offer MLS access. This website is a service of CENTURY 21 Affiliates, a broker participant of Stellar Mls. This web site may reference real estate listing(s) held by a brokerage firm other than the broker and/or agent who owns this web site.
The accuracy of all information, regardless of source, including but not limited to open house information, square footages and lot sizes, is deemed reliable but not guaranteed and should be personally verified through personal inspection by and/or with the appropriate professionals. The data contained herein is copyrighted by Stellar Mls and is protected by all applicable copyright laws. Any unauthorized dissemination of this information is in violation of copyright laws and is strictly prohibited.
Properties in listings may have been sold or may no longer be available.
Copyright 2026 Stellar Mls. All rights reserved.New listings near 11533 69th Avenue
- Coming Soon
 $759,900Coming Soon4 beds 2 baths1,898 sq. ft.
13974 75th Avenue, SEMINOLE, FL 33776
MLS# TB8543587Listed by: COASTAL PROPERTIES GROUP INTERNATIONAL - New
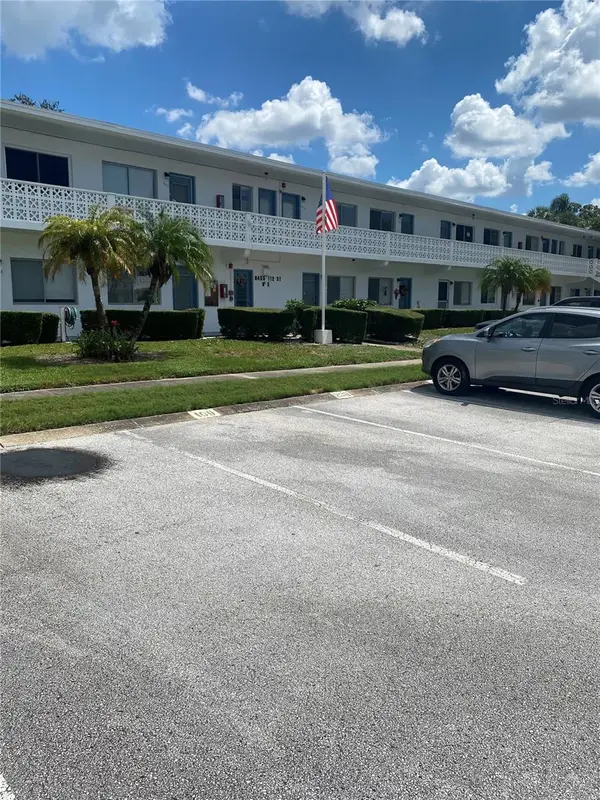 $72,500Active1 beds 1 baths836 sq. ft.
8455 112th Street #111, SEMINOLE, FL 33772
MLS# TB8547951Listed by: RIDGE SEMINOLE MGMNT CORP - New
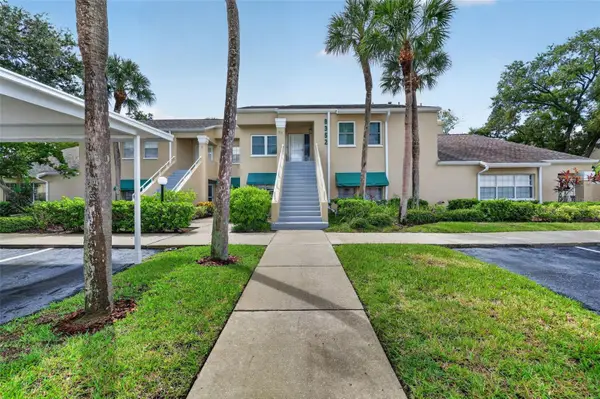 $249,900Active2 beds 2 baths1,110 sq. ft.
8352 Meadowbrook Drive #10, SEMINOLE, FL 33777
MLS# TB8547436Listed by: KELLER WILLIAMS TAMPA CENTRAL - New
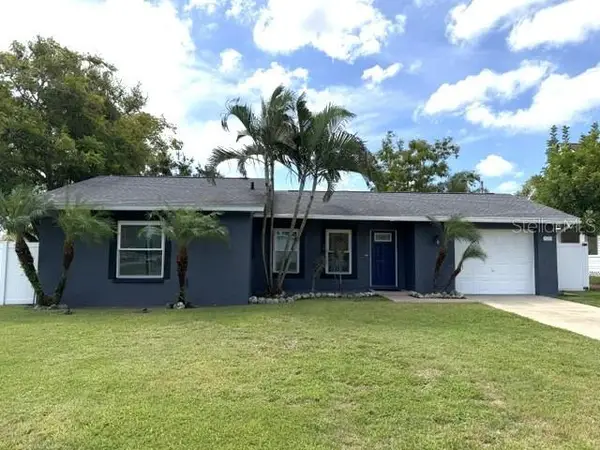 $412,000Active2 beds 2 baths1,290 sq. ft.
11606 79th Avenue, SEMINOLE, FL 33772
MLS# TB8548821Listed by: REAL ESTATE FIRM OF FLORIDA, LLC - Open Sat, 1 to 3pmNew
 $1,200,000Active4 beds 3 baths2,602 sq. ft.
9991 Windtree Boulevard, SEMINOLE, FL 33772
MLS# TB8546538Listed by: EXP REALTY LLC - New
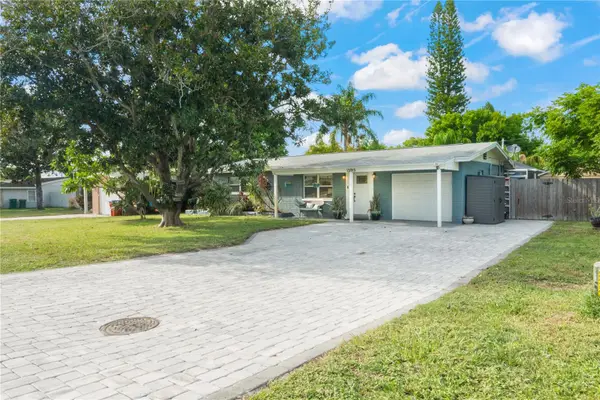 $410,500Active2 beds 2 baths1,082 sq. ft.
13915 94th Avenue, SEMINOLE, FL 33776
MLS# TB8547317Listed by: CHARLES RUTENBERG REALTY INC - New
 $1,330,000Active5 beds 4 baths3,164 sq. ft.
9871 Sago Point Drive, SEMINOLE, FL 33777
MLS# TB8548329Listed by: PREMIER SOTHEBY'S INTL REALTY - New
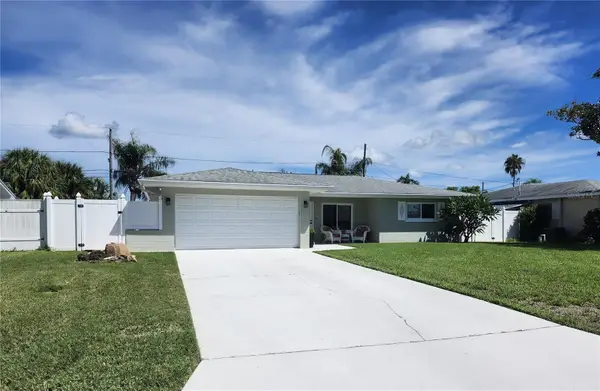 $450,000Active2 beds 2 baths1,070 sq. ft.
11497 63rd Avenue, SEMINOLE, FL 33772
MLS# TB8548609Listed by: FUTURE HOME REALTY INC - New
 $659,000Active3 beds 3 baths2,160 sq. ft.
8643 Piper Lane, SEMINOLE, FL 33777
MLS# TB8544852Listed by: FLAT FEE MLS REALTY - New
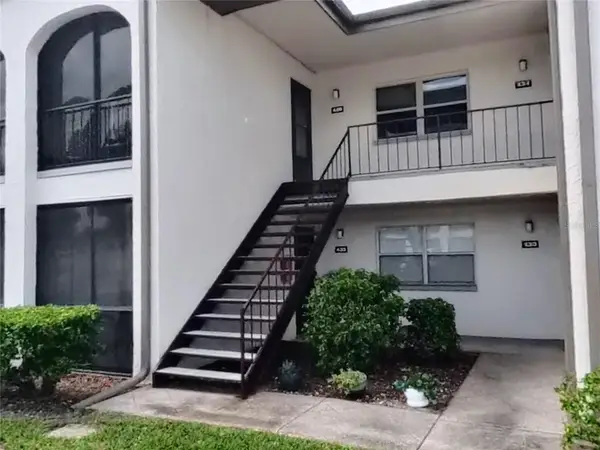 $153,000Active2 beds 2 baths920 sq. ft.
7701 Starkey Road #436, SEMINOLE, FL 33777
MLS# A4705845Listed by: DALTON WADE INC


Protect your home and budget from life's surprises with an Assurant Home Warranty, backed by a partner that supports you through every step of homeownership. Explore Plans.
©2026 Century 21 Real Estate LLC. All rights reserved. CENTURY 21®, the CENTURY 21 Logo and C21® are service marks owned by Century 21 Real Estate LLC. Century 21 Real Estate LLC fully supports the principles of the Fair Housing Act and the Equal Opportunity Act. Each office is independently owned and operated. Listing information is deemed reliable but not guaranteed accurate.