13569 91st Avenue, Seminole, FL 33776
Local realty services provided by:CENTURY 21 Link Realty, Inc.
Listed by: rich rippetoe
Office: coastal properties group international
MLS#:TB8553584
Source:MFRMLS
Price summary
- Price:$568,000
- Price per sq. ft.:$239.46
About this home
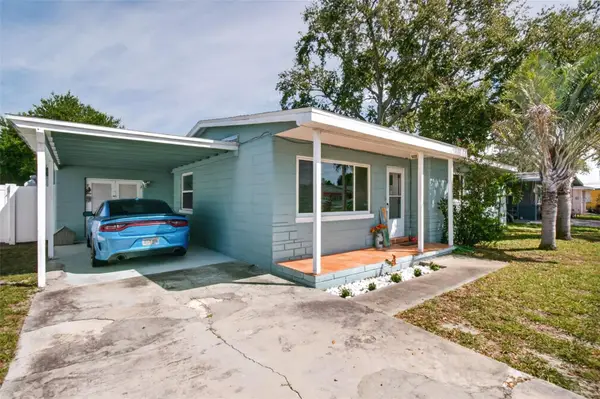
Upscale & Enviable Oakhurst Highlands Pool home perfectly positioned on a private, tree lined street in one of Seminole’s most prestigious neighborhoods, this contemporary ranch style pool home residence with a concrete tile roof offers an exceptional blend of comfort, style, and Florida outdoor living. With 3 bedrooms plus a possible 4th bedroom/office, 2 baths, and 1,882 SF of living space, this impeccably maintained pool home rests on a tranquil, private, low-maintenance outdoor setting within a vinyl fenced yard that feels like your own slice of pure paradise! The tropically inspired setting and resort style, screen enclosed Pool area create an atmosphere of relaxation and year round enjoyment. Inside, the home features contemporary styling, separate living and family rooms, a highly desirable split bedroom layout, and a spacious chef’s kitchen with an eat in dining area, pass through to the family room, and views of the inviting backyard oasis. The sun filled living room off the entry showcases a striking southwest inspired wood burning fireplace and flows seamlessly to a centrally located dining space that gracefully connects the living and family rooms, offering the perfect setting for everyday dining or special occasions. The kitchen and dining area are adjacent and connect to the warm, welcoming Family room perfect for relaxed daily living and featuring French doors that open directly to the backyard oasis. An efficient, light filled kitchen serves as the heart of the home, highlighted by a beamed, vaulted ceiling with a skylight that bathes the space in natural light. White shaker cabinetry, generous counter surfaces, a white brick style subway backsplash, and a large pantry create a fresh, contemporary feel, while the brick arched pass through to the family room adds a charming, European café touch. Just off the family room, a sizable flex room provides outstanding versatility, ideal as a 4th bedroom, office, den, or dedicated workspace for the work from home professional. The Primary suite includes a large walk in closet and an upgraded full bath with a customized shower. Two additional generously sized bedrooms offer excellent closet space and comfort. Outdoors, enjoy casual poolside living beside the shimmering, inground, screen enclosed pool, surrounded by lush tropical landscaping, palms, pines, and a beautifully manicured lawn. Centrally located and just minutes from TOP RATED Seminole schools, Walsingham Park, the Pinellas Trail, horse riding trails, and a short walk or bike ride to our world famous Gulf beaches. Best of all, this home is high & dry with NO FLOOD INSURANCE required. This quiet, intimate neighborhood with no through traffic is one of Seminole’s most sought after enclaves. Additional highlights include a newer electric panel, hurricane rated windows, irrigation system on recycled water, and an oversized 2 car garage with abundant space for vehicles, hobbies, and storage. Admired by many, this resort style pool home in Oakhurst Highlands is a rare find and ready to be yours!...
Contact an agent
Home facts
- Year built:1974
- Subdivision & Development:OAKHURST HIGHLANDS
- Listing ID #:TB8553584
- Added:1 day(s) ago
- Updated:October 01, 2026 at 05:24 PM
Rooms and interior
- Bedrooms:3
- Total bathrooms:2
- Full bathrooms:2
- Flooring:Carpet, Tile
- Dining Description:Eat In Kitchen, Living Room/Dining Room Combo
- Kitchen Description:Dishwasher, Disposal, Eat-in Kitchen, Kitchen/Family Room Combo, Microwave, Range, Refrigerator, Solid Wood Cabinets
- Bedroom Description:Primary Bedroom Main Floor, Split Bedroom, Walk-In Closet(s)
- Basement Description:Block, Concrete Perimeter
- Living area:1,882 sq. ft.
Heating and cooling
- Cooling:Central Air
- Heating:Central, Electric
- Central air:Yes
Structure and exterior
- Roof:Concrete, Tile
- Year built:1974
- Building area:1,882 sq. ft.
- Lot area:0.17 Acres
- Lot Features:Landscaped, Level, Near Public Transit, Paved, Private, Sidewalk
- Architectural Style:Ranch
- Construction Materials:Block, Stucco
- Exterior Features:Front Porch, Lighting, Patio, Private Mailbox, Rain Gutters, Rear Porch, Screened, Sidewalk, Sprinkler Metered
- Foundation Description:Block, Concrete Perimeter, Slab
- Levels:1 Story
Schools
- High school:Seminole High-PN
- Middle school:Seminole Middle-PN
- Elementary school:Bauder Elementary-PN
Utilities
- Water:Public, Water Connected
- Sewer:Public, Public Sewer, Sewer Connected
Finances and disclosures
- Price:$568,000
- Price per sq. ft.:$239.46
- Tax amount:$6,228 (2025)
Features and amenities
- Appliances:Dishwasher, Disposal, Dryer, Electric Water Heater, Irrigation Equipment, Microwave, Range, Refrigerator, Washer
- Laundry features:Dryer, In Garage, Washer
- Amenities:BB/HS Internet Available, Built-In Features, Cable Connected, Ceiling Fans(s), Eat-in Kitchen, Irrigation Equipment, Kitchen/Family Room Combo, Living Room/Dining Room Combo, Open Floorplan, Phone Available, Primary Bedroom Main Floor, Solid Wood Cabinets, Split Bedroom, Walk-In Closet(s), Window Treatments
- Pool features:Gunite, Heated, In Ground, Private Pool, Screen Enclosure
Parking
- Parking description:Attached Garage, Driveway, Garage Door Opener, Oversized
- Garage:Yes
- Garage spaces:2
 The information being provided by Stellar Mls is for the consumer's personal, non-commercial use and may not be used for any purpose other than to identify prospective properties consumer may be interested in purchasing. Any information relating to real estate for sale referenced on this web site comes from the Internet Data Exchange (IDX) program of the Stellar Mls. CENTURY 21 Link Realty, Inc. is not a Multiple Listing Service (MLS), nor does it offer MLS access. This website is a service of CENTURY 21 Link Realty, Inc., a broker participant of Stellar Mls. This web site may reference real estate listing(s) held by a brokerage firm other than the broker and/or agent who owns this web site.
The accuracy of all information, regardless of source, including but not limited to open house information, square footages and lot sizes, is deemed reliable but not guaranteed and should be personally verified through personal inspection by and/or with the appropriate professionals. The data contained herein is copyrighted by Stellar Mls and is protected by all applicable copyright laws. Any unauthorized dissemination of this information is in violation of copyright laws and is strictly prohibited.
Properties in listings may have been sold or may no longer be available.
Copyright 2026 Stellar Mls. All rights reserved. MFRMLS Member Broker: Danielle DeCarbo
The information being provided by Stellar Mls is for the consumer's personal, non-commercial use and may not be used for any purpose other than to identify prospective properties consumer may be interested in purchasing. Any information relating to real estate for sale referenced on this web site comes from the Internet Data Exchange (IDX) program of the Stellar Mls. CENTURY 21 Link Realty, Inc. is not a Multiple Listing Service (MLS), nor does it offer MLS access. This website is a service of CENTURY 21 Link Realty, Inc., a broker participant of Stellar Mls. This web site may reference real estate listing(s) held by a brokerage firm other than the broker and/or agent who owns this web site.
The accuracy of all information, regardless of source, including but not limited to open house information, square footages and lot sizes, is deemed reliable but not guaranteed and should be personally verified through personal inspection by and/or with the appropriate professionals. The data contained herein is copyrighted by Stellar Mls and is protected by all applicable copyright laws. Any unauthorized dissemination of this information is in violation of copyright laws and is strictly prohibited.
Properties in listings may have been sold or may no longer be available.
Copyright 2026 Stellar Mls. All rights reserved. MFRMLS Member Broker: Danielle DeCarboNew listings near 13569 91st Avenue
- Coming Soon
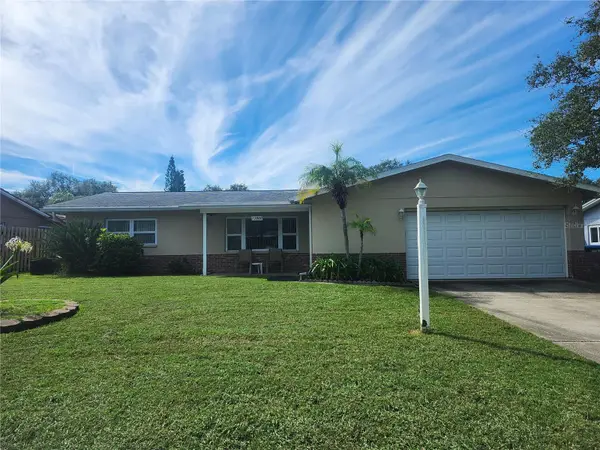 $470,000Coming Soon3 beds 2 baths1,606 sq. ft.
13800 87th Avenue, SEMINOLE, FL 33776
MLS# TB8551932Listed by: EXP REALTY LLC - Coming Soon
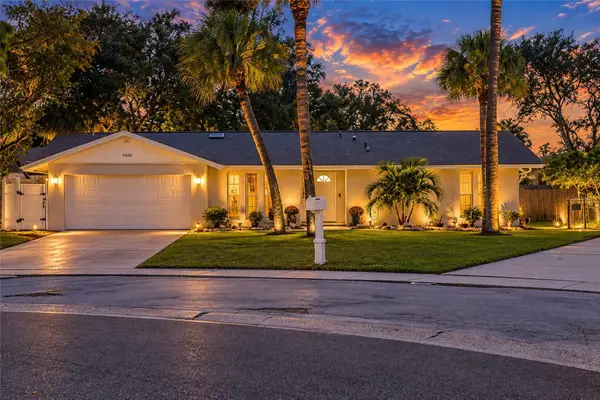 $430,000Coming Soon3 beds 2 baths1,607 sq. ft.
9488 88th Terrace, SEMINOLE, FL 33777
MLS# TB8552765Listed by: THE KEYES COMPANY - SARASOTA - Coming Soon
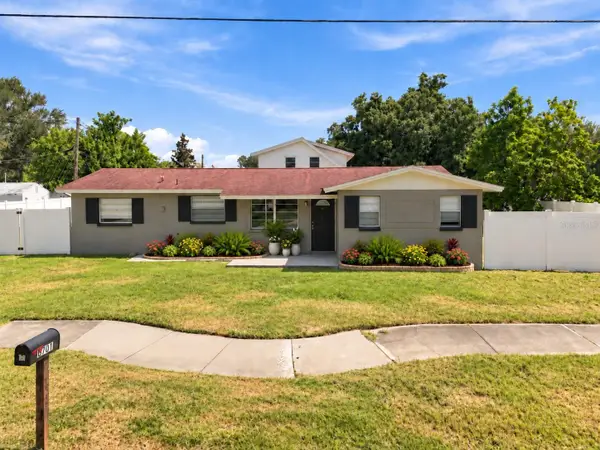 $259,900Coming Soon3 beds 1 baths1,182 sq. ft.
8701 94th Street, SEMINOLE, FL 33777
MLS# TB8552051Listed by: GUARDIAN REAL ESTATE SERVICES - Coming Soon
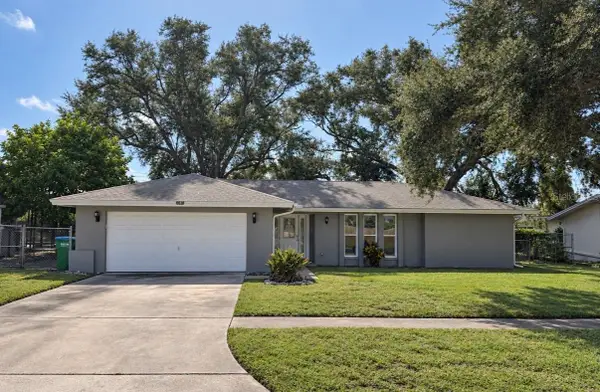 $495,000Coming Soon3 beds 2 baths1,572 sq. ft.
9633 Portside Drive, SEMINOLE, FL 33776
MLS# TB8549498Listed by: IAD REAL ESTATE - New
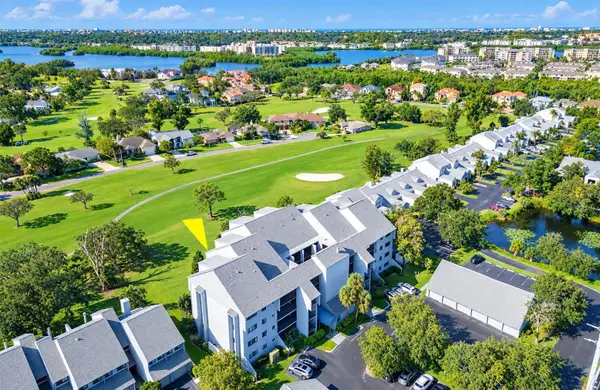 $295,000Active2 beds 2 baths1,400 sq. ft.
9200 Park Boulevard #105, SEMINOLE, FL 33777
MLS# TB8553058Listed by: FUTURE HOME REALTY INC - Open Fri, 1 to 5pmNew
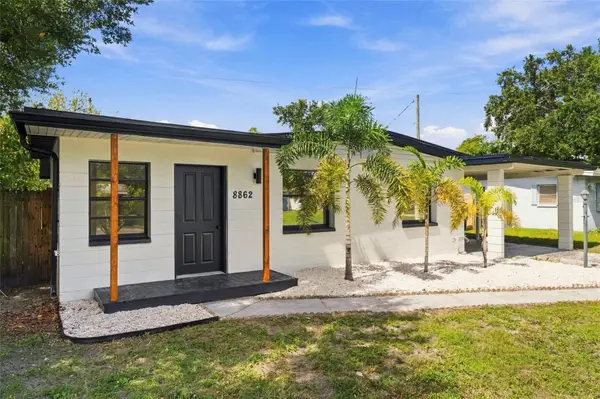 $359,000Active3 beds 1 baths1,269 sq. ft.
8862 Robin Road, SEMINOLE, FL 33777
MLS# TB8553506Listed by: RE/MAX COLLECTIVE - New
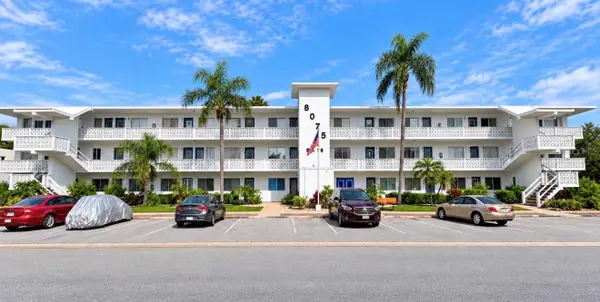 $109,900Active1 beds 1 baths874 sq. ft.
8075 112th Street #302, SEMINOLE, FL 33772
MLS# TB8553499Listed by: RE/MAX ACTION FIRST OF FLORIDA - New
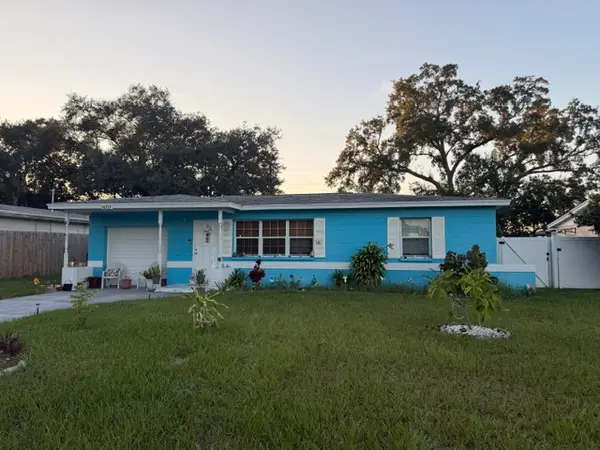
 $304,900Active2 beds 1 baths825 sq. ft.
10357 Kumquat Ln Lane, SEMINOLE, FL 33772
MLS# TB8553813Listed by: CENTURY 21 RE CHAMPIONS - New
 $339,900Active3 beds 1 baths1,084 sq. ft.
10735 63rd Avenue, SEMINOLE, FL 33772
MLS# TB8553202Listed by: EXP REALTY LLC


Protect your home and budget from life's surprises with an Assurant Home Warranty, backed by a partner that supports you through every step of homeownership. Explore Plans.
©2026 Century 21 Real Estate LLC. All rights reserved. CENTURY 21®, the CENTURY 21 Logo and C21® are service marks owned by Century 21 Real Estate LLC. Century 21 Real Estate LLC fully supports the principles of the Fair Housing Act and the Equal Opportunity Act. Each office is independently owned and operated. Listing information is deemed reliable but not guaranteed accurate.