
7701 Starkey Road #521, Seminole, FL 33777
Local realty services provided by:CENTURY 21 Affiliates
7701 Starkey Road #521,Seminole, FL 33777
$100,000
- 2 Beds
- 1 Baths
- 820 sq. ft.
- Condominium
- Active
Listed by: forrest murphy, jr, april murphy
Office: realty experts
MLS#:TB8534823
Source:MFRMLS
Price summary
- Price:$100,000
- Price per sq. ft.:$121.95
- Monthly HOA dues:$458
About this home
RARE 1st Floor Unit, Won’t last long ! – This 2 bedroom, 1 bath, 1st FLOOR UNIT is MOVE IN READY! The light and bright open floor plan has everything you are looking for! The home chef is sure to love the spacious kitchen with ample hardwood cabinets. A breakfast bar and dining nook are great for casual meals or entertaining. Always stay part of the fun – the kitchen is open to the living room! TONS OF STORAGE with plenty of closets – there is an outdoor storage closet, a hall linen closet and each bedroom has a HUGE closet that runs the length of the bedroom! All rooms are generously sized and primary bedroom has sliders to the patio. Bathroom features a tub shower combo. Covered patio is deep enough to fit your outdoor furniture. Condo features great placement in the community, very close to the laundry and pool. The dedicated parking space for this unit is close by. New AC in 2018. Leasing is allowed at this private and well-maintained community. Great for a second home or investment. The 55+ community offers 2 HEATED pools, grilling area, tennis courts, shuffle board courts, bike racks and 3 laundry rooms throughout the community. Close to Lake Seminole Park, shopping and dining at Seminole City Center and Bardmoor, and only a short drive to the area’s best beaches. HOA fee includes most of your utilities (includes Cable, High speed internet, garbage, water, exterior pest control, exterior maintenance, exterior insurance, pool, clubhouse and reserves fund). NOT IN A FLOOD ZONE – SAVES YOU MONEY!!...
Contact an agent
Home facts
- Year built:1978
- Subdivision & Development:BOULEVARD CLUB THE CONDO
- Listing ID #:TB8534823
- Added:45 day(s) ago
- Updated:September 15, 2026 at 06:17 PM
Rooms and interior
- Bedrooms:2
- Total bathrooms:1
- Full bathrooms:1
- Flooring:Carpet, Laminate
- Dining Description:Living Room/Dining Room Combo
- Kitchen Description:Dishwasher, Microwave, Range, Refrigerator
- Living area:820 sq. ft.
Heating and cooling
- Cooling:Central Air
- Heating:Central, Electric
- Central air:Yes
Structure and exterior
- Year built:1978
- Building area:820 sq. ft.
- Lot Features:Landscaped, Near Public Transit, Paved, Sidewalk
- Construction Materials:Block, Stucco
- Exterior Features:Rear Porch, Sidewalk, Tennis Court(s)
- Foundation Description:Slab
- Levels:1 Story
Schools
- High school:Dixie Hollins High-PN
- Middle school:Osceola Middle-PN
- Elementary school:Starkey Elementary-PN
Utilities
- Water:Public, Water Connected
- Sewer:Public, Public Sewer, Sewer Connected
Finances and disclosures
- Price:$100,000
- Price per sq. ft.:$121.95
- Tax amount:$509 (2025)
Features and amenities
- Appliances:Dishwasher, Microwave, Range, Refrigerator
- Laundry features:In Common Area
- Amenities:Cable Available, Clubhouse, Living Room/Dining Room Combo, Open Floorplan, Phone Available, Pool, Recreation Facilities, Tennis Court(s)
- Pool features:Heated, In Ground, Pool, Public Pool
Parking
- Parking description:Assigned, Open
 The information being provided by Stellar Mls is for the consumer's personal, non-commercial use and may not be used for any purpose other than to identify prospective properties consumer may be interested in purchasing. Any information relating to real estate for sale referenced on this web site comes from the Internet Data Exchange (IDX) program of the Stellar Mls. CENTURY 21 Affiliates is not a Multiple Listing Service (MLS), nor does it offer MLS access. This website is a service of CENTURY 21 Affiliates, a broker participant of Stellar Mls. This web site may reference real estate listing(s) held by a brokerage firm other than the broker and/or agent who owns this web site.
The accuracy of all information, regardless of source, including but not limited to open house information, square footages and lot sizes, is deemed reliable but not guaranteed and should be personally verified through personal inspection by and/or with the appropriate professionals. The data contained herein is copyrighted by Stellar Mls and is protected by all applicable copyright laws. Any unauthorized dissemination of this information is in violation of copyright laws and is strictly prohibited.
Properties in listings may have been sold or may no longer be available.
Copyright 2026 Stellar Mls. All rights reserved.
The information being provided by Stellar Mls is for the consumer's personal, non-commercial use and may not be used for any purpose other than to identify prospective properties consumer may be interested in purchasing. Any information relating to real estate for sale referenced on this web site comes from the Internet Data Exchange (IDX) program of the Stellar Mls. CENTURY 21 Affiliates is not a Multiple Listing Service (MLS), nor does it offer MLS access. This website is a service of CENTURY 21 Affiliates, a broker participant of Stellar Mls. This web site may reference real estate listing(s) held by a brokerage firm other than the broker and/or agent who owns this web site.
The accuracy of all information, regardless of source, including but not limited to open house information, square footages and lot sizes, is deemed reliable but not guaranteed and should be personally verified through personal inspection by and/or with the appropriate professionals. The data contained herein is copyrighted by Stellar Mls and is protected by all applicable copyright laws. Any unauthorized dissemination of this information is in violation of copyright laws and is strictly prohibited.
Properties in listings may have been sold or may no longer be available.
Copyright 2026 Stellar Mls. All rights reserved.New listings near 7701 Starkey Road #521
- Coming Soon
 $759,900Coming Soon4 beds 2 baths1,898 sq. ft.
13974 75th Avenue, SEMINOLE, FL 33776
MLS# TB8543587Listed by: COASTAL PROPERTIES GROUP INTERNATIONAL - New
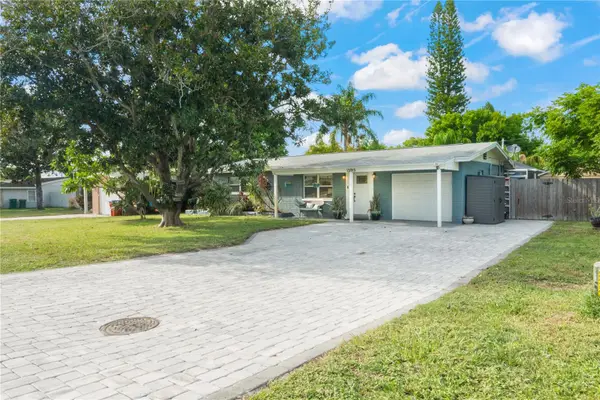 $410,500Active2 beds 2 baths1,082 sq. ft.
13915 94th Avenue, SEMINOLE, FL 33776
MLS# TB8547317Listed by: CHARLES RUTENBERG REALTY INC - New
 $1,330,000Active5 beds 4 baths3,164 sq. ft.
9871 Sago Point Drive, SEMINOLE, FL 33777
MLS# TB8548329Listed by: PREMIER SOTHEBY'S INTL REALTY - New
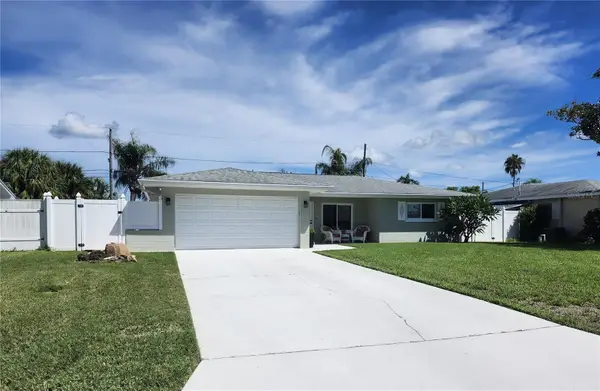 $450,000Active2 beds 2 baths1,070 sq. ft.
11497 63rd Avenue, SEMINOLE, FL 33772
MLS# TB8548609Listed by: FUTURE HOME REALTY INC - New
 $659,000Active3 beds 3 baths2,160 sq. ft.
8643 Piper Lane, SEMINOLE, FL 33777
MLS# TB8544852Listed by: FLAT FEE MLS REALTY - New
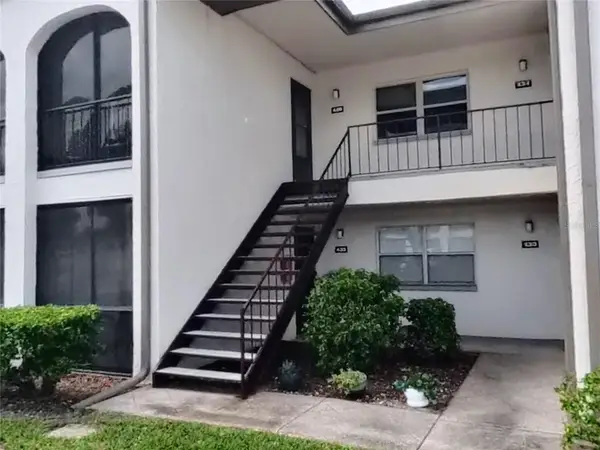 $153,000Active2 beds 2 baths920 sq. ft.
7701 Starkey Road #436, SEMINOLE, FL 33777
MLS# A4705845Listed by: DALTON WADE INC - New
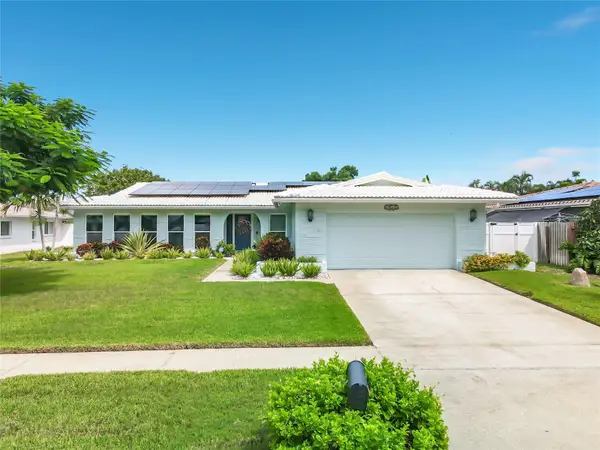 $779,000Active4 beds 3 baths2,248 sq. ft.
14515 Anchorage Circle, SEMINOLE, FL 33776
MLS# TB8548246Listed by: IMAPP REALTY GROUP - New
 $377,000Active2 beds 2 baths1,369 sq. ft.
11074 56th Avenue, SEMINOLE, FL 33772
MLS# TB8547698Listed by: RE/MAX COLLECTIVE - New
 $345,000Active2 beds 2 baths1,286 sq. ft.
10811 Indian Hills Court #42, SEMINOLE, FL 33777
MLS# TB8548041Listed by: RIZZO & ASSOCIATES INC - New
 $187,500Active2 beds 2 baths1,025 sq. ft.
9700 Starkey Road #113, SEMINOLE, FL 33777
MLS# TB8546956Listed by: 54 REALTY LLC


Protect your home and budget from life's surprises with an Assurant Home Warranty, backed by a partner that supports you through every step of homeownership. Explore Plans.
©2026 Century 21 Real Estate LLC. All rights reserved. CENTURY 21®, the CENTURY 21 Logo and C21® are service marks owned by Century 21 Real Estate LLC. Century 21 Real Estate LLC fully supports the principles of the Fair Housing Act and the Equal Opportunity Act. Each office is independently owned and operated. Listing information is deemed reliable but not guaranteed accurate.