8467 77th Avenue, Seminole, FL 33777
Local realty services provided by:CENTURY 21 Carioti
Upcoming open houses
- Sat, Aug 2210:00 am - 12:00 pm
- Sun, Aug 2311:00 am - 01:00 pm
Listed by: melanie tatarevic
Office: realty experts
MLS#:TB8538446
Source:MFRMLS
Price summary
- Price:$350,000
- Price per sq. ft.:$203.25
About this home
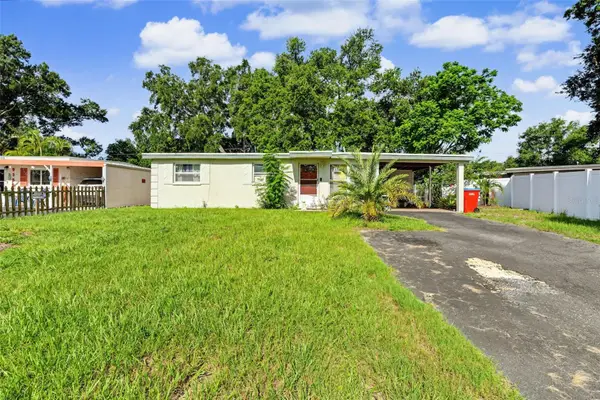
Welcome home! This charming 3-bedroom, 1-bath plus bonus room home in unincorporated Seminole offers a comfortable and functional layout along with several major recent updates, including a BRAND-NEW ROOF with transferable warranty (2026), HVAC (2025), and water heater (2025), giving the next owner peace of mind for years to come! Inside, you'll find durable tile flooring throughout the main living areas and beautiful vinyl flooring in all three bedrooms. The spacious bonus room, currently being used as a home office, offers additional flexible space perfect for a playroom, den, hobby room, or whatever best suits your needs! Step outside to a large backyard featuring peach and lemon trees, while a mango tree in the front yard adds the perfect touch of Florida charm. Well cared for and thoughtfully maintained, this home is ready for its next chapter and a new owner to make it their own!
Contact an agent
Home facts
- Year built:1962
- Subdivision & Development:BAYOU MANOR 1ST ADD
- Listing ID #:TB8538446
- Added:1 day(s) ago
- Updated:August 20, 2026 at 12:41 PM
Rooms and interior
- Bedrooms:3
- Total bathrooms:1
- Full bathrooms:1
- Flooring:Luxury Vinyl, Tile
- Kitchen Description:Dishwasher, Disposal, Microwave, Range, Refrigerator, Stone Counters
- Living area:1,282 sq. ft.
Heating and cooling
- Cooling:Central Air
- Heating:Central, Electric
- Central air:Yes
Structure and exterior
- Roof:Shingle
- Year built:1962
- Building area:1,282 sq. ft.
- Lot area:0.16 Acres
- Lot Features:Corner Lot, Unincorporated
- Construction Materials:Block, Stucco
- Exterior Features:Front Porch, Rain Gutters
- Foundation Description:Slab
- Levels:1 Story
Schools
- High school:Dixie Hollins High-PN
- Middle school:Osceola Middle-PN
- Elementary school:Starkey Elementary-PN
Utilities
- Water:Public, Water Connected
- Sewer:Public Sewer, Sewer Connected
Finances and disclosures
- Price:$350,000
- Price per sq. ft.:$203.25
- Tax amount:$1,218 (2025)
Features and amenities
- Appliances:Dishwasher, Disposal, Dryer, Electric Water Heater, Microwave, Range, Refrigerator, Washer
- Laundry features:Dryer, Electric Dryer Hookup, In Garage, Washer, Washer Hookup
- Amenities:BB/HS Internet Available, Cable Available, Ceiling Fans(s), Open Floorplan, Phone Available, Stone Counters, Thermostat, Window Treatments
- Pool features:Public Pool
Parking
- Parking description:Attached Garage, Driveway, Ground Level
- Garage:Yes
- Garage spaces:1
 The information being provided by Stellar Mls is for the consumer's personal, non-commercial use and may not be used for any purpose other than to identify prospective properties consumer may be interested in purchasing. Any information relating to real estate for sale referenced on this web site comes from the Internet Data Exchange (IDX) program of the Stellar Mls. CENTURY 21 Carioti is not a Multiple Listing Service (MLS), nor does it offer MLS access. This website is a service of CENTURY 21 Carioti, a broker participant of Stellar Mls. This web site may reference real estate listing(s) held by a brokerage firm other than the broker and/or agent who owns this web site.
The accuracy of all information, regardless of source, including but not limited to open house information, square footages and lot sizes, is deemed reliable but not guaranteed and should be personally verified through personal inspection by and/or with the appropriate professionals. The data contained herein is copyrighted by Stellar Mls and is protected by all applicable copyright laws. Any unauthorized dissemination of this information is in violation of copyright laws and is strictly prohibited.
Properties in listings may have been sold or may no longer be available.
Copyright 2026 Stellar Mls. All rights reserved.
The information being provided by Stellar Mls is for the consumer's personal, non-commercial use and may not be used for any purpose other than to identify prospective properties consumer may be interested in purchasing. Any information relating to real estate for sale referenced on this web site comes from the Internet Data Exchange (IDX) program of the Stellar Mls. CENTURY 21 Carioti is not a Multiple Listing Service (MLS), nor does it offer MLS access. This website is a service of CENTURY 21 Carioti, a broker participant of Stellar Mls. This web site may reference real estate listing(s) held by a brokerage firm other than the broker and/or agent who owns this web site.
The accuracy of all information, regardless of source, including but not limited to open house information, square footages and lot sizes, is deemed reliable but not guaranteed and should be personally verified through personal inspection by and/or with the appropriate professionals. The data contained herein is copyrighted by Stellar Mls and is protected by all applicable copyright laws. Any unauthorized dissemination of this information is in violation of copyright laws and is strictly prohibited.
Properties in listings may have been sold or may no longer be available.
Copyright 2026 Stellar Mls. All rights reserved.New listings near 8467 77th Avenue
- Coming Soon
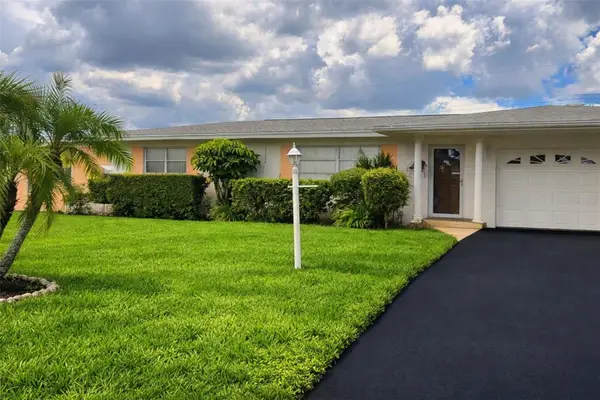 $424,900Coming Soon2 beds 2 baths
11450 80th Avenue, SEMINOLE, FL 33772
MLS# TB8537044Listed by: ROE REALTY - Coming Soon
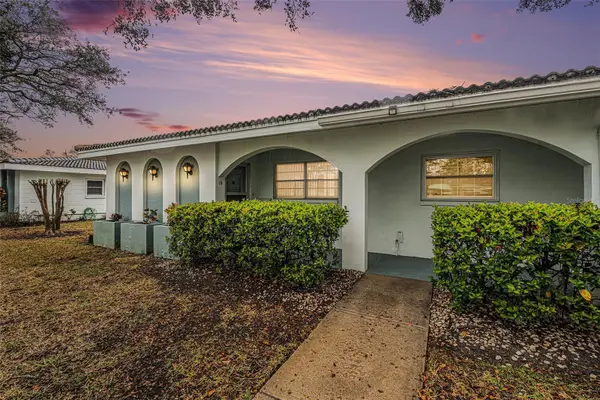 $159,900Coming Soon2 beds 2 baths
11200 102nd Avenue #16, SEMINOLE, FL 33778
MLS# TB8538351Listed by: IMPACT REALTY TAMPA BAY - New
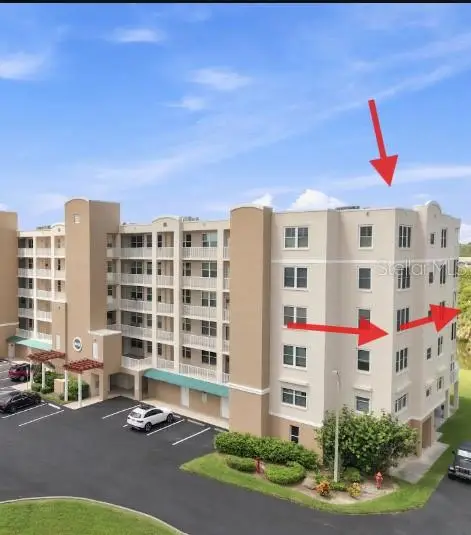
 $475,000Active3 beds 2 baths1,801 sq. ft.
6450 Shoreline Drive #9306, SEMINOLE, FL 33708
MLS# TB8540726Listed by: CENTURY 21 BEGGINS - Open Sat, 12 to 3pmNew
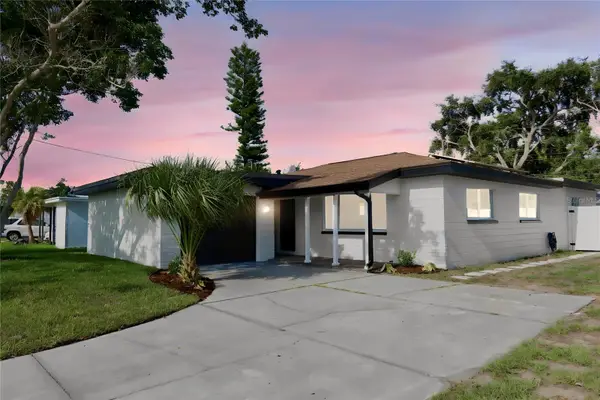 $525,000Active3 beds 2 baths1,239 sq. ft.
5671 Orange Road, SEMINOLE, FL 33772
MLS# W7888757Listed by: CHARLES RUTENBERG REALTY INC - New
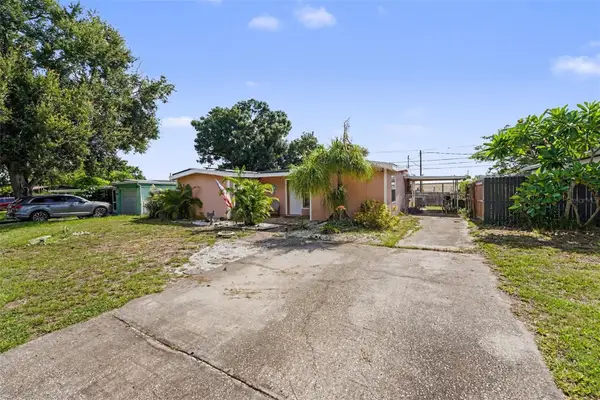 $400,000Active3 beds 2 baths1,642 sq. ft.
9537 Crestview Street, SEMINOLE, FL 33772
MLS# TB8540144Listed by: MARK SPAIN REAL ESTATE - New
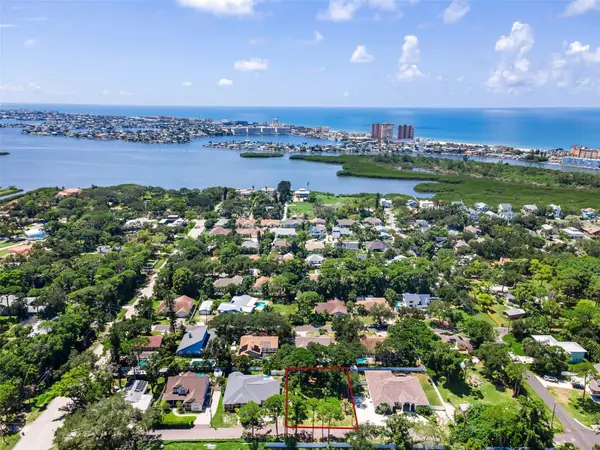 $325,000Active0.24 Acres
77th Avenue, SEMINOLE, FL 33776
MLS# TB8538934Listed by: SMITH & ASSOCIATES REAL ESTATE - New
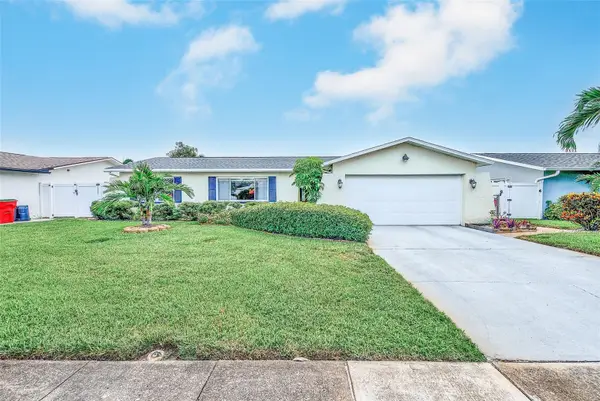 $579,000Active3 beds 2 baths1,690 sq. ft.
9069 127th Street, SEMINOLE, FL 33776
MLS# TB8538569Listed by: THE SHOP REAL ESTATE CO. - Open Sun, 1 to 3pmNew
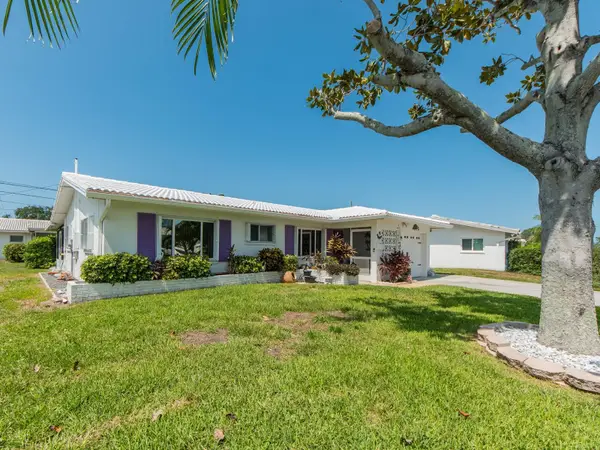 $349,900Active2 beds 2 baths1,355 sq. ft.
14104 89th Avenue, SEMINOLE, FL 33776
MLS# TB8538726Listed by: PREMIER SOTHEBY'S INTL REALTY - New
 $319,000Active3 beds 2 baths1,240 sq. ft.
9374 84th Street, SEMINOLE, FL 33777
MLS# TB8539735Listed by: LPT REALTY, LLC


Protect your home and budget from life's surprises with an Assurant Home Warranty, backed by a partner that supports you through every step of homeownership. Explore Plans.
©2026 Century 21 Real Estate LLC. All rights reserved. CENTURY 21®, the CENTURY 21 Logo and C21® are service marks owned by Century 21 Real Estate LLC. Century 21 Real Estate LLC fully supports the principles of the Fair Housing Act and the Equal Opportunity Act. Each office is independently owned and operated. Listing information is deemed reliable but not guaranteed accurate.