
8580 139th Lane, Seminole, FL 33776
Local realty services provided by:CENTURY 21 Myers Realty
Listed by: bree bowen, pa
Office: real broker, llc.
MLS#:TB8539285
Source:MFRMLS
Price summary
- Price:$729,000
- Price per sq. ft.:$249.4
About this home
Welcome to this beautifully updated 4 bedroom, 3 bath split-level home in the heart of Seminole! Currently operating as a successful Airbnb, this versatile property is equally suited for use as a primary residence, vacation getaway, or income-producing investment. The bright, open floor plan features attractive laminate flooring throughout the main living areas and a remodeled kitchen complete with solid-surface countertops, stainless steel appliances, and a convenient breakfast bar overlooking the living and dining spaces. The spacious primary suite includes a renovated en suite bathroom and walk-in closet. Two additional bedrooms are located upstairs, while the lower-level fourth bedroom offers excellent flexibility as a guest suite, home office, or additional living area. The converted two-car garage provides an expansive game and entertainment room and can easily be returned to garage use if desired (garage door is still present). Step outside to your own private retreat featuring a large in-ground pool, low-maintenance artificial turf, a covered patio, outdoor bar, and oversized chess set—perfect for entertaining and enjoying the Florida lifestyle. Additional features include a NEW ROOF installed in June 2025, impact windows, a wood-burning fireplace, and a generous driveway with space for boat or RV parking (NO HOA). Located in a non-flood zone just minutes from the Gulf beaches, schools, shopping, restaurants, and entertainment, this distinctive Seminole property offers an incredible combination of space, flexibility, and investment potential. Schedule your private showing today!...
Contact an agent
Home facts
- Year built:1969
- Subdivision & Development:ORANGE TERRACE 2ND ADD
- Listing ID #:TB8539285
- Added:1 day(s) ago
- Updated:August 18, 2026 at 02:38 AM
Rooms and interior
- Bedrooms:4
- Total bathrooms:3
- Full bathrooms:3
- Flooring:Carpet, Laminate, Tile
- Dining Description:Eat In Kitchen, Living Room/Dining Room Combo
- Kitchen Description:Dishwasher, Eat-in Kitchen, Kitchen/Family Room Combo, Microwave, Range, Refrigerator, Solid Surface Counters, Stone Counters
- Bedroom Description:Primary Bedroom Upstairs, Split Bedroom, Walk-In Closet(s)
- Living area:2,467 sq. ft.
Heating and cooling
- Cooling:Central Air, Mini-Split Unit(s)
- Heating:Central, Electric
- Central air:Yes
Structure and exterior
- Roof:Shingle
- Year built:1969
- Building area:2,467 sq. ft.
- Lot area:0.19 Acres
- Lot Features:Landscaped, Paved, Unincorporated
- Architectural Style:Ranch
- Construction Materials:Block, Stucco
- Exterior Features:Covered Porch/Patio, Garden, Patio, Private Mailbox, Rear Porch
- Foundation Description:Slab
- Levels:Multi/Split Story
Schools
- High school:Seminole High-PN
- Middle school:Seminole Middle-PN
- Elementary school:Bauder Elementary-PN
Utilities
- Water:Public, Water Connected
- Sewer:Public, Public Sewer, Sewer Connected
Finances and disclosures
- Price:$729,000
- Price per sq. ft.:$249.4
- Tax amount:$7,745 (2025)
Features and amenities
- Appliances:Dishwasher, Dryer, Electric Water Heater, Microwave, Range, Refrigerator, Washer
- Laundry features:Dryer, Inside, Laundry Room, Washer
- Amenities:Cable Connected, Ceiling Fans(s), Eat-in Kitchen, Kitchen/Family Room Combo, Living Room/Dining Room Combo, Open Floorplan, Primary Bedroom Upstairs, Solid Surface Counters, Split Bedroom, Stone Counters, Thermostat, Walk-In Closet(s)
- Pool features:Gunite, In Ground, Private Pool
Parking
- Parking description:Boat, Converted Garage, Driveway
 The information being provided by Stellar Mls is for the consumer's personal, non-commercial use and may not be used for any purpose other than to identify prospective properties consumer may be interested in purchasing. Any information relating to real estate for sale referenced on this web site comes from the Internet Data Exchange (IDX) program of the Stellar Mls. CENTURY 21 Myers Realty is not a Multiple Listing Service (MLS), nor does it offer MLS access. This website is a service of CENTURY 21 Myers Realty, a broker participant of Stellar Mls. This web site may reference real estate listing(s) held by a brokerage firm other than the broker and/or agent who owns this web site.
The accuracy of all information, regardless of source, including but not limited to open house information, square footages and lot sizes, is deemed reliable but not guaranteed and should be personally verified through personal inspection by and/or with the appropriate professionals. The data contained herein is copyrighted by Stellar Mls and is protected by all applicable copyright laws. Any unauthorized dissemination of this information is in violation of copyright laws and is strictly prohibited.
Properties in listings may have been sold or may no longer be available.
Copyright 2026 Stellar Mls. All rights reserved.
The information being provided by Stellar Mls is for the consumer's personal, non-commercial use and may not be used for any purpose other than to identify prospective properties consumer may be interested in purchasing. Any information relating to real estate for sale referenced on this web site comes from the Internet Data Exchange (IDX) program of the Stellar Mls. CENTURY 21 Myers Realty is not a Multiple Listing Service (MLS), nor does it offer MLS access. This website is a service of CENTURY 21 Myers Realty, a broker participant of Stellar Mls. This web site may reference real estate listing(s) held by a brokerage firm other than the broker and/or agent who owns this web site.
The accuracy of all information, regardless of source, including but not limited to open house information, square footages and lot sizes, is deemed reliable but not guaranteed and should be personally verified through personal inspection by and/or with the appropriate professionals. The data contained herein is copyrighted by Stellar Mls and is protected by all applicable copyright laws. Any unauthorized dissemination of this information is in violation of copyright laws and is strictly prohibited.
Properties in listings may have been sold or may no longer be available.
Copyright 2026 Stellar Mls. All rights reserved.New listings near 8580 139th Lane
- Open Sat, 12 to 3pmNew
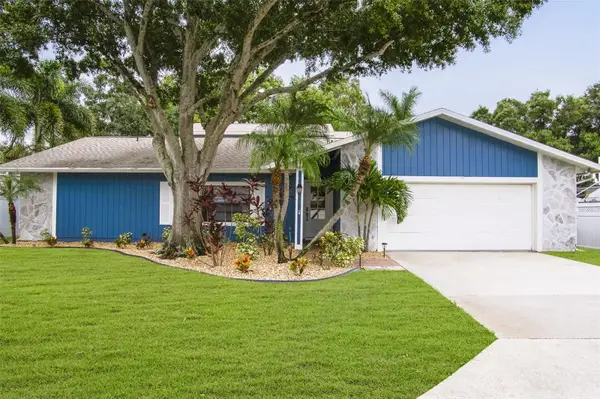 $1,220,000Active5 beds 3 baths2,650 sq. ft.
9737 135th Street, SEMINOLE, FL 33776
MLS# TB8539665Listed by: LPT REALTY, LLC - Coming Soon
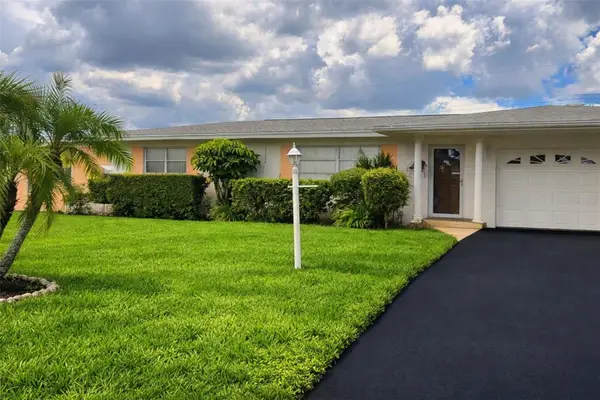 $424,900Coming Soon2 beds 2 baths
11450 80th Avenue, SEMINOLE, FL 33772
MLS# TB8537044Listed by: ROE REALTY - New
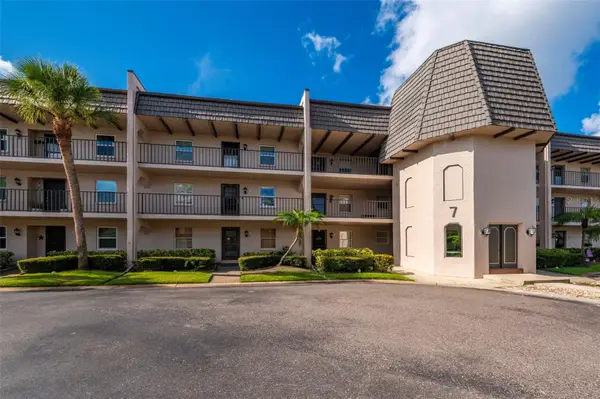 $212,000Active2 beds 2 baths1,150 sq. ft.
719 Cordova Green #719, SEMINOLE, FL 33777
MLS# TB8538180Listed by: KELLER WILLIAMS ST PETE REALTY - Open Sat, 9am to 12pmNew
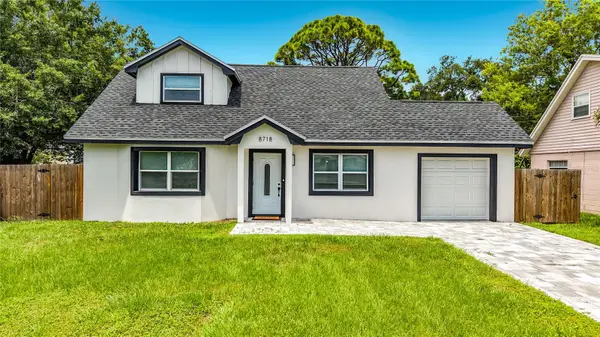 $420,000Active3 beds 2 baths1,380 sq. ft.
8718 94th St, SEMINOLE, FL 33777
MLS# TB8538238Listed by: FUTURE HOME REALTY INC 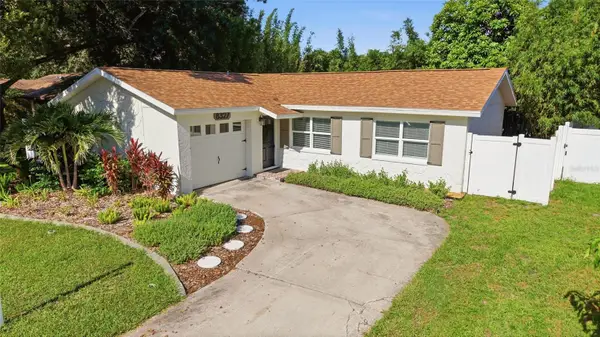 $335,000Pending2 beds 2 baths1,237 sq. ft.
8327 Jennifer Lane, SEMINOLE, FL 33777
MLS# TB8535073Listed by: AGILE GROUP REALTY- New
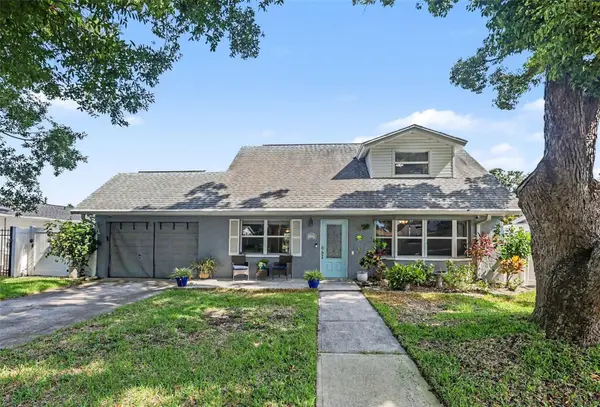 $598,000Active4 beds 2 baths1,967 sq. ft.
12321 82nd Ave, SEMINOLE, FL 33772
MLS# TB8538588Listed by: BHHS FLORIDA PROPERTIES GROUP - New
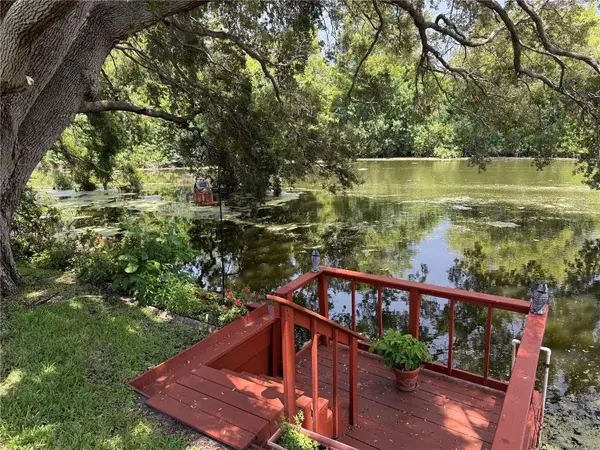 $399,900Active2 beds 2 baths1,323 sq. ft.
8927 Lakewood Drive, SEMINOLE, FL 33772
MLS# TB8539211Listed by: HENDRY REALTY - New
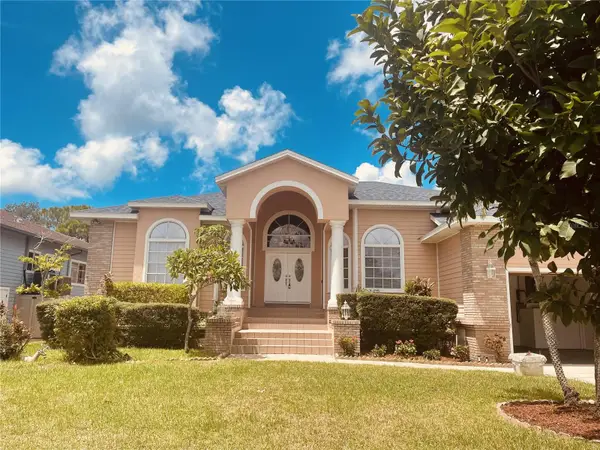 $829,900Active5 beds 4 baths3,057 sq. ft.
7116 Pebble Beach Lane, SEMINOLE, FL 33777
MLS# G5116476Listed by: PIB REALTY - New
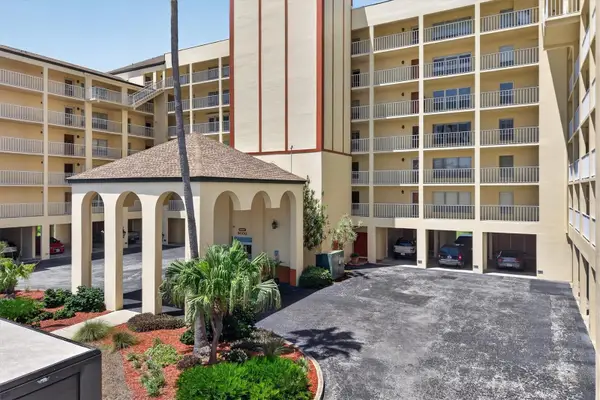 $359,000Active2 beds 2 baths1,055 sq. ft.
9000 Commodore Drive #305, SEMINOLE, FL 33776
MLS# TB8537317Listed by: PREFERRED SHORE LLC


Protect your home and budget from life's surprises with an Assurant Home Warranty, backed by a partner that supports you through every step of homeownership. Explore Plans.
©2026 Century 21 Real Estate LLC. All rights reserved. CENTURY 21®, the CENTURY 21 Logo and C21® are service marks owned by Century 21 Real Estate LLC. Century 21 Real Estate LLC fully supports the principles of the Fair Housing Act and the Equal Opportunity Act. Each office is independently owned and operated. Listing information is deemed reliable but not guaranteed accurate.