9218 86th Street N, Seminole, FL 33777
Local realty services provided by:CENTURY 21 Real Estate Champions
Listed by: vivian resnick
Office: dalton wade inc
MLS#:TB8553009
Source:MFRMLS
Price summary
- Price:$423,888
- Price per sq. ft.:$284.3
About this home
Four bedrooms. No HOA. Flood Zone X. And a brand-new kitchen installed this summer. Finding that combination in Seminole under $430,000 is no easy task—and this move-in-ready Crestridge home brings it all together.
The kitchen is completely new, featuring quartz countertops, new cabinetry, stainless-steel appliances, a deep sink, updated lighting, and a center island with seating. New luxury vinyl flooring flows throughout the home, while the freshly painted interior and exterior give everything a clean, updated finish.
Many of the major improvements have already been completed: HVAC installed in 2024, a 2025 water heater, and a roof replaced in 2021. The bathrooms feature new vanities, updated lighting, and backlit mirrors. This is not a home waiting for a long list of projects—it is ready to be enjoyed.
The open, split-bedroom floor plan provides comfortable separation between the primary suite and the three additional bedrooms. The primary suite includes an en-suite bathroom and two closets, while all four bedrooms feature ceiling fans with remote-controlled lighting.
Outside, the fenced backyard and shaded patio create additional space for relaxing or entertaining. The home is vacant and ready for occupancy after closing, allowing the next owner to settle in without waiting for a seller to move.
Located in Crestridge, the home is minutes from Lake Seminole Park and Bardmoor Golf & Tennis Club. Madeira Beach, Indian Rocks Beach, and Indian Shores are a short drive away, while Clearwater, St. Petersburg, Tampa, and two international airports are easily accessible.
If you have been waiting for a clean, updated four-bedroom home in Seminole with no HOA, a new kitchen, new flooring, fresh paint, and many major improvements already completed, this one deserves a place at the top of your list. Schedule your showing and see what move-in ready really looks like....
Contact an agent
Home facts
- Year built:1959
- Subdivision & Development:CRESTRIDGE 2ND ADD
- Listing ID #:TB8553009
- Added:50 day(s) ago
- Updated:November 18, 2026 at 06:19 PM
Rooms and interior
- Bedrooms:4
- Total bathrooms:2
- Full bathrooms:2
- Flooring:Luxury Vinyl
- Dining Description:Living Room/Dining Room Combo
- Kitchen Description:Dishwasher, Microwave, Range, Refrigerator, Solid Wood Cabinets
- Living area:1,491 sq. ft.
Heating and cooling
- Cooling:Central Air
- Heating:Central
- Central air:Yes
Structure and exterior
- Roof:Membrane
- Year built:1959
- Building area:1,491 sq. ft.
- Lot area:0.14 Acres
- Construction Materials:Block, Stucco
- Exterior Features:Rain Gutters
- Foundation Description:Slab
- Levels:1 Story
Schools
- High school:Dixie Hollins High-PN
- Middle school:Osceola Middle-PN
- Elementary school:Bardmoor Elementary-PN
Utilities
- Water:Public, Water Connected
- Sewer:Public, Public Sewer
Finances and disclosures
- Price:$423,888
- Price per sq. ft.:$284.3
- Tax amount:$5,633 (2025)
Features and amenities
- Appliances:Dishwasher, Dryer, Microwave, Range, Refrigerator, Washer
- Laundry features:Dryer, Inside, Laundry Room, Washer
- Amenities:Cable Available, Ceiling Fans(s), Living Room/Dining Room Combo, Phone Available, Solid Wood Cabinets
- Pool features:Public Pool
 The information being provided by Stellar Mls is for the consumer's personal, non-commercial use and may not be used for any purpose other than to identify prospective properties consumer may be interested in purchasing. Any information relating to real estate for sale referenced on this web site comes from the Internet Data Exchange (IDX) program of the Stellar Mls. CENTURY 21 Real Estate Champions is not a Multiple Listing Service (MLS), nor does it offer MLS access. This website is a service of CENTURY 21 Real Estate Champions, a broker participant of Stellar Mls. This web site may reference real estate listing(s) held by a brokerage firm other than the broker and/or agent who owns this web site.
The accuracy of all information, regardless of source, including but not limited to open house information, square footages and lot sizes, is deemed reliable but not guaranteed and should be personally verified through personal inspection by and/or with the appropriate professionals. The data contained herein is copyrighted by Stellar Mls and is protected by all applicable copyright laws. Any unauthorized dissemination of this information is in violation of copyright laws and is strictly prohibited.
Properties in listings may have been sold or may no longer be available.
Copyright 2026 Stellar Mls. All rights reserved. MFRMLS Member Broker: Ruth Cabella
New listings near 9218 86th Street N
- Coming Soon
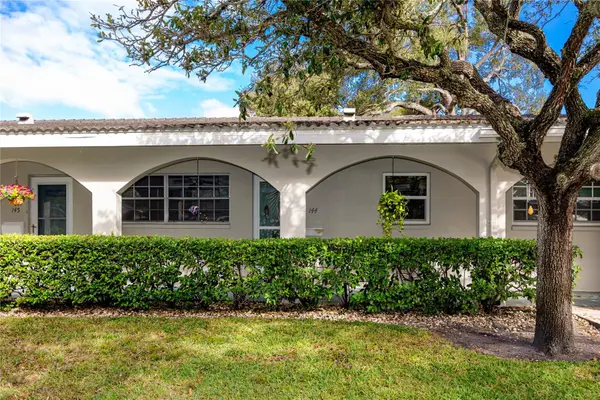 $95,000Coming Soon1 beds 1 baths985 sq. ft.
11200 102nd Avenue #144, SEMINOLE, FL 33778
MLS# TB8567927Listed by: KELLER WILLIAMS GULF BEACHES - Coming SoonOpen Sat, 11am to 3pm
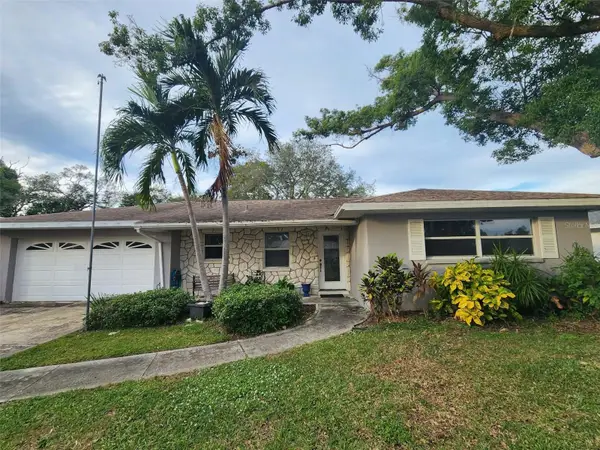 $460,000Coming Soon3 beds 2 baths1,570 sq. ft.
11247 66th Terrace, SEMINOLE, FL 33772
MLS# S5161292Listed by: FLORIDA REALTY RESULTS LLC - New
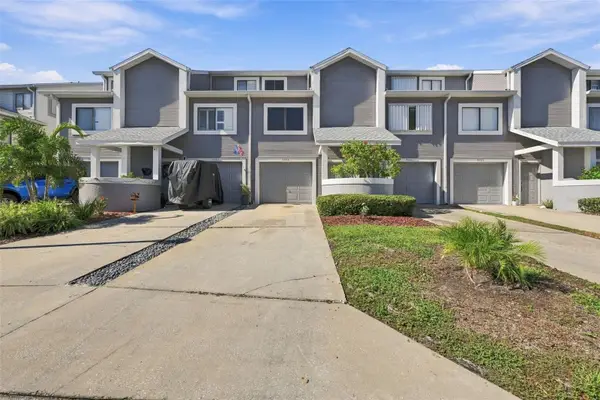
 $350,000Active3 beds 4 baths1,998 sq. ft.
9554 Tara Cay Court #19, SEMINOLE, FL 33776
MLS# TB8568696Listed by: CENTURY 21 BEGGINS ENTERPRISES - New
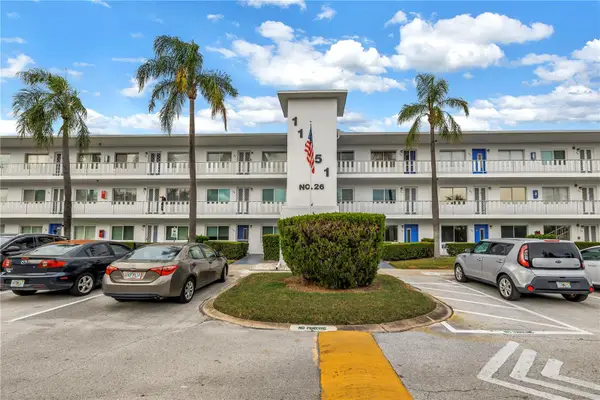 $69,500Active1 beds 1 baths638 sq. ft.
11251 80th Avenue #305, SEMINOLE, FL 33772
MLS# TB8567838Listed by: COASTAL PROPERTIES GROUP INTERNATIONAL - New
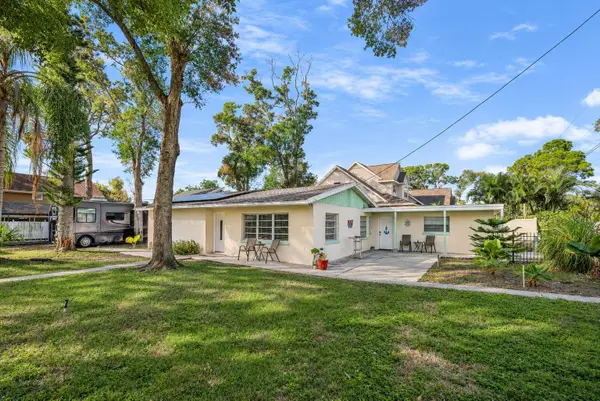 $450,000Active3 beds 2 baths1,497 sq. ft.
7684 Oakhurst Road, SEMINOLE, FL 33776
MLS# TB8567006Listed by: ENGEL & VOLKERS MADEIRA BEACH - New
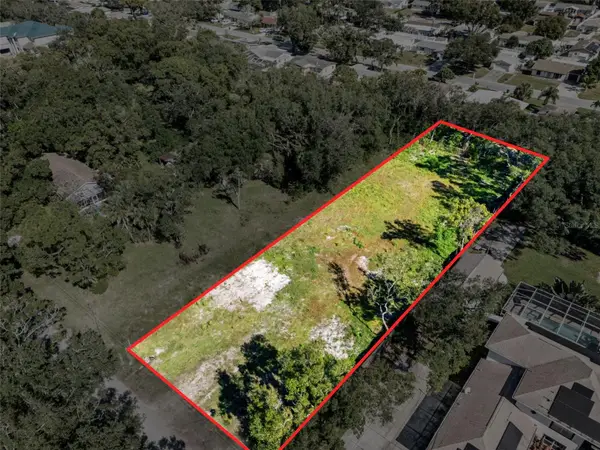 $520,000Active0.63 Acres
11405 Oak Lane, SEMINOLE, FL 33778
MLS# TB8567864Listed by: REAL BROKER, LLC - New
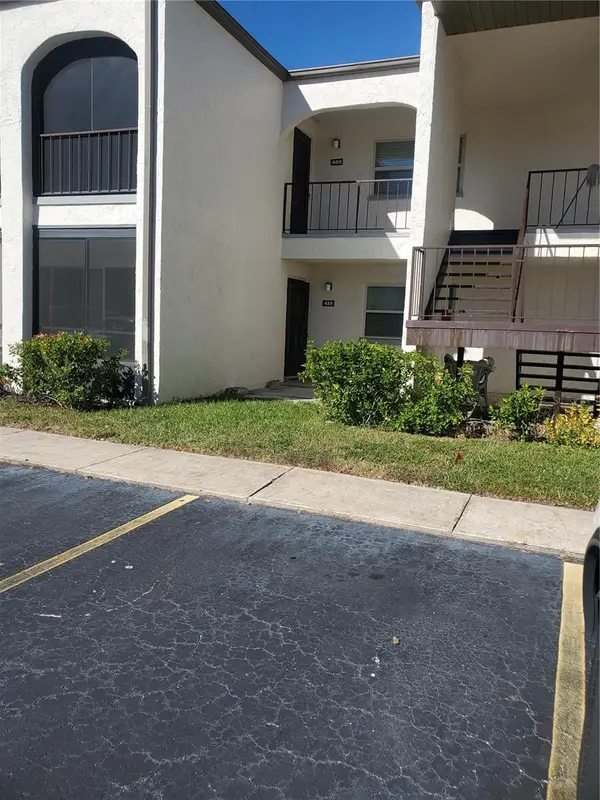 $162,000Active3 beds 2 baths1,194 sq. ft.
7701 Starkey Road #419, SEMINOLE, FL 33777
MLS# TB8567511Listed by: CENTURY 21 RE CHAMPIONS - New
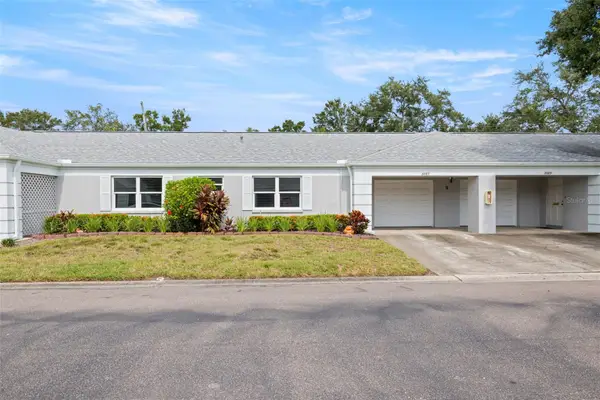 $315,000Active2 beds 2 baths1,460 sq. ft.
8087 Annwood Road, SEMINOLE, FL 33777
MLS# TB8561567Listed by: TOTAL REALTY SERVICES INC - New
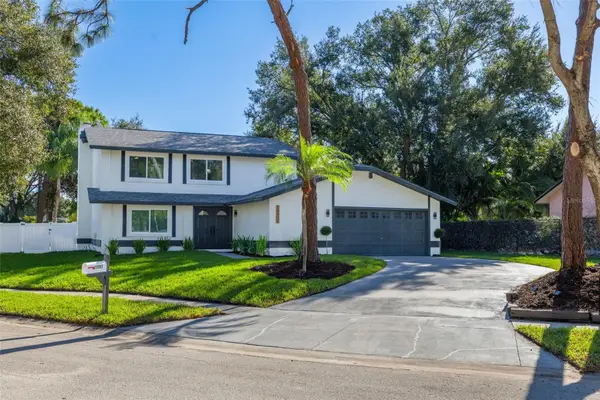 $869,900Active4 beds 3 baths2,213 sq. ft.
10003 133rd Street, SEMINOLE, FL 33776
MLS# TB8567738Listed by: PEOPLE'S CHOICE REALTY SVC LLC - New
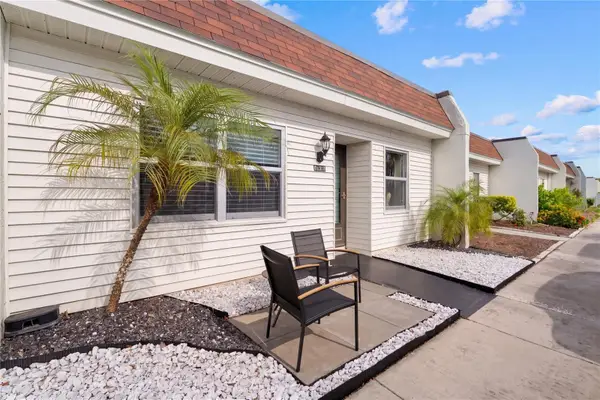 $147,000Active2 beds 2 baths865 sq. ft.
13915 Mission Oaks Boulevard #13915, SEMINOLE, FL 33776
MLS# A4712631Listed by: PREFERRED SHORE LLC


Protect your home and budget from life's surprises with an Assurant Home Warranty, backed by a partner that supports you through every step of homeownership. Explore Plans.
©2026 Century 21 Real Estate LLC. All rights reserved. CENTURY 21®, the CENTURY 21 Logo and C21® are service marks owned by Century 21 Real Estate LLC. Century 21 Real Estate LLC fully supports the principles of the Fair Housing Act and the Equal Opportunity Act. Each office is independently owned and operated. Listing information is deemed reliable but not guaranteed accurate.