9354 119th Way, Seminole, FL 33772
Local realty services provided by:CENTURY 21 Circle
9354 119th Way,Seminole, FL 33772
$698,000
- 4 Beds
- 2 Baths
- - sq. ft.
- Single family
- Sold
Listed by: joan poppleton
Office: viewpoint realty international
MLS#:TB8532729
Source:MFRMLS
Sorry, we are unable to map this address
Price summary
- Price:$698,000
About this home
COMPLETELY RENOVATED FROM TOP TO BOTTOM! Welcome to this beautifully reimagined 4-bedroom, 2-bath pool home nestled in one of Seminole's most established neighborhoods. Every inch of this home has been thoughtfully updated, offering the perfect blend of modern finishes, functional design, and Florida living. The desirable split-bedroom floor plan provides privacy for the primary suite while maintaining an open, inviting layout ideal for entertaining. Luxury vinyl flooring flows throughout the entire home, complementing the bright, open-concept design. At the heart of the home is an expansive chef's kitchen featuring new wood cabinetry, quartz countertops, stainless steel appliances, abundant storage, and a large island overlooking the spacious living and dining areas. The private primary suite is a true retreat, complete with a huge walk-in closet and a beautifully renovated ensuite bath. Three additional bedrooms provide plenty of space for family, guests, or a home office, while the second bathroom has also been tastefully updated with contemporary finishes. Step outside to your own backyard oasis where the freshly resurfaced pool is ready for endless days of relaxation and entertaining. The fully fenced backyard offers plenty of room for pets and play, while dedicated side parking provides convenient space for your boat, trailer, RV, or other recreational toys. Additional upgrades include all new impact-rated windows and doors, offering enhanced energy efficiency, security, and storm protection. Perfectly positioned in the heart of Seminole, this home is just around the corner from the Pinellas Trail and the SYAA Sports Complex, making it easy to enjoy biking, walking, youth sports, and an active outdoor lifestyle. You'll also be just minutes from Seminole City Center, award-winning Gulf beaches, shopping, dining, parks, and top-rated schools. This truly turnkey home has been renovated from top to bottom, allowing you to simply move in and start enjoying everything the Florida lifestyle has to offer....
Contact an agent
Home facts
- Year built:1978
- Subdivision & Development:SEMINOLE GROVE ESTATES WEST ADD
- Listing ID #:TB8532729
- Added:46 day(s) ago
- Updated:September 15, 2026 at 07:48 AM
Rooms and interior
- Bedrooms:4
- Total bathrooms:2
- Full bathrooms:2
- Flooring:Luxury Vinyl
- Dining Description:Eat In Kitchen
- Kitchen Description:Dishwasher, Disposal, Eat-in Kitchen, Kitchen/Family Room Combo, Range, Range Hood, Refrigerator, Solid Surface Counters, Solid Wood Cabinets, Stone Counters
- Bedroom Description:Primary Bedroom Main Floor, Split Bedroom, Walk-In Closet(s)
Heating and cooling
- Cooling:Central Air
- Heating:Electric
- Central air:Yes
Structure and exterior
- Roof:Shingle
- Year built:1978
- Lot Features:Near Public Transit, Unincorporated
- Architectural Style:Ranch
- Construction Materials:Block
- Exterior Features:Front Porch, Private Mailbox
- Foundation Description:Slab
- Levels:1 Story
Schools
- High school:Seminole High-PN
- Middle school:Seminole Middle-PN
- Elementary school:Bauder Elementary-PN
Utilities
- Water:Public
- Sewer:Public, Public Sewer
Finances and disclosures
- Price:$698,000
- Tax amount:$7,996 (2025)
Features and amenities
- Appliances:Dishwasher, Disposal, Electric Water Heater, Irrigation Equipment, Range, Range Hood, Refrigerator
- Laundry features:Electric Dryer Hookup, In Garage, Washer Hookup
- Amenities:Ceiling Fans(s), Eat-in Kitchen, Irrigation Equipment, Kitchen/Family Room Combo, Open Floorplan, Primary Bedroom Main Floor, Solid Surface Counters, Solid Wood Cabinets, Split Bedroom, Stone Counters, Thermostat, Walk-In Closet(s)
- Pool features:Gunite, In Ground, Private Pool
Parking
- Parking description:Attached Garage
- Garage:Yes
- Garage spaces:2
 The information being provided by Stellar Mls is for the consumer's personal, non-commercial use and may not be used for any purpose other than to identify prospective properties consumer may be interested in purchasing. Any information relating to real estate for sale referenced on this web site comes from the Internet Data Exchange (IDX) program of the Stellar Mls. CENTURY 21 Circle is not a Multiple Listing Service (MLS), nor does it offer MLS access. This website is a service of CENTURY 21 Circle, a broker participant of Stellar Mls. This web site may reference real estate listing(s) held by a brokerage firm other than the broker and/or agent who owns this web site.
The accuracy of all information, regardless of source, including but not limited to open house information, square footages and lot sizes, is deemed reliable but not guaranteed and should be personally verified through personal inspection by and/or with the appropriate professionals. The data contained herein is copyrighted by Stellar Mls and is protected by all applicable copyright laws. Any unauthorized dissemination of this information is in violation of copyright laws and is strictly prohibited.
Properties in listings may have been sold or may no longer be available.
Copyright 2026 Stellar Mls. All rights reserved.
The information being provided by Stellar Mls is for the consumer's personal, non-commercial use and may not be used for any purpose other than to identify prospective properties consumer may be interested in purchasing. Any information relating to real estate for sale referenced on this web site comes from the Internet Data Exchange (IDX) program of the Stellar Mls. CENTURY 21 Circle is not a Multiple Listing Service (MLS), nor does it offer MLS access. This website is a service of CENTURY 21 Circle, a broker participant of Stellar Mls. This web site may reference real estate listing(s) held by a brokerage firm other than the broker and/or agent who owns this web site.
The accuracy of all information, regardless of source, including but not limited to open house information, square footages and lot sizes, is deemed reliable but not guaranteed and should be personally verified through personal inspection by and/or with the appropriate professionals. The data contained herein is copyrighted by Stellar Mls and is protected by all applicable copyright laws. Any unauthorized dissemination of this information is in violation of copyright laws and is strictly prohibited.
Properties in listings may have been sold or may no longer be available.
Copyright 2026 Stellar Mls. All rights reserved.New listings near 9354 119th Way
- Coming Soon
 $759,900Coming Soon4 beds 2 baths1,898 sq. ft.
13974 75th Avenue, SEMINOLE, FL 33776
MLS# TB8543587Listed by: COASTAL PROPERTIES GROUP INTERNATIONAL - New
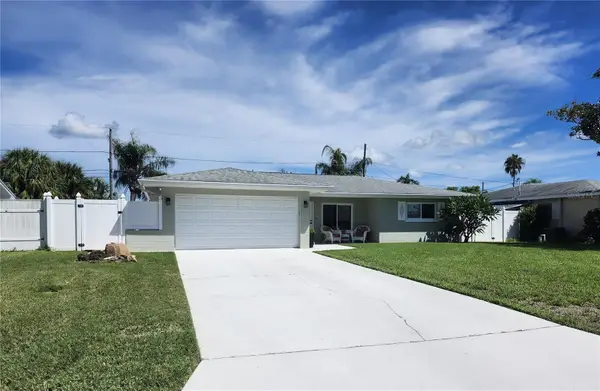 $450,000Active2 beds 2 baths1,070 sq. ft.
11497 63rd Avenue, SEMINOLE, FL 33772
MLS# TB8548609Listed by: FUTURE HOME REALTY INC - New
 $659,000Active3 beds 3 baths2,160 sq. ft.
8643 Piper Lane, SEMINOLE, FL 33777
MLS# TB8544852Listed by: FLAT FEE MLS REALTY - New
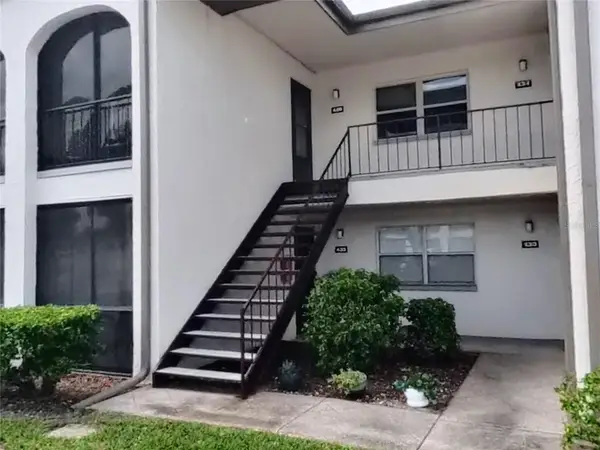 $153,000Active2 beds 2 baths920 sq. ft.
7701 Starkey Road #436, SEMINOLE, FL 33777
MLS# A4705845Listed by: DALTON WADE INC - New
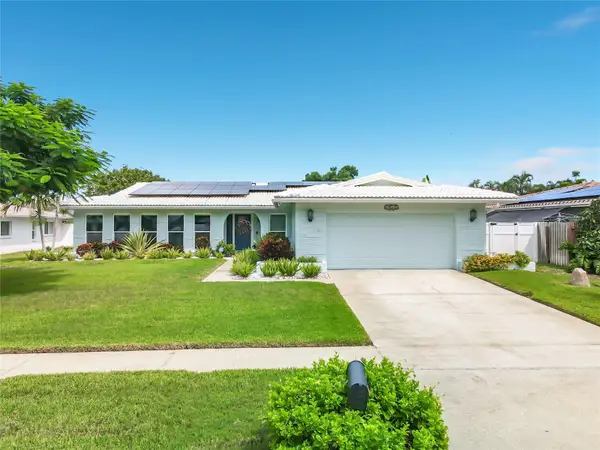 $779,000Active4 beds 3 baths2,248 sq. ft.
14515 Anchorage Circle, SEMINOLE, FL 33776
MLS# TB8548246Listed by: IMAPP REALTY GROUP - New
 $377,000Active2 beds 2 baths1,369 sq. ft.
11074 56th Avenue, SEMINOLE, FL 33772
MLS# TB8547698Listed by: RE/MAX COLLECTIVE - New
 $345,000Active2 beds 2 baths1,286 sq. ft.
10811 Indian Hills Court #42, SEMINOLE, FL 33777
MLS# TB8548041Listed by: RIZZO & ASSOCIATES INC - New
 $187,500Active2 beds 2 baths1,025 sq. ft.
9700 Starkey Road #113, SEMINOLE, FL 33777
MLS# TB8546956Listed by: 54 REALTY LLC - New
 $524,900Active3 beds 2 baths1,800 sq. ft.
9276 79th Avenue, SEMINOLE, FL 33777
MLS# TB8547832Listed by: COMPASS FLORIDA LLC 
 $399,999Pending4 beds 3 baths1,683 sq. ft.
5695 Lime Way, SEMINOLE, FL 33772
MLS# TB8542312Listed by: SMITH & ASSOCIATES REAL ESTATE


Protect your home and budget from life's surprises with an Assurant Home Warranty, backed by a partner that supports you through every step of homeownership. Explore Plans.
©2026 Century 21 Real Estate LLC. All rights reserved. CENTURY 21®, the CENTURY 21 Logo and C21® are service marks owned by Century 21 Real Estate LLC. Century 21 Real Estate LLC fully supports the principles of the Fair Housing Act and the Equal Opportunity Act. Each office is independently owned and operated. Listing information is deemed reliable but not guaranteed accurate.