
172 S River Road, Sewalls Point, FL 34996
Local realty services provided by:CENTURY 21 Move With Us
Listed by: steven koleno
Office: beycome of florida llc.
MLS#:B26074709
Source:RMLS
Price summary
- Price:$2,100,000
- Price per sq. ft.:$738.4
About this home
Discover this beautiful home located at 172 S River Rd, Stuart, FL. This property features four bedrooms and four full bathrooms with 2,844 square feet of living area on a 0.387-acre lot. The home includes CBS construction, with 3 bedrooms and 2 full baths upstairs, plus a bedroom/office and full bath downstairs. The primary bath features a Jacuzzi tub, walk-in shower with clear frameless glass, and dual vanities. There is a laundry room upstairs and a second washer/dryer downstairs. Additional interior features include a dining room, open main floor, full wet bar with 2 custom refrigeration units, gas fireplace, custom stonework, and a large kitchen with JennAir appliances, full-size double-door refrigerator, dual dishwashers, built-in microwave/oven, custom gas (prop ane) 5-burner cooktop, oversized sink, Porcelanosa tile backsplash, custom 42-inch cabinets, quartz counters, and breakfast bar seating for 8. Ceiling heights are 10 feet downstairs and 8.5 feet upstairs. There is under-cabinet and above-cabinet lighting, custom Brazilian cherry wood stairs and upper hall area, custom wood doors, crown molding throughout, central vacuum system, PGT WinGuard impact windows and doors, custom front entry, and marble tile on the main floor. The home also features 2-zone 3-ton AC (new 2025) and a 22 kW generator with a 500-gallon in-ground propane tank. Exterior features include a wraparound porch with custom fans, detached 2.5-car garage with full bath, outdoor shower, tiki hut, automatic sprinkler system with irrigation well, full paver driveway and walkways, and beautifully landscaped...
Contact an agent
Home facts
- Year built:2015
- Subdivision & Development:EVINRUDES SUBDIVISION
- Listing ID #:B26074709
- Added:44 day(s) ago
- Updated:October 25, 2026 at 03:23 PM
Rooms and interior
- Bedrooms:4
- Total bathrooms:4
- Full bathrooms:4
- Flooring:Carpet, Ceramic Tile, Tile, Wood
- Kitchen Description:Dishwasher, Disposal, Freezer, Microwave, Refrigerator
- Living area:2,844 sq. ft.
Heating and cooling
- Cooling:Central Air
- Heating:Central
- Central air:Yes
Structure and exterior
- Roof:Shingle
- Year built:2015
- Building area:2,844 sq. ft.
- Construction Materials:Block, Stucco
- Exterior Features:Barbecue, Lighting, Outdoor Shower
- Foundation Description:Slab
Schools
- High school:Jensen Beach
- Middle school:Stuart
- Elementary school:Felix A. Williams
Utilities
- Water:Public, Well
- Sewer:Septic Tank
Finances and disclosures
- Price:$2,100,000
- Price per sq. ft.:$738.4
- Tax amount:$9,302 (2025)
Features and amenities
- Appliances:Cooktop, Dishwasher, Disposal, Dryer, Freezer, Microwave, Refrigerator, Washer
- Laundry features:Dryer, Washer
- Pool features:Outside Bath Access
Parking
- Total parking spaces:5
- Parking description:Detached, Garage
- Garage:Yes
- Garage spaces:3
New listings near 172 S River Road
- New
 $1,645,000Active3 beds 3 baths3,207 sq. ft.
7 Pineapple Lane, Stuart, FL 34996
MLS# B26092236Listed by: LPT REALTY, LLC - New
 $2,400,000Active3 beds 2 baths2,799 sq. ft.
78 S Sewalls Point Road, Sewalls Point, FL 34996
MLS# B26088962Listed by: DOUGLAS ELLIMAN - New
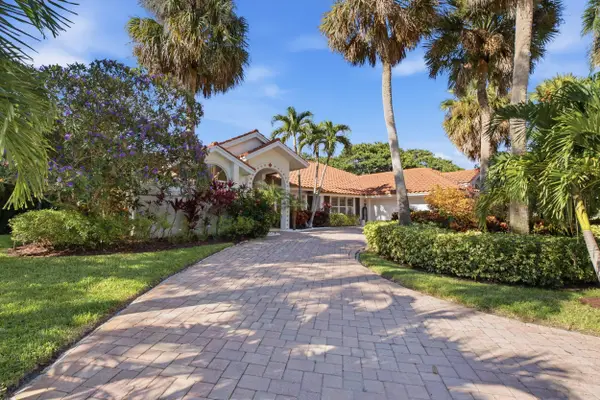 $1,395,000Active3 beds 3 baths2,523 sq. ft.
100 Hillcrest Drive, Sewalls Point, FL 34996
MLS# B26088790Listed by: WATER POINTE REALTY GROUP - New
 $4,000,000Active4 beds 5 baths4,200 sq. ft.
19 Island Road, Stuart, FL 34996
MLS# B26088554Listed by: COMPASS FLORIDA LLC 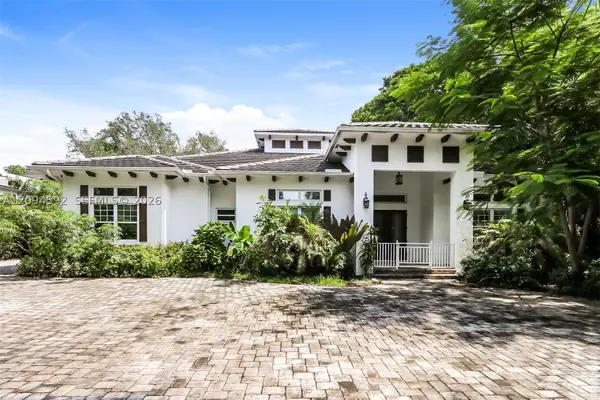 $2,280,000Pending4 beds 5 baths3,678 sq. ft.
5 Summer Ln, Sewalls Point, FL 34996
MLS# A12094592Listed by: OPENDOOR BROKERAGE LLC $1,500,000Active4 beds 3 baths2,246 sq. ft.
1 Sabal Court, Sewalls Point, FL 34996
MLS# B26070016Listed by: PREMIER BROKERS INTERNATIONAL $1,595,000Active3 beds 3 baths2,761 sq. ft.
15 W High Point Road, Sewalls Point, FL 34996
MLS# M20056653Listed by: DOUGLAS ELLIMAN JUPITER $2,999,999Active3 beds 3 baths2,467 sq. ft.
2 Island Road, Sewalls Point, FL 34996
MLS# B26067115Listed by: RE/MAX SELECT GROUP $2,100,000Active4 beds 3 baths3,337 sq. ft.
15 Heritage Way, Sewalls Point, FL 34996
MLS# B26065834Listed by: DOUGLAS ELLIMAN


Protect your home and budget from life's surprises with an Assurant Home Warranty, backed by a partner that supports you through every step of homeownership. Explore Plans.
©2026 Century 21 Real Estate LLC. All rights reserved. CENTURY 21®, the CENTURY 21 Logo and C21® are service marks owned by Century 21 Real Estate LLC. Century 21 Real Estate LLC fully supports the principles of the Fair Housing Act and the Equal Opportunity Act. Each office is independently owned and operated. Listing information is deemed reliable but not guaranteed accurate.