
10080 SE 1st Street Road, Silver Springs, FL 34488
Local realty services provided by:CENTURY 21 Alliance Realty Group
10080 SE 1st Street Road,Silver Springs, FL 34488
$1,395,000
- 4 Beds
- 3 Baths
- 2,690 sq. ft.
- Single family
- Active
Listed by: kerry millhiser
Office: exp realty llc.
MLS#:OM727438
Source:MFRMLS
Price summary
- Price:$1,395,000
- Price per sq. ft.:$257.67
About this home
Welcome to an extraordinary private estate where luxury living, thoughtful design, and sustainable country living come together on over 20 pristine acres in the heart of Silver Springs. Custom built in 2020, this exceptional four-bedroom, three-bath residence offers an unmatched blend of modern elegance, cutting-edge technology, and functional acreage designed for those seeking privacy without sacrificing comfort.
From the moment you arrive through the gated entrance, the attention to detail is evident. A long concrete drive leads to a beautifully crafted home with a metal roof, surrounded by mature landscaping, pasture, and wooded acreage creating a peaceful retreat unlike anything else on the market. Inside, the expansive open-concept floor plan is designed for both everyday living and effortless entertaining. Custom cabinetry, quality finishes, a striking fireplace, and walls of natural light create an inviting atmosphere throughout the main living spaces. The gourmet kitchen features a six-burner Ceran cooktop with oven, oversized pantry, coffee station, wine refrigerator, reverse osmosis drinking water system, premium appliances, abundant storage, and generous workspace for preparing meals or hosting large gatherings. The luxurious owner's retreat offers two walk-in closets, a spa-inspired bath, separate water closet, linen storage, and an oversized walk-in shower with built-in seating. Three additional guest bedrooms share a beautifully appointed bath, while a dedicated office, mudroom, laundry room, guest powder bath, and oversized two-car garage with a separate golf cart garage complete the thoughtfully designed home.
Outdoor living is equally impressive. The screened lanai overlooks beautifully maintained grounds, while a separate outdoor entertainment pavilion with a wood-burning stove and grilling area creates the perfect setting for year-round entertaining. Smart home features include a Sonos sound system, app-controlled thermostat, remote-operated entrance gate and garage doors, security cameras, motion-activated lighting, alarm system and RV hookup.
The property has been thoughtfully developed for recreation and self-sufficiency with approximately three fully fenced acres featuring irrigated lawns, raised garden beds, and an established food forest. Beyond the homesite are two ponds, approximately twelve acres of fenced pasture with water access, plus five acres of mature pine forest with a creek, offering endless opportunities for horses, livestock, gardening, recreation, or simply enjoying nature. A comprehensive whole-house water filtration system and separate irrigation well further enhance the property's functionality.
Offered as a truly turnkey opportunity, furniture, linens, towels, kitchen equipment, small appliances, and many household items will convey, allowing the next owner to move in and immediately enjoy the lifestyle. To ensure a seamless transition, the sellers will also provide house plans, surveys, maintenance records, smart-home account information, and an extensive digital property portfolio documenting repairs, improvements, warranties, and service providers. Whether you're seeking a luxury family estate, equestrian property, hobby farm, executive retreat, or private country sanctuary just minutes from Ocala and Silver Springs, this remarkable property offers an exceptional combination of quality, privacy, and lifestyle that is rarely available....
Contact an agent
Home facts
- Year built:2020
- Listing ID #:OM727438
- Added:23 day(s) ago
- Updated:July 19, 2026 at 03:53 PM
Rooms and interior
- Bedrooms:4
- Total bathrooms:3
- Full bathrooms:3
- Flooring:Laminate
- Dining Description:Eat In Kitchen
- Kitchen Description:Dishwasher, Dry Bar, Eat-in Kitchen, Freezer, Kitchen Reverse Osmosis System, Kitchen/Family Room Combo, Range, Range Hood, Refrigerator, Stone Counters, Water Filtration System, Water Purifier, Water Softener, Wine Refrigerator
- Bedroom Description:High Ceilings, Primary Bedroom Main Floor, Split Bedroom, Walk-In Closet(s)
- Basement Description:Block
- Living area:2,690 sq. ft.
Heating and cooling
- Cooling:Central Air
- Heating:Central
- Central air:Yes
Structure and exterior
- Roof:Metal
- Year built:2020
- Building area:2,690 sq. ft.
- Lot area:20.66 Acres
- Lot Features:Cleared, Farm, Greenbelt, Oversized, Pasture, Paved, Private, Zoned for Horses
- Construction Materials:Hardi Plank Type
- Exterior Features:Enclosed, Front Porch, Garden, Lighting, Outdoor Grill, Outdoor Shower, Patio, Rear Porch, Screened
- Foundation Description:Block
- Levels:1 Story
Schools
- High school:Lake Weir High School
- Middle school:Ft McCoy Middle
- Elementary school:East Marion Elementary School
Utilities
- Water:Water Connected
- Sewer:Septic Tank
Finances and disclosures
- Price:$1,395,000
- Price per sq. ft.:$257.67
- Tax amount:$7,681 (2025)
Features and amenities
- Appliances:Dishwasher, Dryer, Electric Water Heater, Freezer, Irrigation Equipment, Kitchen Reverse Osmosis System, Range, Range Hood, Refrigerator, Washer, Water Filtration System, Water Purifier, Water Softener, Wine Refrigerator
- Laundry features:Dryer, Inside, Washer
- Amenities:Cable Connected, Ceiling Fans(s), Crown Molding, Dry Bar, Eat-in Kitchen, High Ceilings, Irrigation Equipment, Kitchen/Family Room Combo, Natural Gas Connected, Open Floorplan, Primary Bedroom Main Floor, Split Bedroom, Sprinkler Well, Stone Counters, Thermostat, Tray Ceiling(s), Underground Utilities, Walk-In Closet(s)
- Pool features:Public Pool
- Smart home:Yes
Parking
- Parking description:2 Car Carport, Attached Garage, Circular Driveway, Covered, Driveway, Garage, Golf Cart Garage, Ground Level, Guest, Off Street, Oversized, RV Access/Parking
- Garage:Yes
- Garage spaces:3
- Carport spaces:2
 The information being provided by Stellar Mls is for the consumer's personal, non-commercial use and may not be used for any purpose other than to identify prospective properties consumer may be interested in purchasing. Any information relating to real estate for sale referenced on this web site comes from the Internet Data Exchange (IDX) program of the Stellar Mls. CENTURY 21 Alliance Realty Group is not a Multiple Listing Service (MLS), nor does it offer MLS access. This website is a service of CENTURY 21 Alliance Realty Group, a broker participant of Stellar Mls. This web site may reference real estate listing(s) held by a brokerage firm other than the broker and/or agent who owns this web site.
The accuracy of all information, regardless of source, including but not limited to open house information, square footages and lot sizes, is deemed reliable but not guaranteed and should be personally verified through personal inspection by and/or with the appropriate professionals. The data contained herein is copyrighted by Stellar Mls and is protected by all applicable copyright laws. Any unauthorized dissemination of this information is in violation of copyright laws and is strictly prohibited.
Properties in listings may have been sold or may no longer be available.
Copyright 2026 Stellar Mls. All rights reserved. MFRMLS Member Broker: Joseph Pettinella
The information being provided by Stellar Mls is for the consumer's personal, non-commercial use and may not be used for any purpose other than to identify prospective properties consumer may be interested in purchasing. Any information relating to real estate for sale referenced on this web site comes from the Internet Data Exchange (IDX) program of the Stellar Mls. CENTURY 21 Alliance Realty Group is not a Multiple Listing Service (MLS), nor does it offer MLS access. This website is a service of CENTURY 21 Alliance Realty Group, a broker participant of Stellar Mls. This web site may reference real estate listing(s) held by a brokerage firm other than the broker and/or agent who owns this web site.
The accuracy of all information, regardless of source, including but not limited to open house information, square footages and lot sizes, is deemed reliable but not guaranteed and should be personally verified through personal inspection by and/or with the appropriate professionals. The data contained herein is copyrighted by Stellar Mls and is protected by all applicable copyright laws. Any unauthorized dissemination of this information is in violation of copyright laws and is strictly prohibited.
Properties in listings may have been sold or may no longer be available.
Copyright 2026 Stellar Mls. All rights reserved. MFRMLS Member Broker: Joseph PettinellaNew listings near 10080 SE 1st Street Road
- New
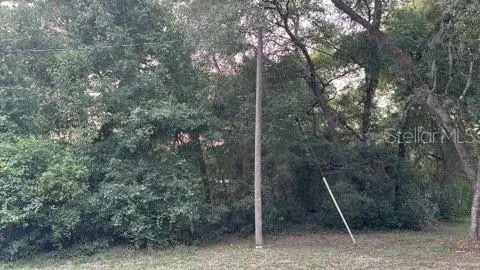 $14,900Active0.21 Acres
SE 11th Street, SILVER SPRINGS, FL 34488
MLS# O6421397Listed by: INT'L PROFESSIONAL REALTY INC - New
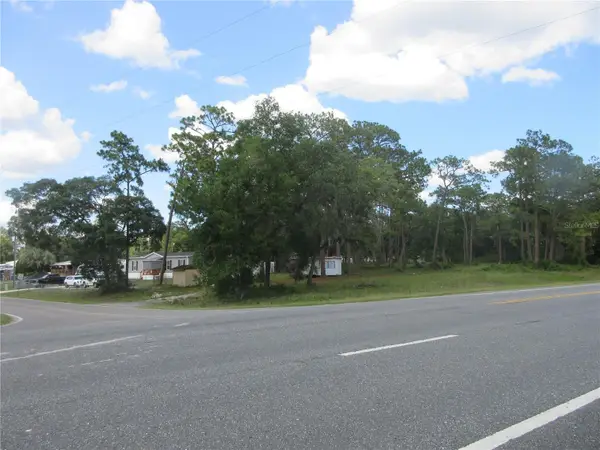 $75,000Active0.82 Acres
787 SE 162nd Terrace, SILVER SPRINGS, FL 34488
MLS# OM728703Listed by: SUN REALTY & ASSOC  $439,900Active1.01 Acres
12260 E Hwy 40, SILVER SPRINGS, FL 34488
MLS# O6281514Listed by: WATSON REALTY CORP- New
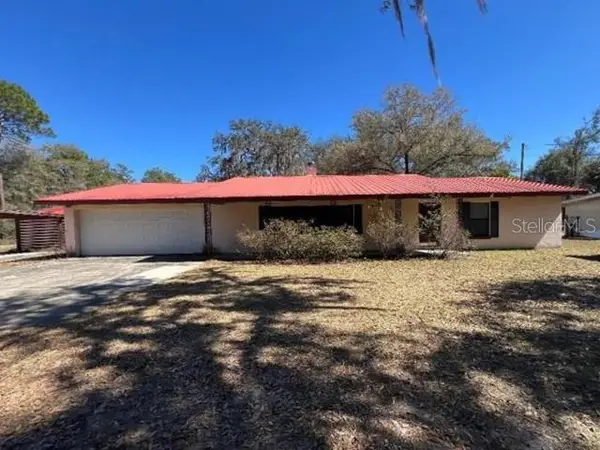 $164,600Active3 beds 2 baths1,728 sq. ft.
5875 NE 167th Avenue, SILVER SPRINGS, FL 34488
MLS# O6425432Listed by: REALHOME SERVICE & SOLUTIONS INC - New
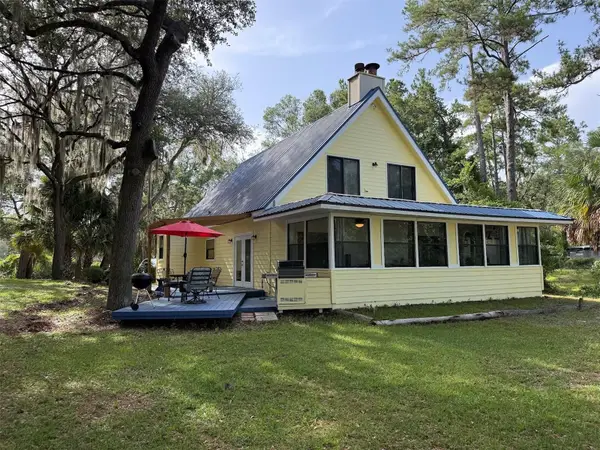 $320,000Active4 beds 2 baths2,640 sq. ft.
16397 SE 5th Street, SILVER SPRINGS, FL 34488
MLS# OM728504Listed by: BILL RODGERS REALTY - New
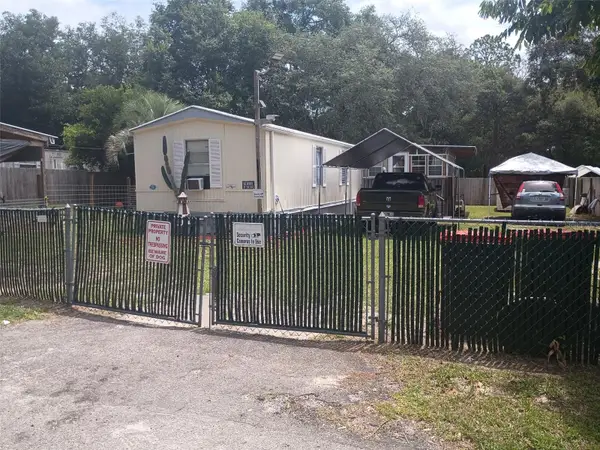 $134,900Active3 beds 2 baths924 sq. ft.
711 SE 129th Court, SILVER SPRINGS, FL 34488
MLS# OM728502Listed by: GLOBALWIDE REALTY LLC - New
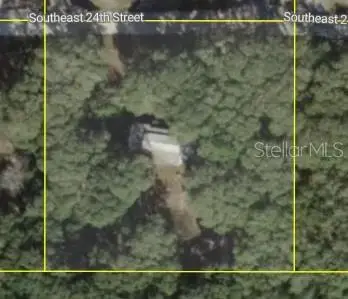 $59,900Active1.01 Acres
18220 SE 24th Street, SILVER SPRINGS, FL 34488
MLS# OM728441Listed by: TRANS GLOBAL REALTY, INC - New
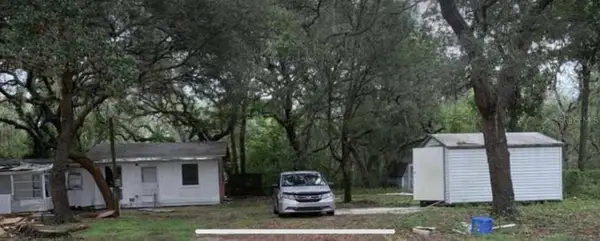 $85,000Active2 beds 2 baths874 sq. ft.
17273 NE 37th Street, SILVER SPRINGS, FL 34488
MLS# S5153700Listed by: NAIM REAL ESTATE LLC - New
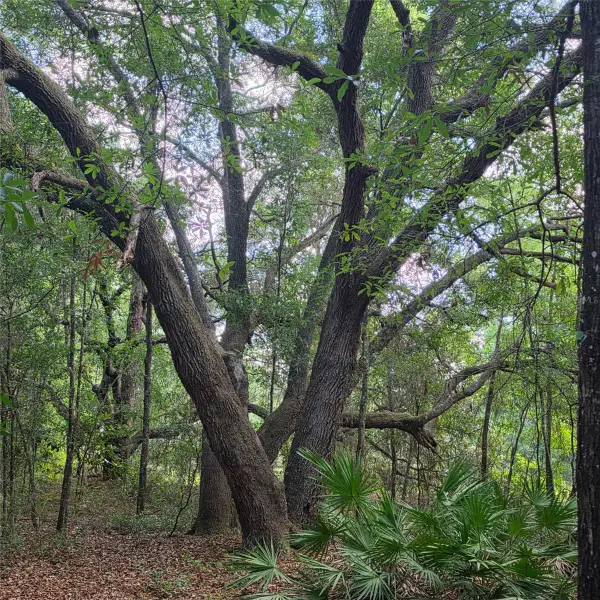 $189,000Active1.86 Acres
5967 NE 63rd Street, SILVER SPRINGS, FL 34488
MLS# OM728394Listed by: RE/MAX FOXFIRE - HWY 40 - New
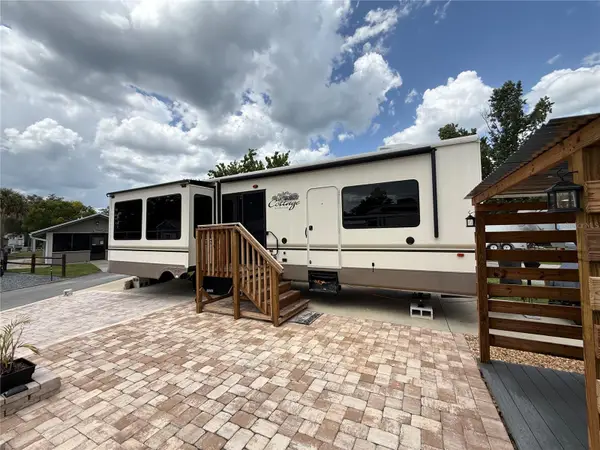 $89,500Active0.05 Acres
2856 NE 104th Avenue, SILVER SPRINGS, FL 34488
MLS# O6424469Listed by: RE/MAX 200 REALTY


Protect your home and budget from life's surprises with an Assurant Home Warranty, backed by a partner that supports you through every step of homeownership. Explore Plans.
©2026 Century 21 Real Estate LLC. All rights reserved. CENTURY 21®, the CENTURY 21 Logo and C21® are service marks owned by Century 21 Real Estate LLC. Century 21 Real Estate LLC fully supports the principles of the Fair Housing Act and the Equal Opportunity Act. Each office is independently owned and operated. Listing information is deemed reliable but not guaranteed accurate.