
18845 SE 18th Place, Silver Springs, FL 34488
Local realty services provided by:CENTURY 21 RoseBay
Listed by: rosemary rahme-freimuth
Office: re/max foxfire - hwy 40
MLS#:OM732419
Source:MFRMLS
Price summary
- Price:$233,900
- Price per sq. ft.:$162.43
About this home
Make this your weekend 'Home away from Home', fishing, boating, hiking or just relaxing. This very cute Double wide mobile home has 3 bedrooms, split plan, 2 bathrooms, eat in kitchen, separate large laundry/storage room, and screened in patio. The master bathroom is supersized with a large tub, separate step in shower, and lots of storage cabinets. Theres a 40x24 detached garage with new shingle roof (2025), 4 car spaces and room for a workshop!! The homes roof was replaced in 2022. Dishwasher and range were just recently replaced. New sod was recently laid down and chain link fence added to cnr of extended lot. Yes you read right to make this deal sweeter, the seller is including the adjoining, cleared cnr parcel of land which is ,37 acre making this a total of .69 with M/Home. You are close to shopping, dining, Silver Springs State Park, events, museums, local lakes and dams and close to Daytona Beach! Call today because this gem wont last long....
Contact an agent
Home facts
- Year built:2002
- Subdivision & Development:PARADISE ISLAND
- Listing ID #:OM732419
- Added:1 day(s) ago
- Updated:September 18, 2026 at 03:49 PM
Rooms and interior
- Bedrooms:3
- Total bathrooms:2
- Full bathrooms:2
- Flooring:Carpet, Vinyl
- Dining Description:Eat In Kitchen
- Kitchen Description:Dishwasher, Eat-in Kitchen, Range, Water Softener
- Bedroom Description:Split Bedroom
- Basement Description:Pillar/Post/Pier
- Living area:960 sq. ft.
Heating and cooling
- Cooling:Central Air
- Heating:Electric
- Central air:Yes
Structure and exterior
- Roof:Shingle
- Year built:2002
- Building area:960 sq. ft.
- Lot area:0.69 Acres
- Lot Features:Corner Lot, Paved, Unincorporated
- Construction Materials:Vinyl Siding
- Exterior Features:Awning(s), Covered Porch/Patio, Rear Porch, Screened
- Foundation Description:Pillar/post/pier
- Levels:1 Story
Schools
- High school:Lake Weir High School
- Middle school:Ft McCoy Middle
- Elementary school:East Marion Elementary School
Utilities
- Water:Public, Water Connected, Well
- Sewer:Public, Septic Tank
Finances and disclosures
- Price:$233,900
- Price per sq. ft.:$162.43
- Tax amount:$2,399 (2025)
Features and amenities
- Appliances:Dishwasher, Electric Water Heater, Range, Water Softener
- Laundry features:Electric Dryer Hookup, Laundry Room
- Amenities:Cable Available, Cable Connected, Ceiling Fans(s), Eat-in Kitchen, Split Bedroom, Window Treatments
- Pool features:Public Pool
Parking
- Parking description:Covered, Driveway, Oversized, Workshop in Garage
- Garage:Yes
- Garage spaces:4
 The information being provided by Stellar Mls is for the consumer's personal, non-commercial use and may not be used for any purpose other than to identify prospective properties consumer may be interested in purchasing. Any information relating to real estate for sale referenced on this web site comes from the Internet Data Exchange (IDX) program of the Stellar Mls. CENTURY 21 RoseBay is not a Multiple Listing Service (MLS), nor does it offer MLS access. This website is a service of CENTURY 21 RoseBay, a broker participant of Stellar Mls. This web site may reference real estate listing(s) held by a brokerage firm other than the broker and/or agent who owns this web site.
The accuracy of all information, regardless of source, including but not limited to open house information, square footages and lot sizes, is deemed reliable but not guaranteed and should be personally verified through personal inspection by and/or with the appropriate professionals. The data contained herein is copyrighted by Stellar Mls and is protected by all applicable copyright laws. Any unauthorized dissemination of this information is in violation of copyright laws and is strictly prohibited.
Properties in listings may have been sold or may no longer be available.
Copyright 2026 Stellar Mls. All rights reserved. MFRMLS Member Broker: Rebecca Culp
The information being provided by Stellar Mls is for the consumer's personal, non-commercial use and may not be used for any purpose other than to identify prospective properties consumer may be interested in purchasing. Any information relating to real estate for sale referenced on this web site comes from the Internet Data Exchange (IDX) program of the Stellar Mls. CENTURY 21 RoseBay is not a Multiple Listing Service (MLS), nor does it offer MLS access. This website is a service of CENTURY 21 RoseBay, a broker participant of Stellar Mls. This web site may reference real estate listing(s) held by a brokerage firm other than the broker and/or agent who owns this web site.
The accuracy of all information, regardless of source, including but not limited to open house information, square footages and lot sizes, is deemed reliable but not guaranteed and should be personally verified through personal inspection by and/or with the appropriate professionals. The data contained herein is copyrighted by Stellar Mls and is protected by all applicable copyright laws. Any unauthorized dissemination of this information is in violation of copyright laws and is strictly prohibited.
Properties in listings may have been sold or may no longer be available.
Copyright 2026 Stellar Mls. All rights reserved. MFRMLS Member Broker: Rebecca CulpNew listings near 18845 SE 18th Place
- Coming Soon
 $1,050,000Coming Soon5 beds 4 baths3,512 sq. ft.
5854 NE 43rd Lane Road, SILVER SPRINGS, FL 34488
MLS# OM731603Listed by: GOLDEN OCALA REAL ESTATE INC - New
 $160,000Active3 beds 2 baths1,296 sq. ft.
16180 NE 2nd Loop, SILVER SPRINGS, FL 34488
MLS# O6441755Listed by: PEPINE REALTY - New
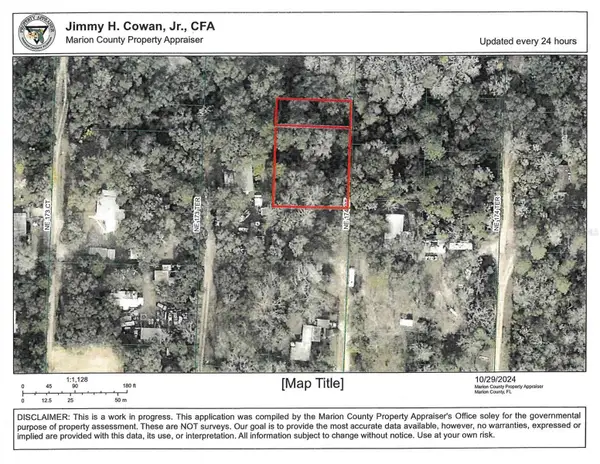 $8,000Active0.41 Acres
0 NE 174th Court, SILVER SPRINGS, FL 34488
MLS# OM732271Listed by: SUN REALTY & ASSOC 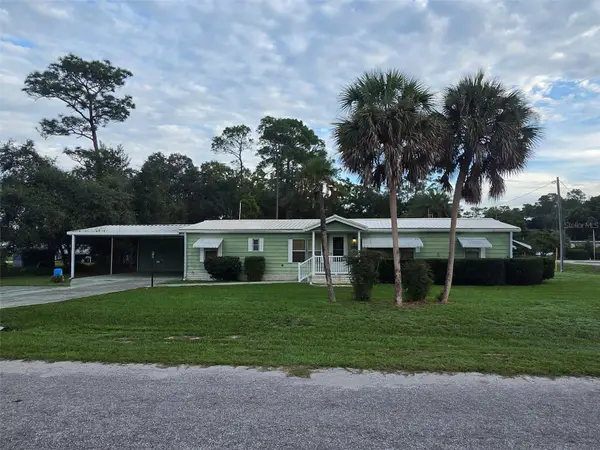 $100,000Pending3 beds 2 baths1,500 sq. ft.
17355 SE 21st Street, SILVER SPRINGS, FL 34488
MLS# OM732223Listed by: EXP REALTY LLC- $100,000Pending3 beds 2 baths1,500 sq. ft.
17355 SE 21st Street, SILVER SPRINGS, FL 34488
MLS# OM732223Listed by: EXP REALTY LLC - $100,000Pending3 beds 2 baths1,500 sq. ft.
17355 SE 21st Street, SILVER SPRINGS, FL 34488
MLS# OM732223Listed by: EXP REALTY LLC - $100,000Pending3 beds 2 baths1,500 sq. ft.
17355 SE 21st Street, SILVER SPRINGS, FL 34488
MLS# OM732223Listed by: EXP REALTY LLC - New
 $395,000Active5 beds 3 baths3,596 sq. ft.
50 NE 120th Avenue, SILVER SPRINGS, FL 34488
MLS# TB8546174Listed by: SMITH & ASSOCIATES REAL ESTATE - New
 $292,550Active3 beds 2 baths1,152 sq. ft.
15470 NE Highway 314, SILVER SPRINGS, FL 34488
MLS# OM732020Listed by: OSCEOLA PROPERTIES & CONSULTING LLC


Protect your home and budget from life's surprises with an Assurant Home Warranty, backed by a partner that supports you through every step of homeownership. Explore Plans.
©2026 Century 21 Real Estate LLC. All rights reserved. CENTURY 21®, the CENTURY 21 Logo and C21® are service marks owned by Century 21 Real Estate LLC. Century 21 Real Estate LLC fully supports the principles of the Fair Housing Act and the Equal Opportunity Act. Each office is independently owned and operated. Listing information is deemed reliable but not guaranteed accurate.