
1159 Surf Road, Singer Island, FL 33404
Local realty services provided by:CENTURY 21 Move With Us
Listed by: paul solomon
Office: luhu realty, inc
MLS#:B26101060
Source:FL_RAMC
Price summary
- Price:$999,000
- Price per sq. ft.:$530.82
About this home
Discover the Potential of Singer Island Living!
Located on beautiful Singer Island, this property offers an incredible opportunity to create your dream home in one of South Florida's most desirable coastal locations. Featuring 3 bedrooms, 2 bathrooms, a den, a spacious living room with dining area, a separate family room, and a dedicated laundry room, the home offers plenty of space and flexibility.
Step outside to a large backyard with room to design your own private outdoor oasis, including the possibility of adding a pool. Additional features include hurricane shutters, an electric fireplace, a circular driveway, a carport with a large storage closet, and extra parking.
Enjoy the best of coastal living with a quick walk to the beach and convenient access to nearby boating opportunities. Singer Island is a scenic residential and resort community just north of West Palm Beach, renowned for its beautiful beaches, boating, sport fishing, and waterfront dining.
Whether you're looking to renovate and bring your own personal style to an existing home, or envisioning building a brand-new residence on a fantastic lot, the possibilities are endless. An exceptional opportunity to create something special in a sought-after beachside location!...
Contact an agent
Home facts
- Year built:1954
- Subdivision & Development:YACHT HARBOR EST
- Listing ID #:B26101060
- Added:4 day(s) ago
- Updated:November 21, 2026 at 04:56 PM
Rooms and interior
- Bedrooms:3
- Total bathrooms:2
- Full bathrooms:2
- Rooms Total:7
- Flooring:Carpet, Tile
- Dining Description:Living/Dining Room
- Bathrooms Description:Separate Shower
- Kitchen Description:Dishwasher, Electric Range, Microwave, Pantry, Refrigerator
- Bedroom Description:Split Bedroom
- Living area:1,536 sq. ft.
Heating and cooling
- Cooling:Ceiling Fans, Central Air
- Heating:Central, Electric, Heat Strip
- Central air:Yes
Structure and exterior
- Roof:Flat Tile
- Year built:1954
- Building area:1,536 sq. ft.
- Lot Features:Sprinklers Automatic
- Architectural Style:Ranch
- Construction Materials:Block, Concrete
- Exterior Features:Outdoor Shower, Storm/Security Shutters
- Levels:1 Story
Schools
- High school:William T. Dwyer
- Elementary school:Lincoln
Utilities
- Water:Public Water, Water Connected
- Sewer:Public Sewer, Sewer Connected
Finances and disclosures
- Price:$999,000
- Price per sq. ft.:$530.82
- Tax amount:$5,060 (2026)
Features and amenities
- Appliances:Dishwasher, Dryer, Electric Range, Microwave, Refrigerator, Some Electric Appliances, Washer, Water Heater
- Laundry features:Dryer, Washer
- Amenities:Blinds, Custom Mirrors, Jalousie, Pantry, Single Hung
Parking
- Total parking spaces:1
- Parking description:Attached Carport, Boat, Circular Driveway
 The data relating to real estate for sale on this web site comes in part from a cooperative data exchange program of the Realtor<REGISTERED_LOGO> Association of Martin County, Inc. MLS. Real estate listings held by brokerage firms other than CENTURY 21 Move With Us are marked with the IDX logo (Broker Reciprocity) or name and detailed information about such listings includes the name of the listing brokers. Data provided is deemed reliable but is not guaranteed.
New listings near 1159 Surf Road
- New
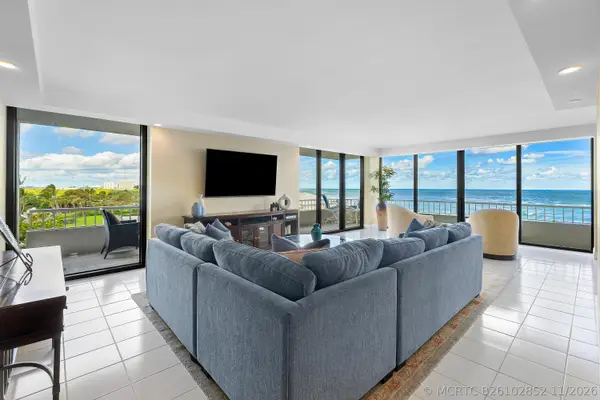 $995,000Active2 beds 2 baths1,455 sq. ft.
5510 N Ocean Drive #4C, Singer Island, FL 33404
MLS# B26102852Listed by: EXP REALTY LLC - New
 $1,600,000Active2 beds 3 baths2,439 sq. ft.
4600 N Ocean Drive #1602, Singer Island, FL 33404
MLS# B26102293Listed by: WATERFRONT PROPERTIES & CLUB C - New
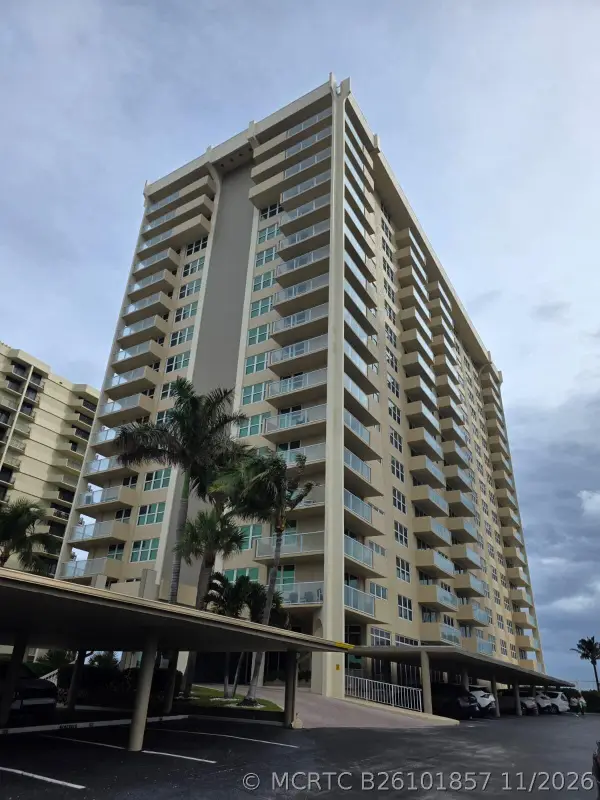 $619,999Active2 beds 2 baths1,400 sq. ft.
5440 N Ocean Drive #205, Singer Island, FL 33404
MLS# B26101857Listed by: CAVALLI REALTY, LLC - New
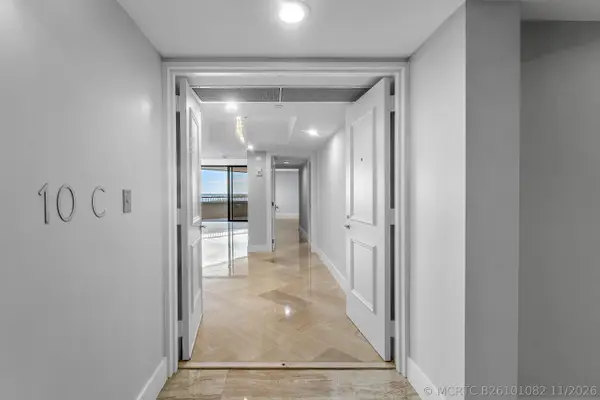 $1,245,000Active2 beds 2 baths1,804 sq. ft.
5080 N Ocean Drive #10C, Singer Island, FL 33404
MLS# B26101082Listed by: KELLER WILLIAMS REALTY/P B - New
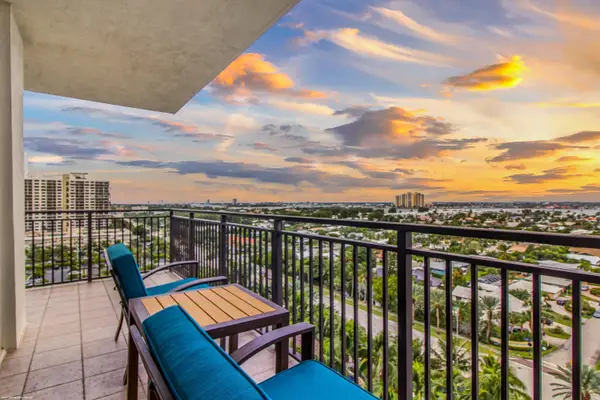 $650,000Active2 beds 2 baths1,046 sq. ft.
3800 N Ocean Drive #1100, Singer Island, FL 33404
MLS# B26100960Listed by: SOTHEBY'S INTL. REALTY, INC. - New
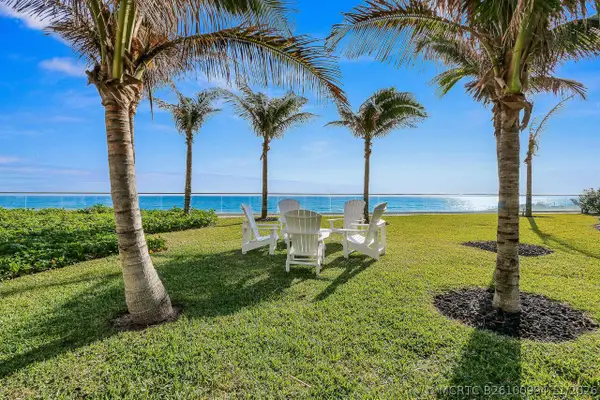 $1,100,000Active2 beds 2 baths1,804 sq. ft.
5070 N Ocean Drive #19D, Singer Island, FL 33404
MLS# B26100994Listed by: WATERFRONT PROPERTIES & CLUB C - New
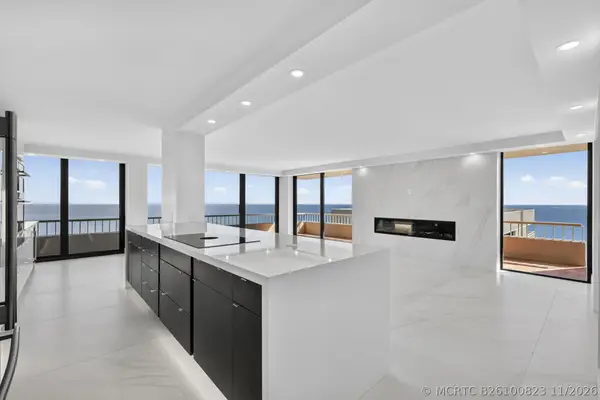 $1,395,000Active2 beds 2 baths1,435 sq. ft.
5550 N Ocean Drive #22A, Singer Island, FL 33404
MLS# B26100823Listed by: ANTONIO LAROCCA BROKER - New
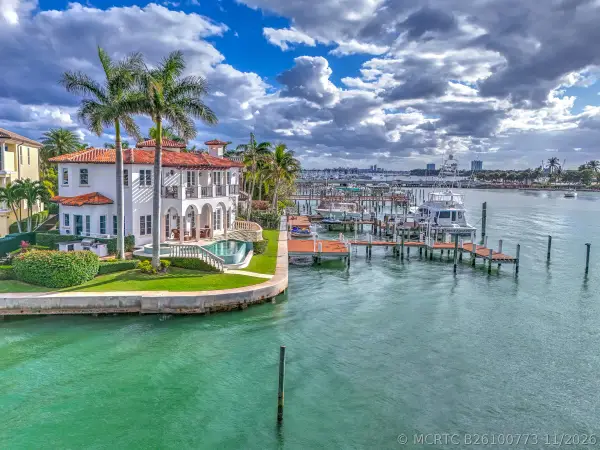 $6,995,000Active4 beds 5 baths4,034 sq. ft.
2775 Lake Drive, Singer Island, FL 33404
MLS# B26100773Listed by: COLDWELL BANKER/ WPB - New
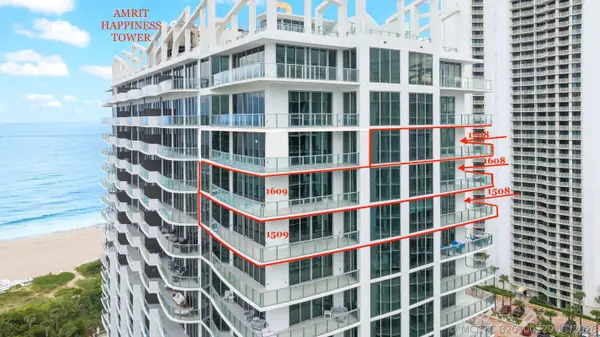 $10,000,000Active10 beds 15 baths8,775 sq. ft.
3100 N Ocean Drive #H1508 H1509 H1608 H1609 H, Singer Island, FL 33404
MLS# B26100229Listed by: REALTY 7 LLC


Protect your home and budget from life's surprises with an Assurant Home Warranty, backed by a partner that supports you through every step of homeownership. Explore Plans.
©2026 Century 21 Real Estate LLC. All rights reserved. CENTURY 21®, the CENTURY 21 Logo and C21® are service marks owned by Century 21 Real Estate LLC. Century 21 Real Estate LLC fully supports the principles of the Fair Housing Act and the Equal Opportunity Act. Each office is independently owned and operated. Listing information is deemed reliable but not guaranteed accurate.