
1180 Bimini Lane, Singer Island, FL 33404
Local realty services provided by:CENTURY 21 America's Choice
1180 Bimini Lane,Singer Island, FL 33404
$6,000,000
- 4 Beds
- 5 Baths
- - sq. ft.
- Single family
- Sold
Listed by: todd peter
Office: sotheby's intl. realty, inc.
MLS#:B26020685
Source:RMLS
Sorry, we are unable to map this address
Price summary
- Price:$6,000,000
About this home
This direct waterfront residence, completed in 2023, is set on a 100 x 110 lot with 100 feet of water frontage, a private dock, and views of both the canal and Intracoastal. The home offers 7,246 total square feet with 4 bedrooms, 4.5 bathrooms, and water views from nearly every room. The living room features floor-to-ceiling windows, high ceilings, a fireplace, and overlooks the pool and water. The kitchen connects to both the dining and living areas and is designed for everyday use and entertaining, with a large island, walk-in pantry, custom lighting, water filtration system, wine refrigerator, and a Miele built-in coffee maker. Large doors open to a covered loggia with a summer kitchen overlooking the pool and waterfront. The first-floor guest suite includes a walk-in closet, direct access to a private loggia, and a spacious bathroom with dual sinks and a separate soaking tub. Upstairs, the primary suite showcases water views and features dual walk-in closets, a private covered balcony, and a bathroom with dual vanities and a separate soaking tub. Two additional guest suites, each with private balconies and en suite baths, complete the upper level, including one with water views. A loft area and upstairs laundry add additional functionality. Outdoor living is centered around the heated infinity-edge pool, open patio, covered loggias, summer kitchen, and a powder room with sauna, all positioned along the water. The private dock includes water, electric, and a 14,000 pound boat lift. Additional features include full impact glass and doors, fully built-out closets throughout, main-level laundry, and a three-car garage....
Contact an agent
Home facts
- Year built:2023
- Subdivision & Development:PALM BEACH ISLES 1
- Listing ID #:B26020685
- Added:140 day(s) ago
- Updated:September 15, 2026 at 06:22 AM
Rooms and interior
- Bedrooms:4
- Total bathrooms:5
- Full bathrooms:4
- Half bathrooms:1
- Flooring:Marble, Tile, Wood
- Kitchen Description:Dishwasher, Disposal, Microwave, Refrigerator
Heating and cooling
- Cooling:Central Air, Zoned
- Heating:Central, Zoned
- Central air:Yes
Structure and exterior
- Roof:Metal
- Year built:2023
- Construction Materials:Block
- Exterior Features:Barbecue, Deck, Lighting, Outdoor Shower, Patio
- Foundation Description:Slab
Schools
- High school:William T. Dwyer
- Middle school:John F. Kennedy (Palm Beach)
- Elementary school:Lincoln
Utilities
- Water:Public
- Sewer:Public Sewer
Finances and disclosures
- Price:$6,000,000
- Tax amount:$71,925 (2025)
Features and amenities
- Appliances:Dishwasher, Disposal, Dryer, Microwave, Refrigerator, Washer
- Laundry features:Dryer, Washer
- Pool features:In Ground, Outside Bath Access, Private
Parking
- Total parking spaces:6
- Parking description:Circular Driveway, Driveway, Garage, Garage Door Opener, On Street
- Garage:Yes
- Garage spaces:3
New listings near 1180 Bimini Lane
- New
 $1,250,000Active3 beds 3 baths2,904 sq. ft.
5310 N Ocean Drive #301, Singer Island, FL 33404
MLS# B26075911Listed by: DOUGLAS ELLIMAN - New
 $589,900Active2 beds 2 baths1,219 sq. ft.
2800 N Ocean Drive #B-5c, Singer Island, FL 33404
MLS# B26075392Listed by: COLDWELL BANKER REALTY - New
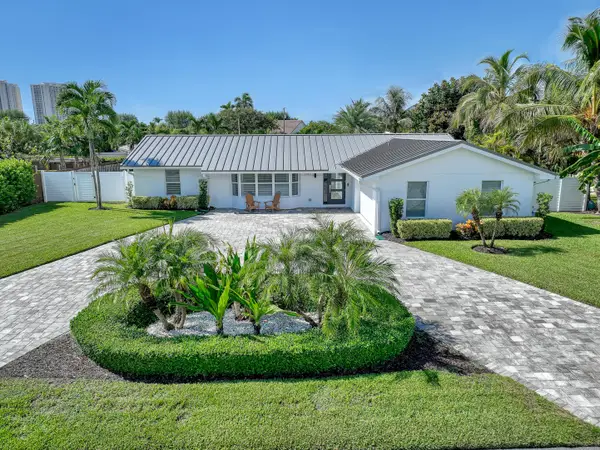 $1,475,000Active3 beds 2 baths1,649 sq. ft.
1191 Bimini Lane, Singer Island, FL 33404
MLS# B26075393Listed by: ILLUSTRATED PROPERTIES LLC (CO - New
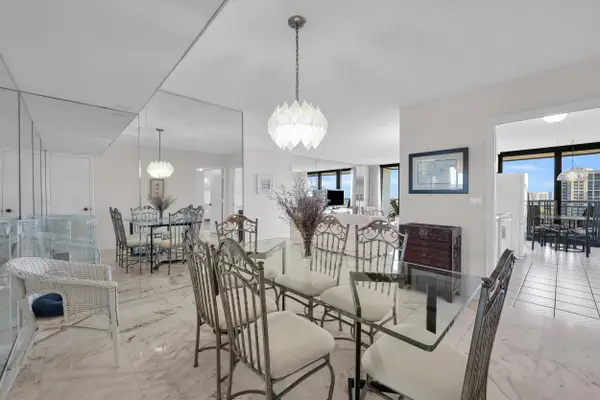 $595,000Active2 beds 2 baths1,460 sq. ft.
3400 N Ocean Avenue #1605, Singer Island, FL 33404
MLS# B26075240Listed by: RE/MAX GOLD - New
 $6,000,000Active5 beds 6 baths5,053 sq. ft.
1241 Coral Way, Singer Island, FL 33404
MLS# B26075202Listed by: WATERFRONT PROPERTIES & CLUB C - New
 $1,100,000Active3 beds 3 baths1,800 sq. ft.
1211 Singer Drive, Singer Island, FL 33404
MLS# B26075076Listed by: TRIO PROPERTIES INC. - New
 $1,895,000Active2 beds 2 baths1,465 sq. ft.
3100 N Ocean Drive #H1107, Singer Island, FL 33404
MLS# B26074723Listed by: COMPASS FLORIDA LLC - New
 $624,900Active2 beds 2 baths1,400 sq. ft.
5440 N Ocean Drive #304, Singer Island, FL 33404
MLS# B26074482Listed by: PREMIER BROKERS INTERNATIONAL - New
 $449,000Active2 beds 2 baths1,330 sq. ft.
5480 N Ocean Drive #A1D, Singer Island, FL 33404
MLS# B26074296Listed by: WILLIAM RAVEIS FLORIDA, LLC - New
 $999,750Active2 beds 2 baths1,479 sq. ft.
3400 N Ocean Drive #908, Singer Island, FL 33404
MLS# B26073463Listed by: ILLUSTRATED PROPERTIES


Protect your home and budget from life's surprises with an Assurant Home Warranty, backed by a partner that supports you through every step of homeownership. Explore Plans.
©2026 Century 21 Real Estate LLC. All rights reserved. CENTURY 21®, the CENTURY 21 Logo and C21® are service marks owned by Century 21 Real Estate LLC. Century 21 Real Estate LLC fully supports the principles of the Fair Housing Act and the Equal Opportunity Act. Each office is independently owned and operated. Listing information is deemed reliable but not guaranteed accurate.